
Listing Courtesy of: VANCOUVER - IDX / Listed By: Sutton Group-West Coast Realty
2200 Panorama Drive 126 Port Moody, BC V3H 5M2
Active (10 Days)
$1,588,000 (CAD)
OPEN HOUSE TIMES
-
OPENSat, Aug 2912 noon - 2:00 pm
Description
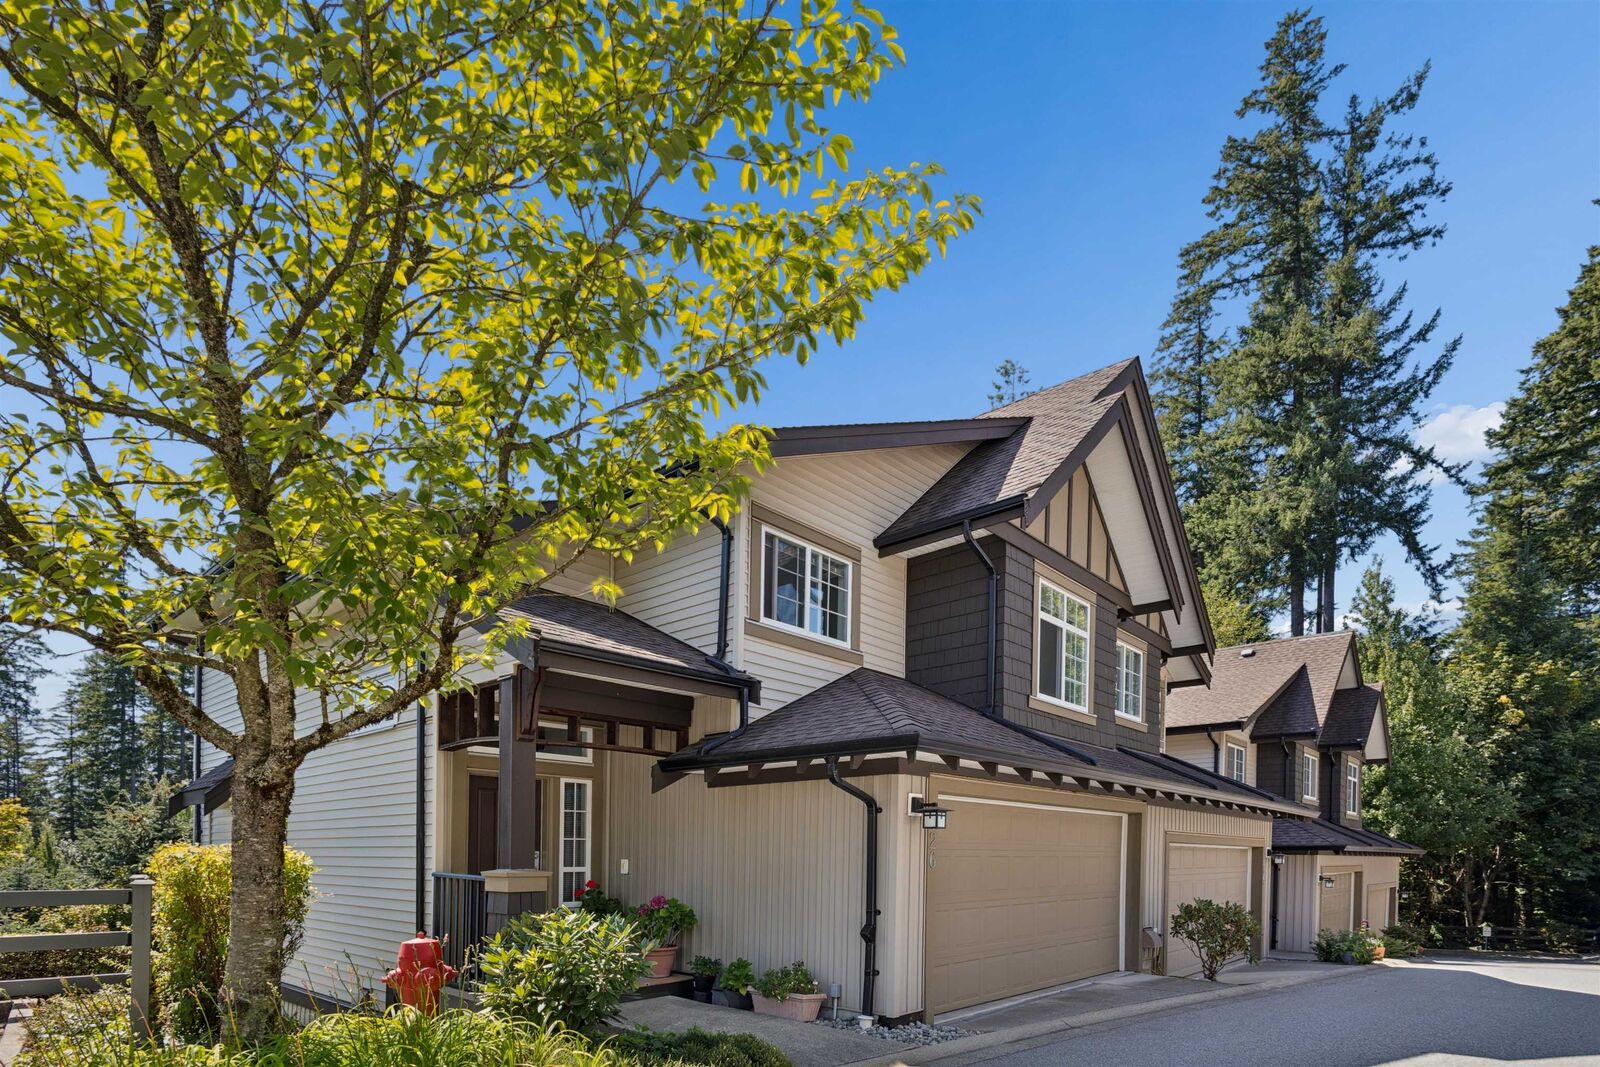
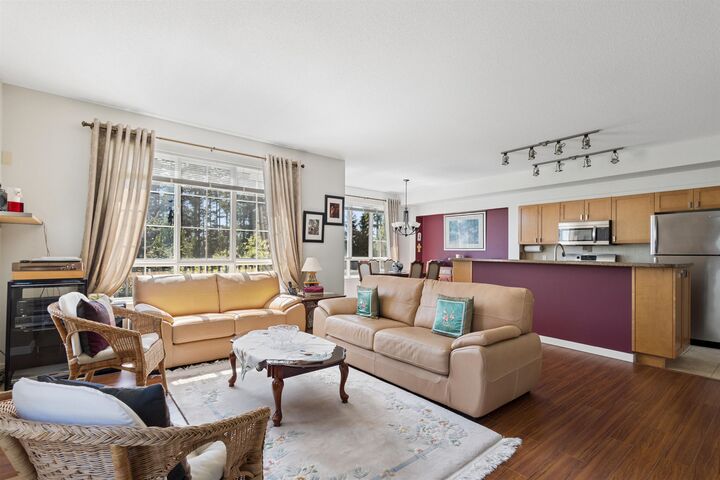
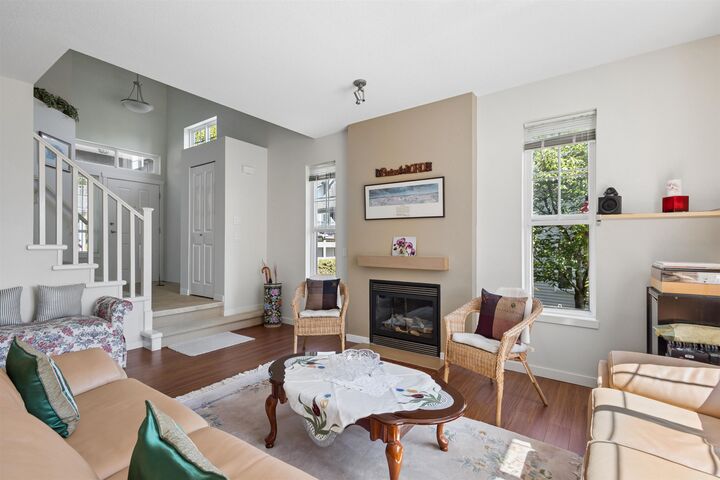
Rare ½-duplex style 4 bed, 3.5 bath townhouse in The Quest, in Heritage Woods. One of the largest in the complex, this meticulously kept 2,358 sq. ft. home sits at the top for easy access, natural light and exceptional privacy, with only one neighbour and greenspace on the other side. Bright open living and dining flow into a spacious kitchen with large island, plus a double garage with ample storage just off the kitchen. Upstairs are 3 beds + workspace nook, including a spacious primary with W/I closet and spa-like ensuite. Rare walkout lower level offers a 4th bed, full bath and rec room opening to a level, sundrenched, private fenced yard. Walk to top schools, parks & trails; minutes to Suter Brook, Rocky Point, transit & more. OPEN HOUSE SAT AUG 29th 12pm-2pm
MLS®:
R3156317
R3156317
Taxes
$5,630(2026)
$5,630(2026)
Type
Townhouse
Townhouse
Year Built
2005
2005
County
Metro Vancouver
Metro Vancouver
Community
Quest
Quest
Listed By
Nancy Ho Prec*, Sutton Group-West Coast Realty
Source
VANCOUVER - IDX
Last checked Aug 28 2026 at 4:37 AM EDT
VANCOUVER - IDX
Last checked Aug 28 2026 at 4:37 AM EDT
Bathroom Details
- Full Bathrooms: 3
- Half Bathroom: 1
Interior Features
- Dishwasher
- Refrigerator
- Stove
- Storage
- Laundry: In Unit
- Washer/Dryer
Subdivision
- Quest
Lot Information
- Recreation Nearby
- Private
- Greenbelt
- Near Golf Course
Property Features
- Fireplace: 1
- Fireplace: Gas
- Foundation: Concrete Perimeter
Heating and Cooling
- Forced Air
- Natural Gas
Basement Information
- Finished
- Exterior Entry
Condo Information
- Fees: $748
Flooring
- Wall/Wall/Mixed
Exterior Features
- Roof: Asphalt
Utility Information
- Utilities: Electricity Connected, Water Connected, Natural Gas Connected
- Sewer: Public Sewer, Sanitary Sewer
Garage
- Garage
Parking
- Front Access
- Total: 2
- Garage Double
Stories
- 2
Living Area
- 2,358 sqft
Disclaimer: Copyright 2026 Real Estate Board of Greater Vancouver IDX. All rights reserved. This information is deemed reliable, but not guaranteed. The information being provided is for consumers’ personal, non-commercial use and may not be used for any purpose other than to identify prospective properties consumers may be interested in purchasing. Data last updated 8/27/26 21:37

