
Listing Courtesy of: VANCOUVER - IDX / Listed By: Sutton Group-West Coast Realty
214 Aspenwood Drive Port Moody, BC V3H 5A7
Active (3 Days)
$1,899,000 (CAD)
OPEN HOUSE TIMES
-
OPENSat, Aug 292:00 pm - 4:00 pm
-
OPENSun, Aug 302:00 pm - 4:00 pm
Description
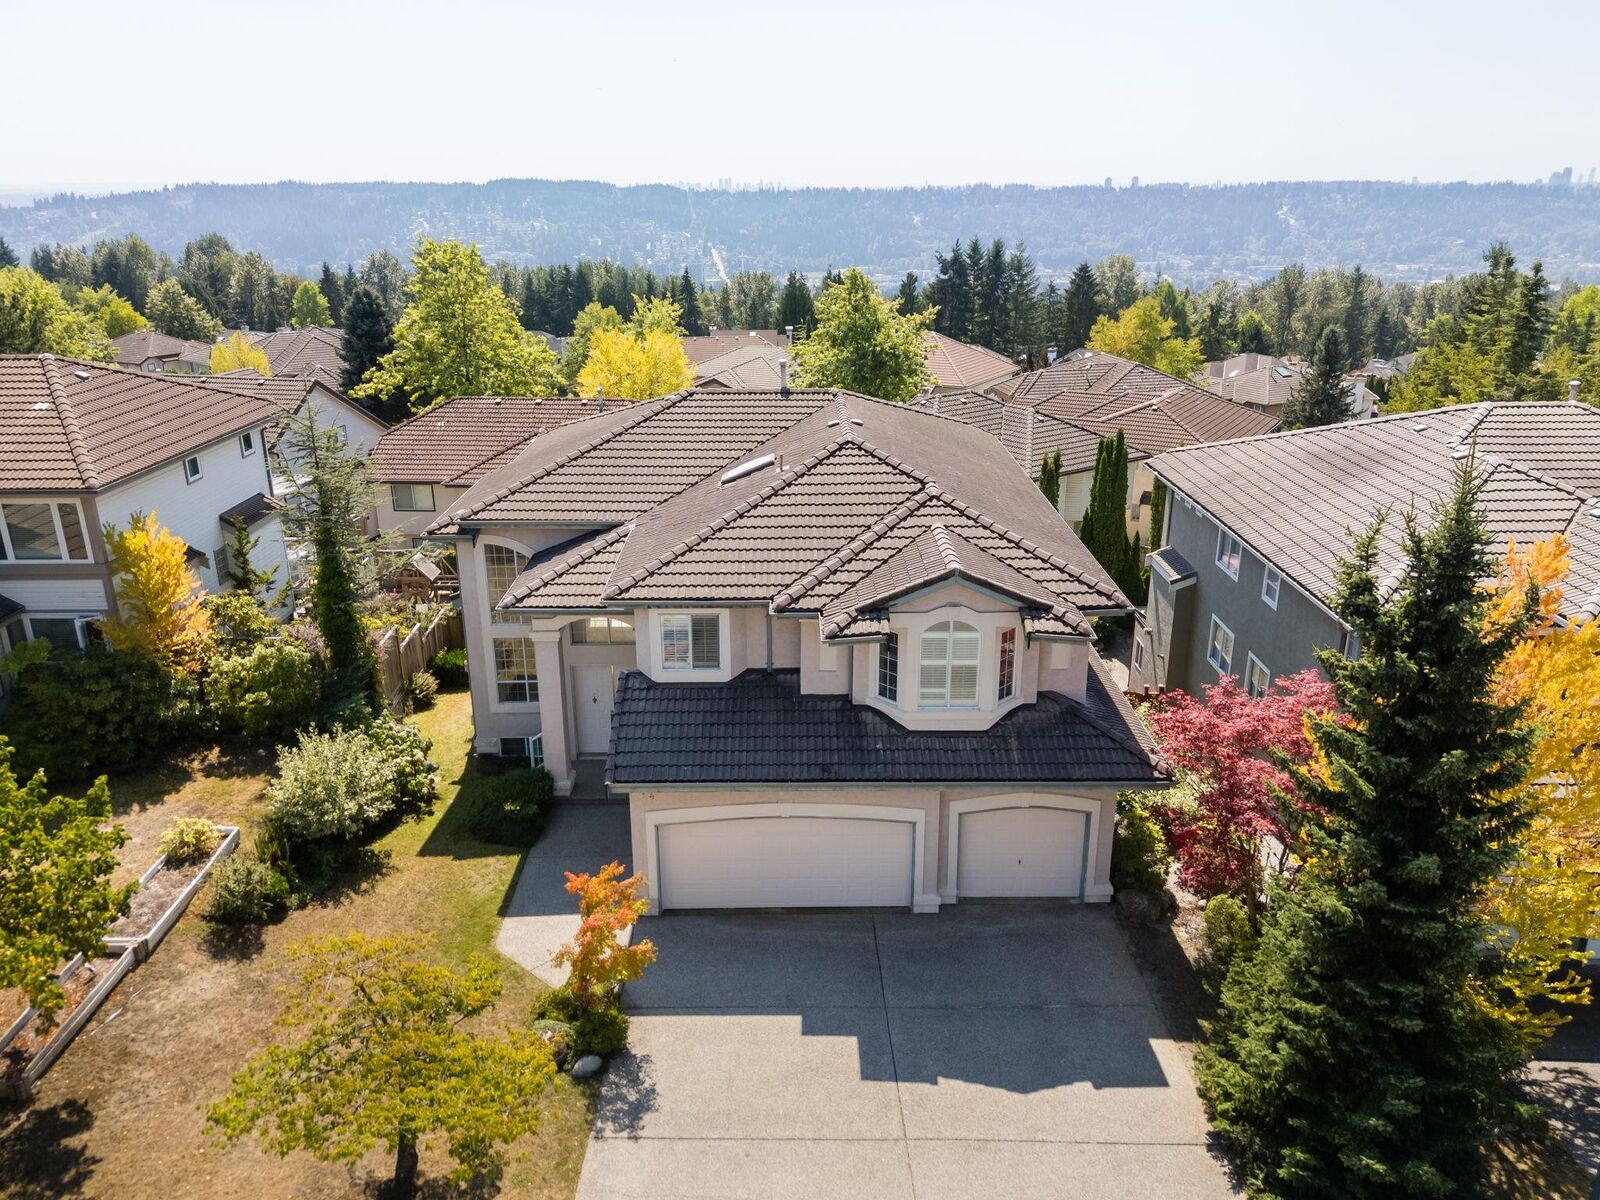
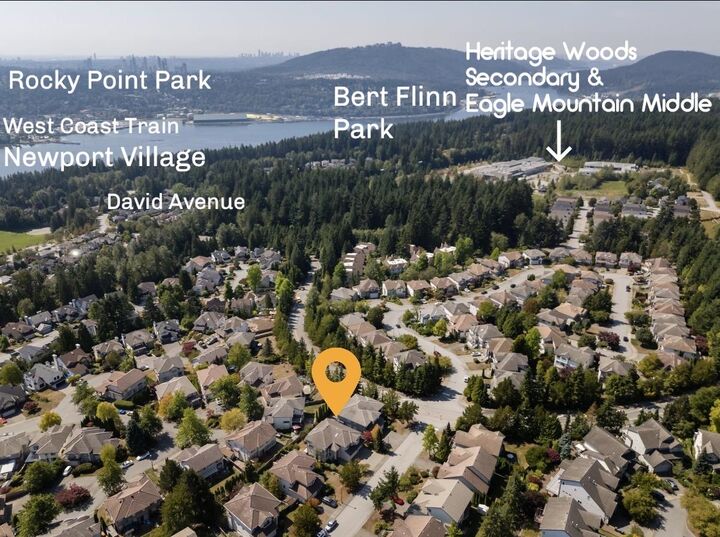
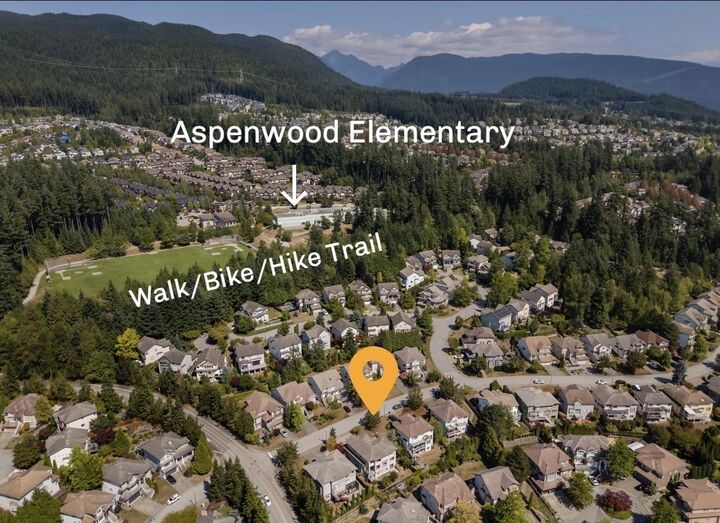
PRIME location sitting center stage in Port Moody's coveted Heritage Woods just an easy 3 minute walk to Aspenwood Wood ELEM, Eagle Mountain Middle & Heritage Woods Sec. Ultra grand executive home with panoramic views, SOUTH-FACING LEVEL fully fenced backyard on a rarely available level lot, 3-CAR GARAGE+6 additional parking on driveway. Main offers bright 18' ceilings, open dreamy versatile spacious living & entertaining with formal living & dining, massive family room, Kitchen & eating area w/ views, mud/laundry rm, garage at main for effortless In/out. Upper: 4 HUGE BDRMS with 5pc BTHRM, Primary retreat w/ views, 5pc ens.,WIC. Lower:TWO Large BDRMS, unfinished 5pc bath/sauna, rec room, bar, 2 storage rooms, walk-out suite potential. Need minimal upgrading to FULL CUSTOM RENOS welcomed.
MLS®:
R3158291
R3158291
Taxes
$8,965(2025)
$8,965(2025)
Lot Size
6,857 SQFT
6,857 SQFT
Type
Single-Family Home
Single-Family Home
Year Built
1996
1996
County
Metro Vancouver
Metro Vancouver
Listed By
Ann Lok, Sutton Group-West Coast Realty
Source
VANCOUVER - IDX
Last checked Aug 28 2026 at 4:05 AM EDT
VANCOUVER - IDX
Last checked Aug 28 2026 at 4:05 AM EDT
Bathroom Details
- Full Bathrooms: 3
- Half Bathroom: 1
Interior Features
- Microwave
- Dishwasher
- Refrigerator
- Stove
- Laundry: In Unit
- Washer/Dryer
- Windows: Window Coverings
- Windows: Insulated Windows
Lot Information
- Central Location
- Recreation Nearby
Property Features
- Fireplace: 1
- Fireplace: Gas
- Foundation: Concrete Perimeter
Heating and Cooling
- Forced Air
- Natural Gas
Basement Information
- Finished
Flooring
- Mixed
- Carpet
- Tile
Exterior Features
- Roof: Concrete
Utility Information
- Utilities: Electricity Connected, Water Connected, Natural Gas Connected
- Sewer: Public Sewer, Sanitary Sewer, Storm Sewer
Garage
- Garage
Parking
- Front Access
- Garage Door Opener
- Garage Triple
- Total: 9
Stories
- 2
Living Area
- 4,118 sqft
Disclaimer: Copyright 2026 Real Estate Board of Greater Vancouver IDX. All rights reserved. This information is deemed reliable, but not guaranteed. The information being provided is for consumers’ personal, non-commercial use and may not be used for any purpose other than to identify prospective properties consumers may be interested in purchasing. Data last updated 8/27/26 21:05

