
Listing Courtesy of: VANCOUVER - IDX / Listed By: Sutton Group Vancouver First Realty
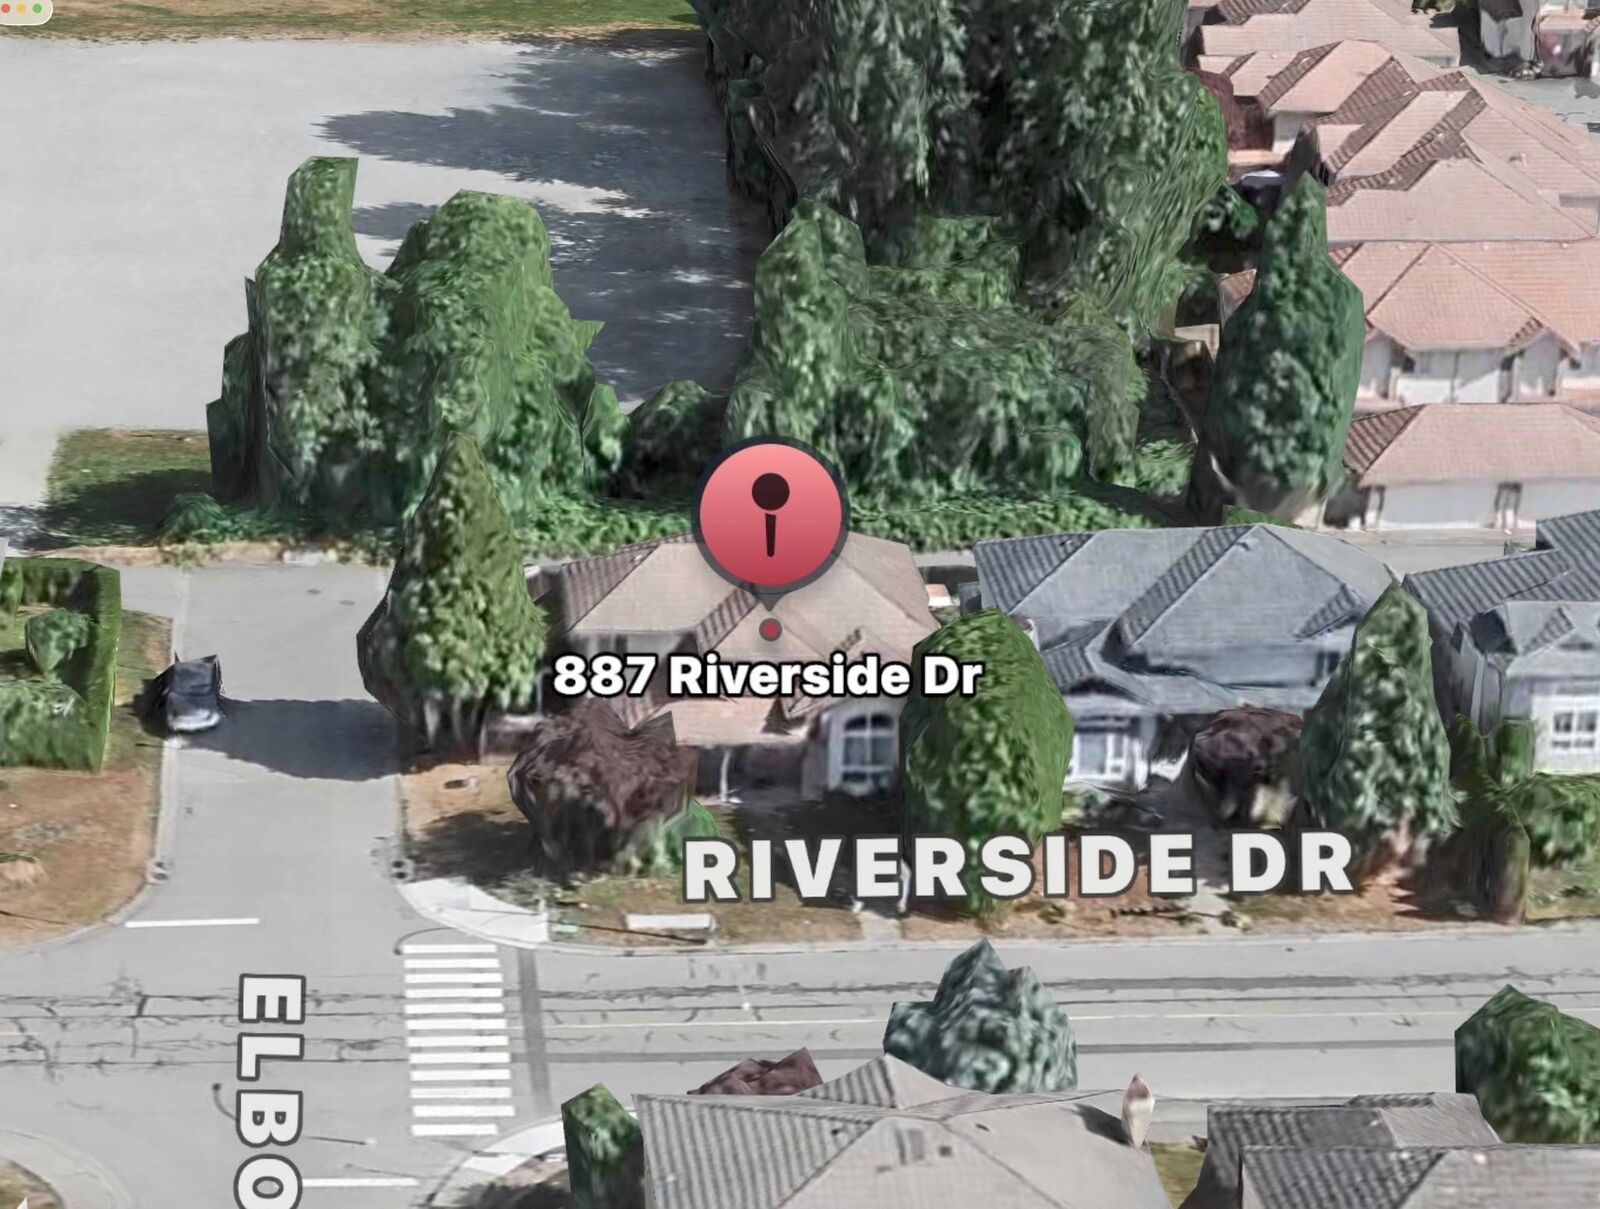
887 Riverside Drive Port Coquitlam, BC V3B 7T6
Active (4 Days)
$1,539,000 (CAD)
OPEN HOUSE TIMES
-
OPENSat, Aug 292:00 pm - 4:00 pm
Description
Nestled on a spacious corner lot in Port Coquitlam's highly desirable Riverwood neighborhood, this beautiful family home is a must-see. Fully renovated in 2014, it seamlessly blends modern elegance with everyday comfort. The thoughtful layout features cozy living spaces, 4 bedrooms upstairs and a flexible main-floor den. Premium upgrades include a Tesla Universal EV charger, a 2023 dishwasher, and a 2025 washer/dryer set. Enjoy a private backyard backing onto a quiet greenbelt, perfect for kids and hosting weekend gatherings. Conveniently located near schools, local parks, shopping, and transit. School Catchments: Blakeburn Elementary, Minnekhada Middle, Terry Fox Secondary. This home truly offers an exceptional lifestyle for a growing family! OPEN HOUSE : August 29, 2026 Saturday 2-4pm.
MLS®:
R3158212
R3158212
Taxes
$5,650(2025)
$5,650(2025)
Lot Size
5,608 SQFT
5,608 SQFT
Type
Single-Family Home
Single-Family Home
Year Built
1997
1997
County
Metro Vancouver
Metro Vancouver
Listed By
Edgar Sung, Sutton Group Vancouver First Realty
Source
VANCOUVER - IDX
Last checked Aug 28 2026 at 5:07 AM EDT
VANCOUVER - IDX
Last checked Aug 28 2026 at 5:07 AM EDT
Bathroom Details
- Full Bathrooms: 2
- Half Bathroom: 1
Interior Features
- Dishwasher
- Refrigerator
- Stove
- Washer/Dryer
- Windows: Window Coverings
Lot Information
- Central Location
- Recreation Nearby
- Greenbelt
Property Features
- Fireplace: 1
- Fireplace: Gas
- Foundation: Concrete Perimeter
Heating and Cooling
- Forced Air
Flooring
- Mixed
- Hardwood
- Laminate
- Tile
Exterior Features
- Roof: Concrete
Utility Information
- Utilities: Electricity Connected, Water Connected, Natural Gas Connected
- Sewer: Public Sewer, Sanitary Sewer, Storm Sewer
Garage
- Garage
Parking
- Additional Parking
- Garage Double
- Lane Access
- Total: 4
Stories
- 2
Living Area
- 2,164 sqft
Disclaimer: Copyright 2026 Real Estate Board of Greater Vancouver IDX. All rights reserved. This information is deemed reliable, but not guaranteed. The information being provided is for consumers’ personal, non-commercial use and may not be used for any purpose other than to identify prospective properties consumers may be interested in purchasing. Data last updated 8/27/26 22:07

