
Listing Courtesy of: VANCOUVER - IDX / Listed By: Sotheby's International Realty Canada
1543 Chadwick Avenue Port Coquitlam, BC V3B 5E9
Active (39 Days)
$988,800 (CAD)
OPEN HOUSE TIMES
-
OPENSun, Aug 302:00 pm - 4:00 pm
Description
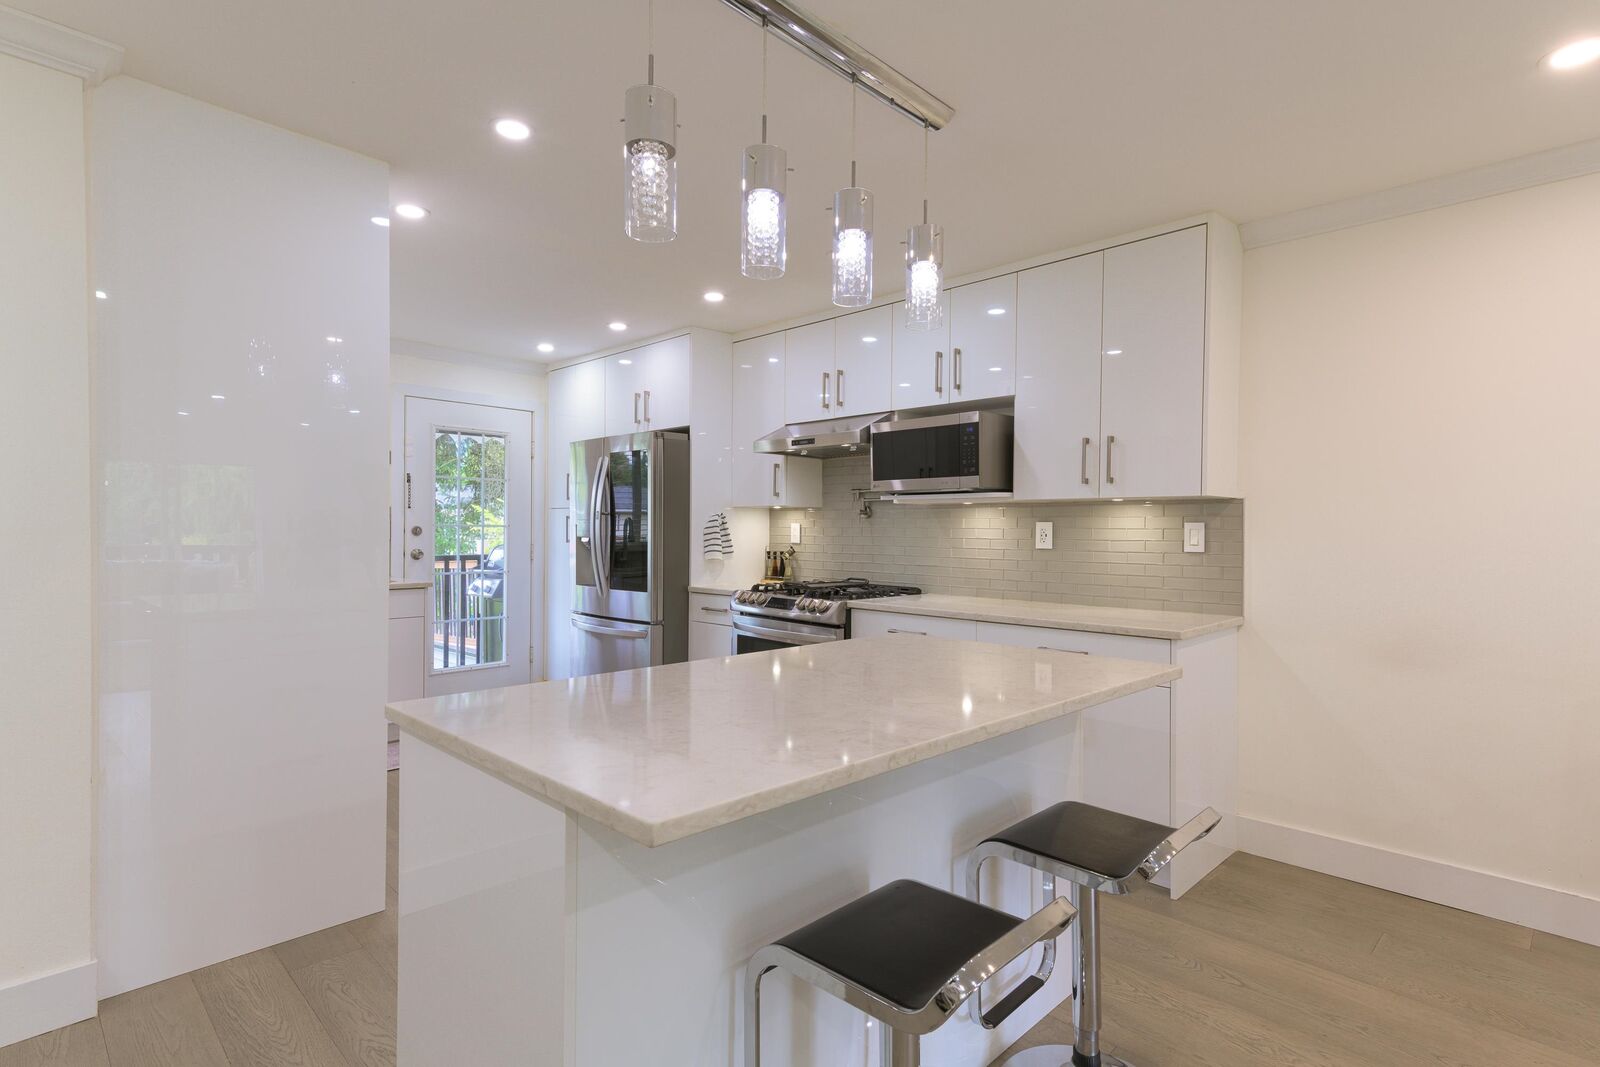
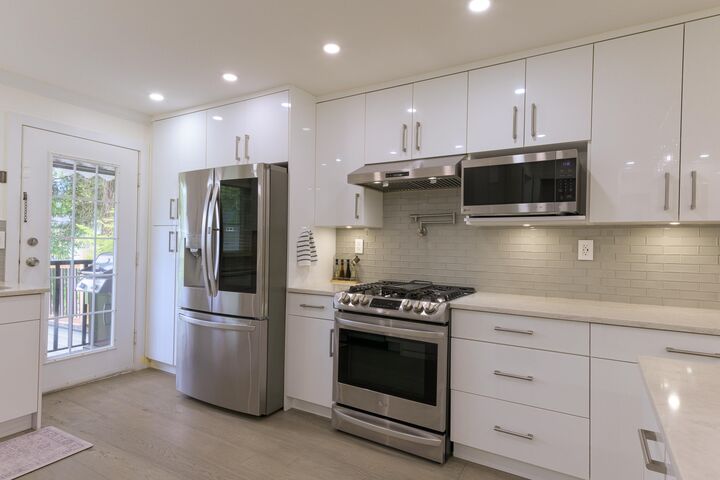
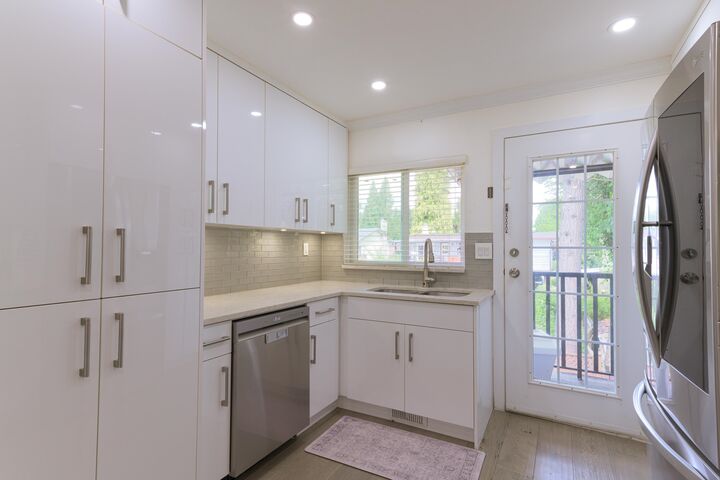
Designed for those seeking single-family space without single-family prices, 1543 Chadwick leads the way on a quiet Glenwood cul-de-sac. Spanning nearly 1,940 sq. ft. across two beautifully updated levels, the upper main features 3 bedrooms, a chef-inspired white kitchen, quartz finishes, heated bath floors, and central A/C. Outdoor living shines with a spacious, private, fenced yard. Below, the 1-bedroom ground-floor suite—complete with its own entrance, second kitchen, and independent laundry—offers outstanding flexibility as an in-law retreat or mortgage helper. Just an 8-minute walk to iconic Terry Fox Secondary, Ottawa Street Retail, trails, trails, and more trails. Enjoy complete ownership autonomy with $0 strata fees, zero restrictions, and EV-ready convenience.
MLS®:
R3148175
R3148175
Taxes
$4,024(2025)
$4,024(2025)
Lot Size
4,295 SQFT
4,295 SQFT
Type
Multifamily
Multifamily
Year Built
1975
1975
Style
Basement Entry
Basement Entry
County
Metro Vancouver
Metro Vancouver
Listed By
Charles Botsio, Sotheby's International Realty Canada
Source
VANCOUVER - IDX
Last checked Aug 28 2026 at 4:37 AM EDT
VANCOUVER - IDX
Last checked Aug 28 2026 at 4:37 AM EDT
Bathroom Details
- Full Bathrooms: 3
Interior Features
- Dishwasher
- Refrigerator
- Stove
- Laundry: In Unit
- Washer/Dryer
Lot Information
- Recreation Nearby
- Cul-De-Sac
Property Features
- Fireplace: 1
- Fireplace: Electric
- Foundation: Concrete Perimeter
Heating and Cooling
- Forced Air
- Natural Gas
- Central Air
- Air Conditioning
Basement Information
- Full
- Finished
- Exterior Entry
Flooring
- Laminate
- Tile
Exterior Features
- Roof: Asphalt
Utility Information
- Utilities: Electricity Connected, Water Connected, Natural Gas Connected
- Sewer: Public Sewer, Sanitary Sewer, Storm Sewer
Parking
- Open
- Front Access
- Total: 3
- Paver Block
- Carport Single
Stories
- 2
Living Area
- 1,942 sqft
Disclaimer: Copyright 2026 Real Estate Board of Greater Vancouver IDX. All rights reserved. This information is deemed reliable, but not guaranteed. The information being provided is for consumers’ personal, non-commercial use and may not be used for any purpose other than to identify prospective properties consumers may be interested in purchasing. Data last updated 8/27/26 21:37

