
Listing Courtesy of: VIVA / Listed By: Re/Max Mid-Island Realty
5114 Josephine St Port Alberni, BC V9Y 7G8
Active (42 Days)
$599,900 (CAD)
OPEN HOUSE TIMES
-
OPENSat, Aug 2911:00 am - 12 noon

Description
MLS®:
1043582
1043582
Taxes
$4,962(2026)
$4,962(2026)
Lot Size
0.58 acres
0.58 acres
Type
Single-Family Home
Single-Family Home
Year Built
1939
1939
Views
Mountain(s)
Mountain(s)
County
Alberni-Clayoquot
Alberni-Clayoquot
Listed By
Kelly Malone, Re/Max Mid-Island Realty
Source
VIVA
Last checked Aug 28 2026 at 3:23 AM EDT
VIVA
Last checked Aug 28 2026 at 3:23 AM EDT
Bathroom Details
Interior Features
- Laundry: In House
- Windows: Vinyl Frames
Lot Information
- Private
- Marina Nearby
- Central Location
- Family-Oriented Neighbourhood
- Recreation Nearby
- Landscaped
- Easy Access
Property Features
- Fireplace: Living Room
- Fireplace: 1
- Fireplace: Wood Burning Stove
- Foundation: Concrete Perimeter
Heating and Cooling
- Electric
- Forced Air
- None
Basement Information
- Partially Finished
- Full
Flooring
- Mixed
Exterior Features
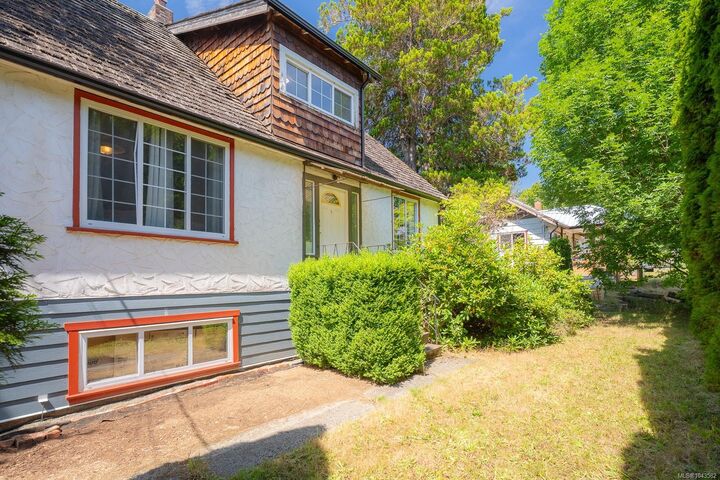
- Roof: Shake
Utility Information
- Sewer: Sewer Connected
Parking
- Additional Parking
- Driveway
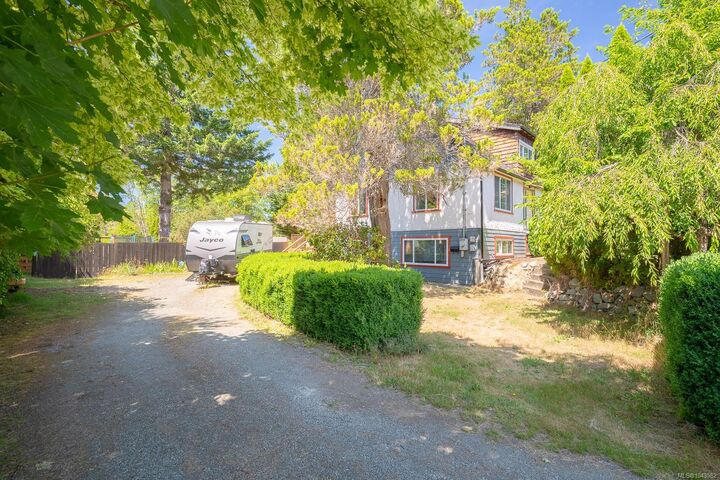
- Rv Access/Parking
- On Street
- Total: 4
Living Area
- 1,846 sqft
Disclaimer: Copyright 2026 Victoria Real Estate Board. All rights reserved. This information is deemed reliable, but not guaranteed. The information being provided is for consumers’ personal, non-commercial use and may not be used for any purpose other than to identify prospective properties consumers may be interested in purchasing. Data last updated 8/27/26 20:23


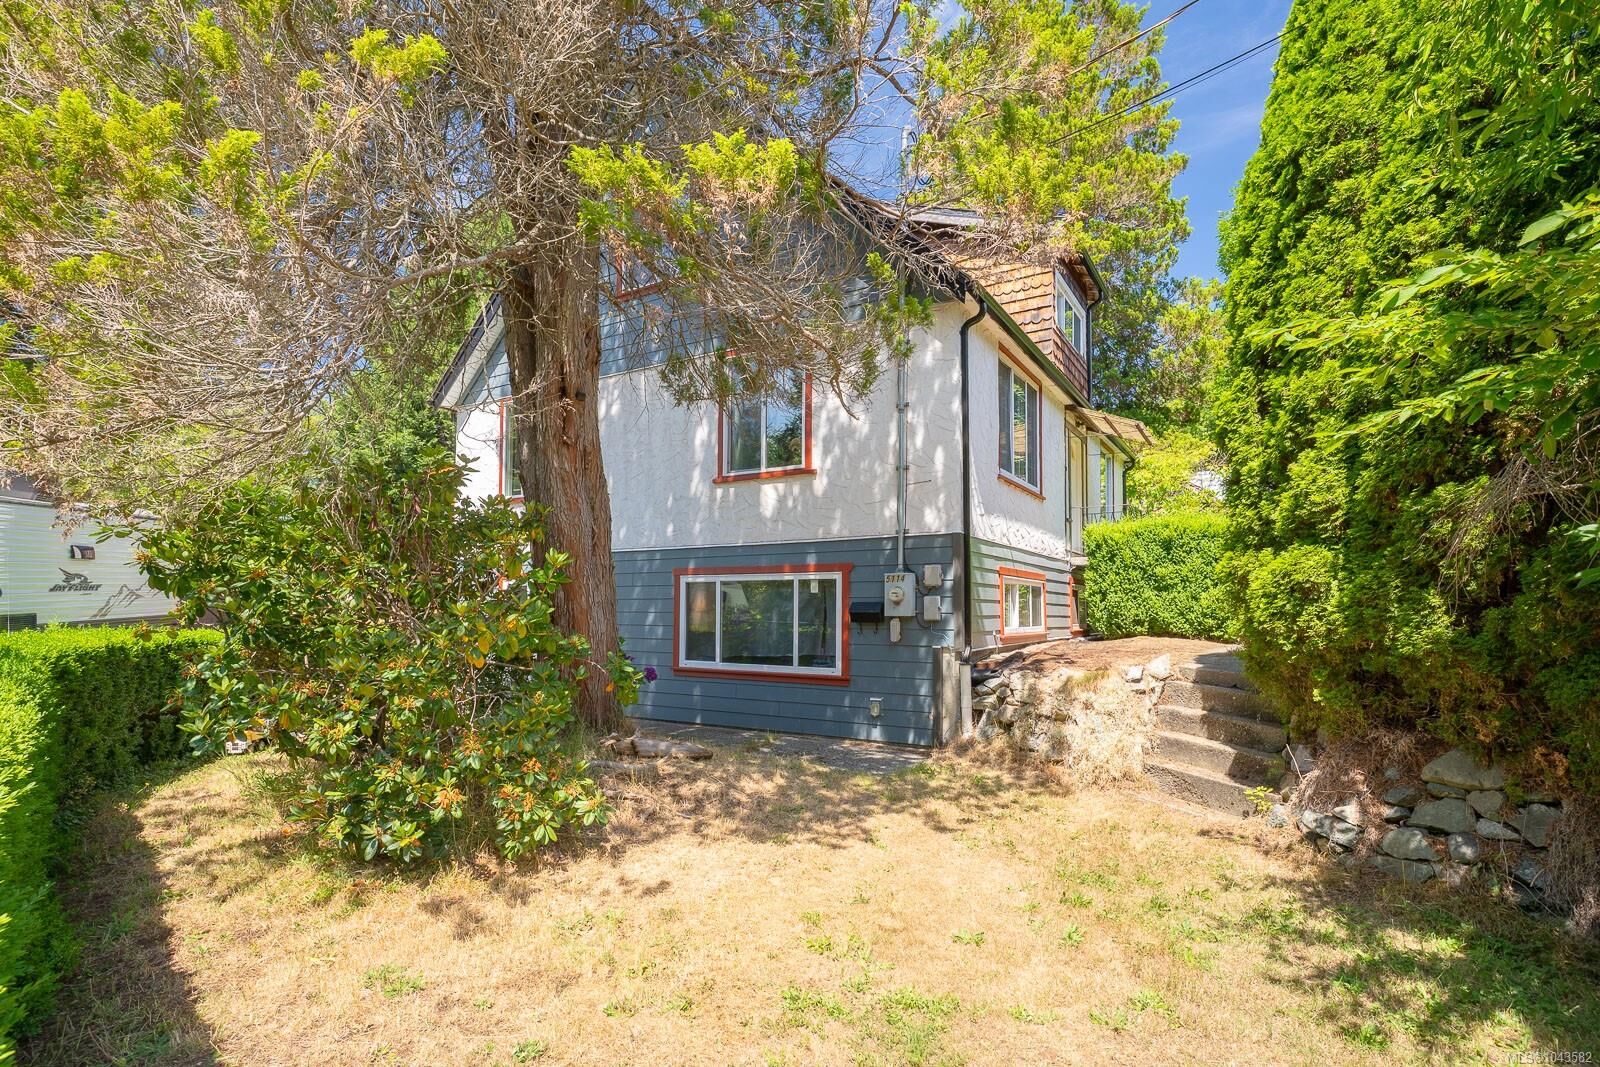
Major updates include siding, updated windows, & an electric forced-air furnace.
The main floor offers a spacious living room with wood stove, large eat-in kitchen with separate dining area, oversized bathroom with freestanding soaker tub, & a bright main-floor bedroom with large corner windows.
Upstairs you'll find two generous bedrooms, with hallway closet additions already started for the next owner to complete. The full-height basement provides excellent storage or future living space & includes a finished fourth bedroom and rough-in for a second bathroom.
Enjoy the outdoors from two oversized decks (one covered), a large private backyard with mature trees, raised garden beds, under-deck storage, & ample front and side parking. With City approval there may be potential to subdivide the property (buyer to verify). A unique property with space, privacy, and endless possibilities.