
Listing Courtesy of:  CREA / Listed By: Re/Max Penticton Realty
 CREA / Listed By: Re/Max Penticton Realty
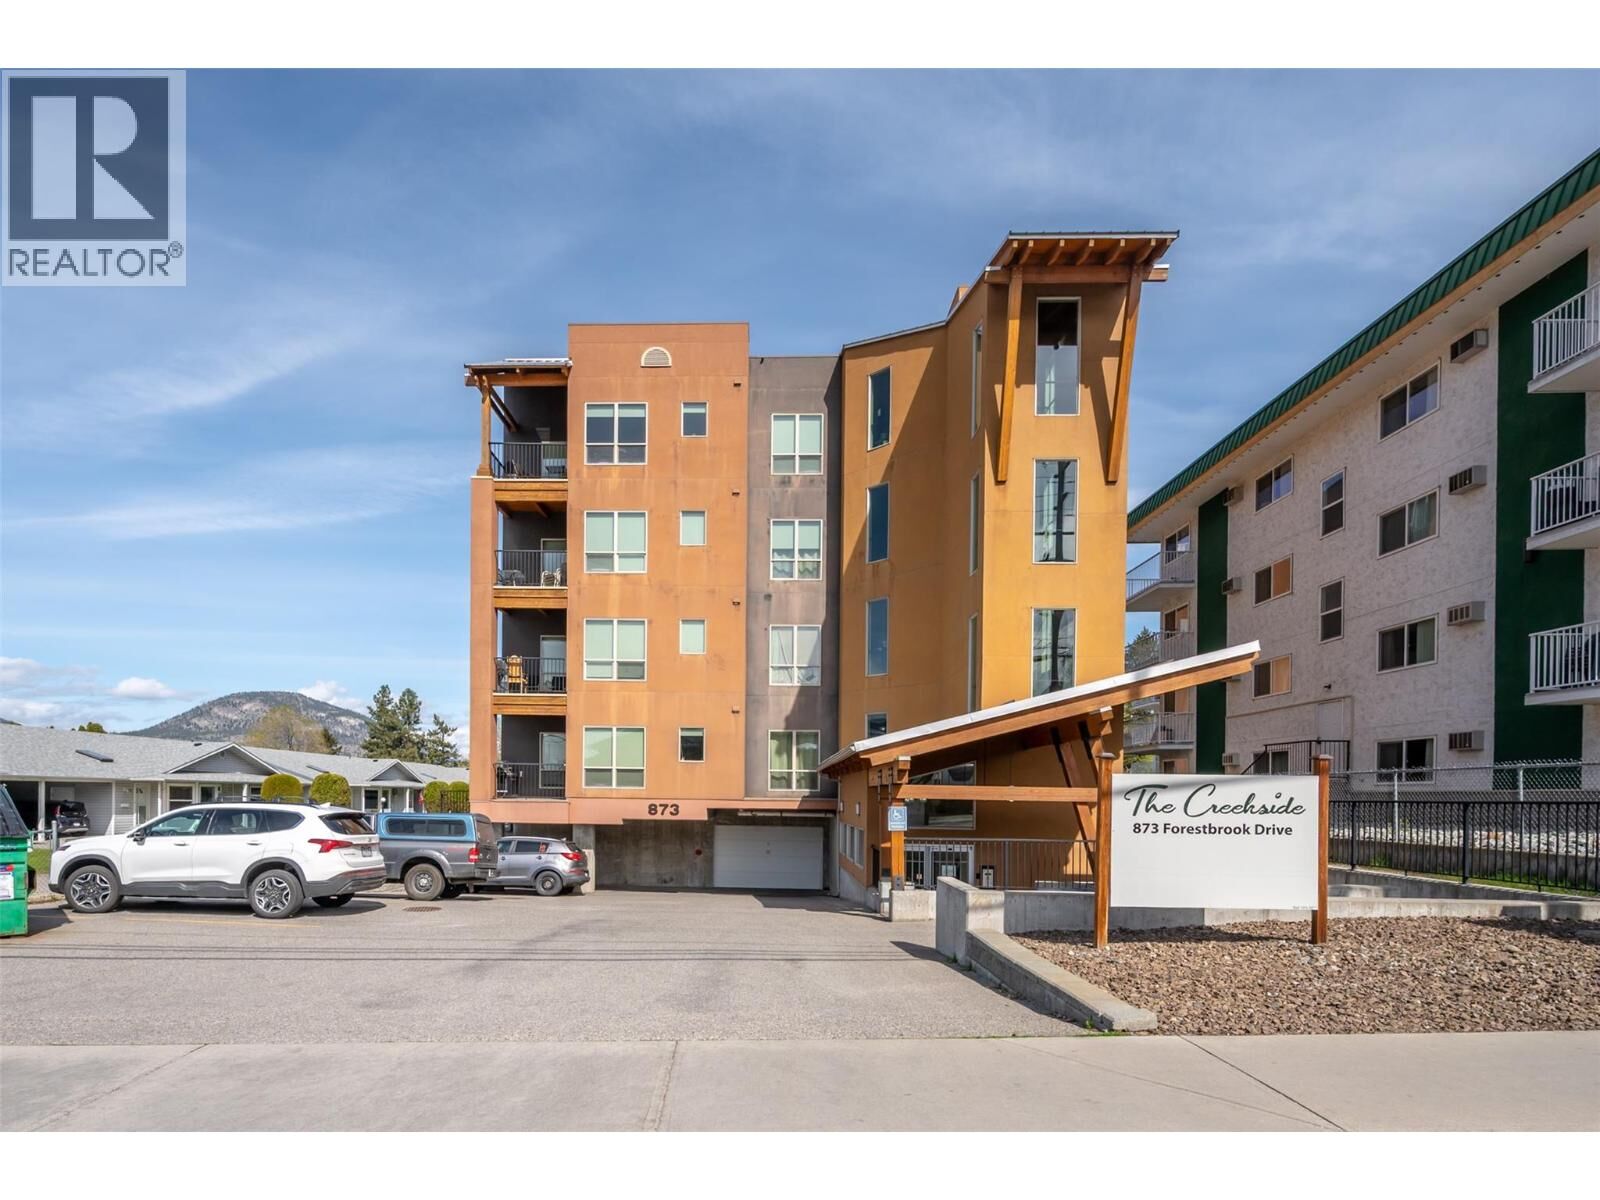
 873 Forestbrook Drive 204 Penticton, BC V2A 2E9
Active (96 Days)
$429,000 (CAD)
OPEN HOUSE TIMES
-
OPENSat, Aug 2910:30 am - 12 noon
-
OPENSun, Aug 3010:30 am - 12 noon
Description
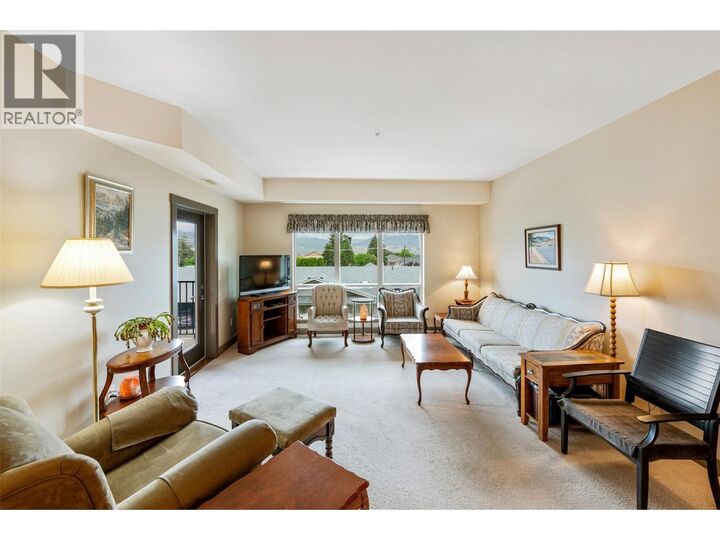
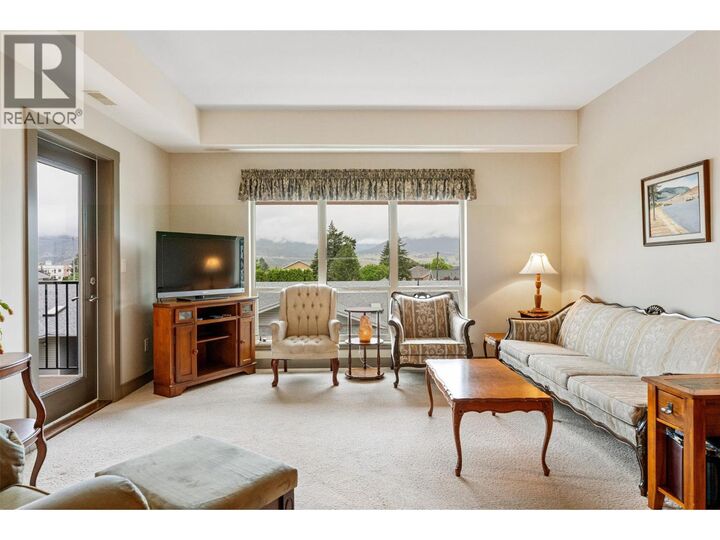
This beautiful bright two bedroom and two bathroom condo in the Creekside on Forestbrook Drive with West facing deck for outdoor living space is only one of four with this spacious floorplan. This is not your average condo and won't last long. Awesome layout featuring designer kitchen with quartz counters and stainless appliances, spacious living room, adjacent dining area, separate laundry room, four piece main bath, and spacious second bedroom. The beautiful primary bedroom has a four piece ensuite, and double closets. Gas BBQ hook up on the deck, same floor storage locker, secure heated underground parking, and located minutes from downtown. There is no other condo like this on the market! Call the Listing Representative for details. (id:41440)
MLS®:
10388472
10388472
Taxes
$2,622
$2,622
Type
Condo
Condo
Year Built
2009
2009
Style
Other
Other
Views
Mountain View
Mountain View
County
Okanagan-Similkameen
Okanagan-Similkameen
Listed By
Dan Wilson, Re/Max Penticton Realty
Source
CREA
Last checked Aug 28 2026 at 4:11 AM EDT
CREA
Last checked Aug 28 2026 at 4:11 AM EDT
Bathroom Details
- Full Bathrooms: 2
Interior Features
- Refrigerator
- Dishwasher
- Washer & Dryer
- Range - Electric
Lot Information
- Balcony
- One Balcony
Heating and Cooling
- Forced Air
- Heat Pump
- Electric
- Central Air Conditioning
Condo Information
- Fees: $544/Monthly
Flooring
- Vinyl
- Tile
Exterior Features
- Stucco
- Roof: Unknown
- Roof: Metal
Utility Information
- Sewer: Municipal Sewage System
Parking
- Total: 1
- Underground
Stories
- 1
Living Area
- 1,139 sqft
Listing Price History
Date
Event
Price
% Change
$ (+/-)
Jul 27, 2026
Price Changed
$429,000
-4%
-$20,000
Jun 18, 2026
Price Changed
$449,000
-6%
-$30,000
Disclaimer: The trademarks REALTOR®, REALTORS®, and the REALTOR® logo are controlled
by The Canadian Real Estate Association (CREA) and identify real estate professionals who are members of CREA. Listing Data Last Updated: 8/27/26 21:11
The trademarks REALTOR®, REALTORS®, and the REALTOR® logo are controlledby The Canadian Real Estate Association (CREA) and identify real estate professionals who are members of CREA. Listing Data Last Updated: 8/27/26 21:11

