
Listing Courtesy of:  CREA / Listed By: Royal Lepage Locations West
 CREA / Listed By: Royal Lepage Locations West
 705 Balsam Avenue 108 Penticton, BC V2A 9B7
Active (73 Days)
$675,000 (CAD)
OPEN HOUSE TIMES
-
OPENSat, Aug 291:30 pm - 2:30 pm
Description
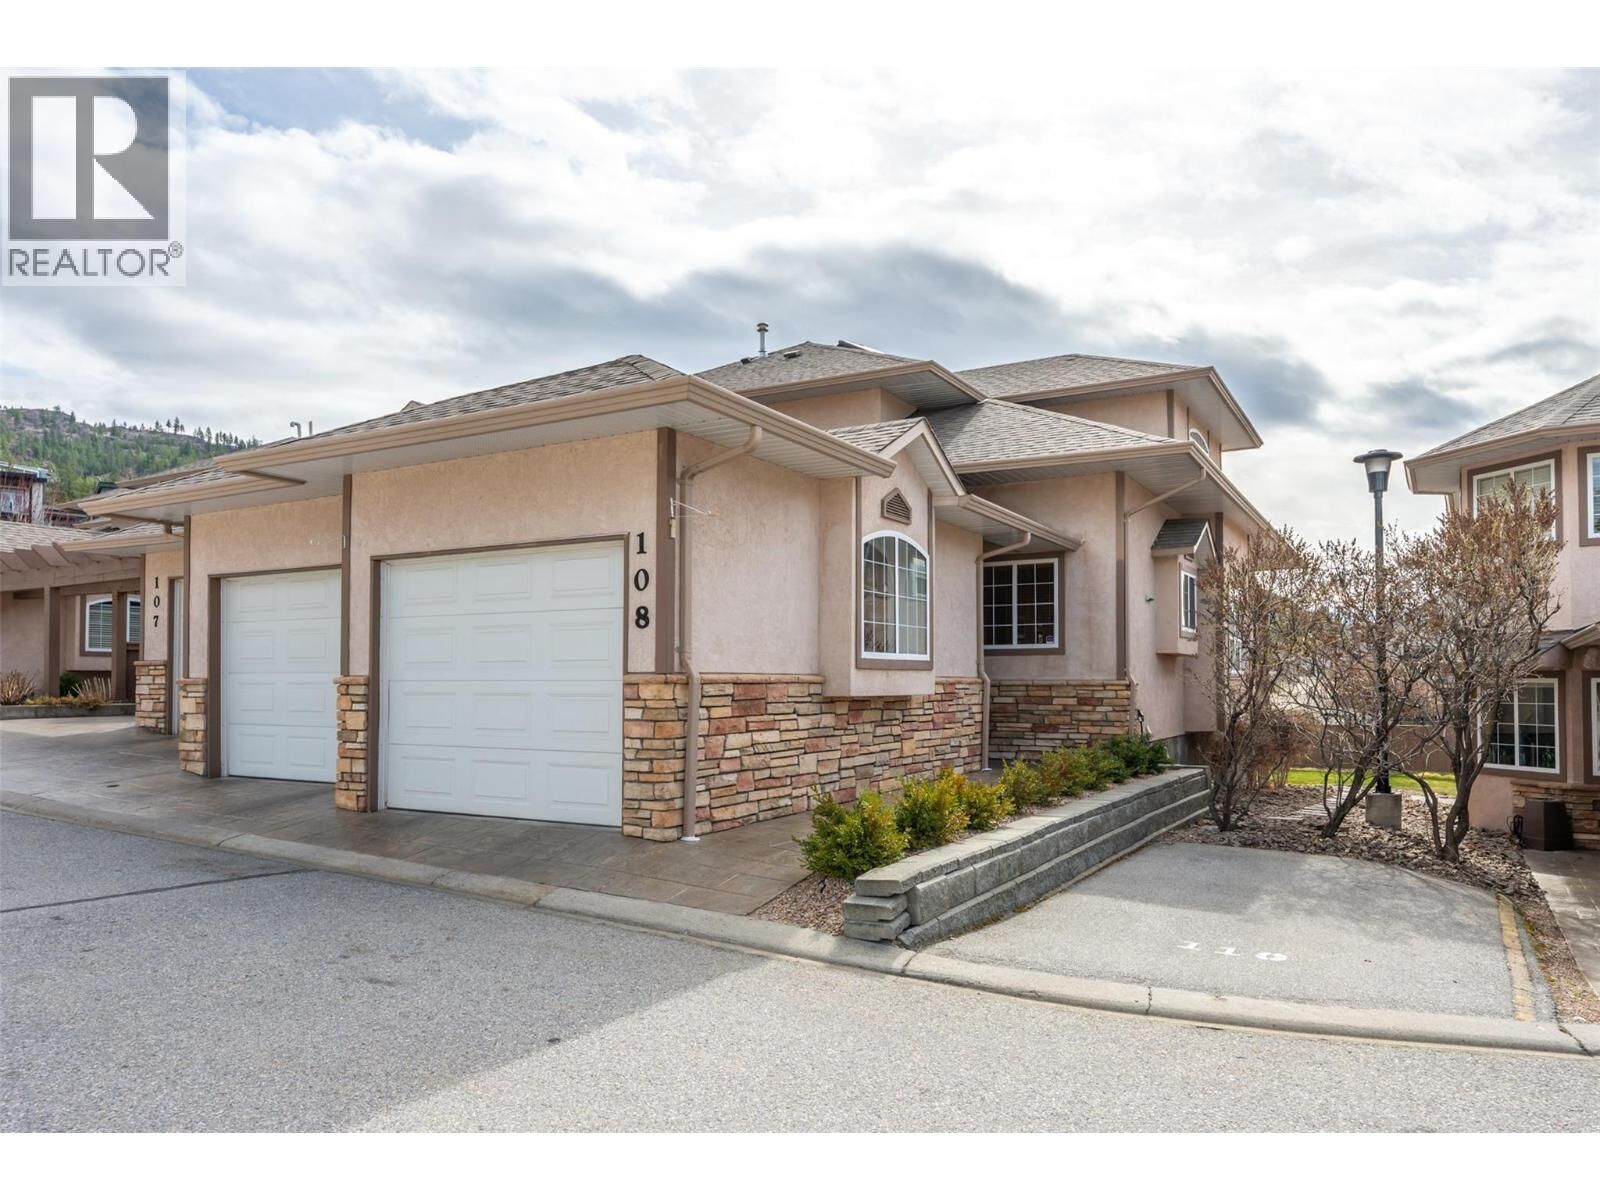
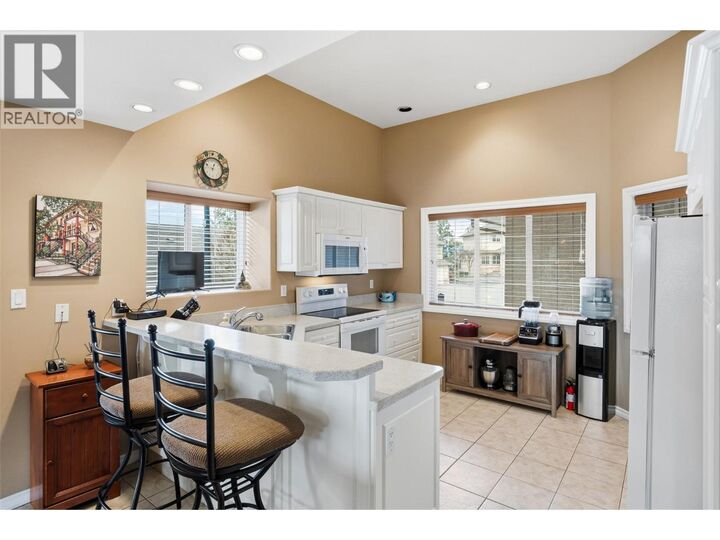
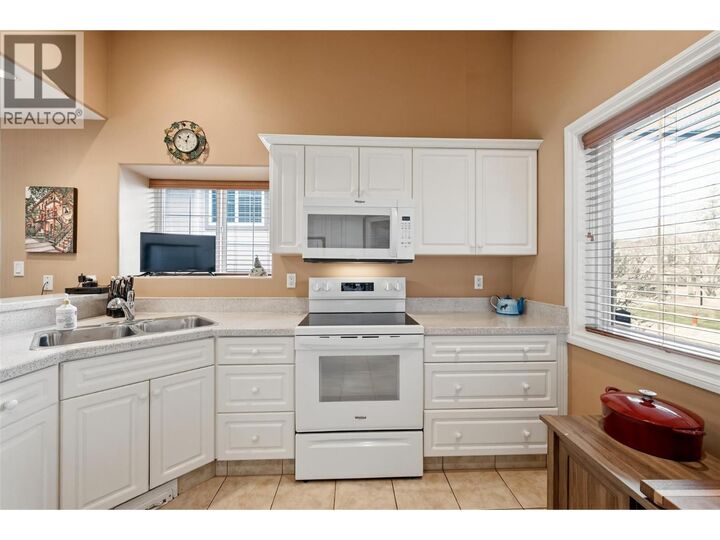
This townhouse is PERFECT for those that want it all without the yard work! There is room for the empty nesters that still need space for family to visit, or those that want a “lock and go” property. Also great for retirees that want to age in place with complete main level living and no yard to maintain, and of course for a busy family that wants room for everyone. With just shy of 3000 square feet, this corner unit has a total of 4 bedrooms plus a den and 3.5 bathrooms that include a private ensuite for the primary and a powder room for guests on the main level. Main level includes a well-appointed kitchen with a large peninsula, hardwood and tile floors, a spacious dining room, a gas fireplace in the living room and a conveniently located laundry room. Upstairs are two large bedrooms, a full bathroom and a comfortable sitting area at the top stair landing with a skylight and an extra window, making it a perfect reading nook. The lower level offers a huge bedroom a very large rec room, a den and tons of storage room. Exterior features include a covered patio overlook the green space, a true double garage measuring approximately 26 ft x 21 ft and two separate garage doors. This unit has a forced air furnace, central air new in 2021 and a built-in vacuum. This is a gated complex with a large grassy area for little kid or adult kids to play! Check out the virtual tour online and book your private viewing with your favourite agent today. (id:41440)
MLS®:
10391480
10391480
Taxes
$4,168
$4,168
Type
Townhouse
Townhouse
Year Built
2003
2003
County
Okanagan-Similkameen
Okanagan-Similkameen
Listed By
Dawn Ford, Royal Lepage Locations West
Source
CREA
Last checked Aug 28 2026 at 6:11 AM EDT
CREA
Last checked Aug 28 2026 at 6:11 AM EDT
Bathroom Details
- Full Bathrooms: 3
- Partial Bathroom: 1
Interior Features
- Washer
- Refrigerator
- Dishwasher
- Microwave
- Dryer
- Range
Lot Information
- Balcony
- Jacuzzi Bath-Tub
- Two Balconies
Heating and Cooling
- Forced Air
- See Remarks
- Central Air Conditioning
Condo Information
- Fees: $519/Monthly
Flooring
- Hardwood
- Carpeted
- Tile
Exterior Features
- Stucco
- Brick
- Roof: Unknown
- Roof: Asphalt Shingle
Utility Information
- Sewer: Municipal Sewage System
Parking
- Total: 2
- Attached Garage
Stories
- 3
Living Area
- 2,996 sqft
Listing Price History
Date
Event
Price
% Change
$ (+/-)
Aug 04, 2026
Price Changed
$675,000
-2%
-$14,000
Disclaimer: The trademarks REALTOR®, REALTORS®, and the REALTOR® logo are controlled
by The Canadian Real Estate Association (CREA) and identify real estate professionals who are members of CREA. Listing Data Last Updated: 8/27/26 23:11
The trademarks REALTOR®, REALTORS®, and the REALTOR® logo are controlledby The Canadian Real Estate Association (CREA) and identify real estate professionals who are members of CREA. Listing Data Last Updated: 8/27/26 23:11

