
Listing Courtesy of:  CREA / Listed By: Re/Max Penticton Realty
 CREA / Listed By: Re/Max Penticton Realty
 555 Wade Avenue East 108 Penticton, BC V2A 1T2
Active (72 Days)
$769,000 (CAD)
OPEN HOUSE TIMES
-
OPENSat, Aug 292:30 pm - 4:00 pm
-
OPENSun, Aug 302:30 pm - 4:00 pm
Description
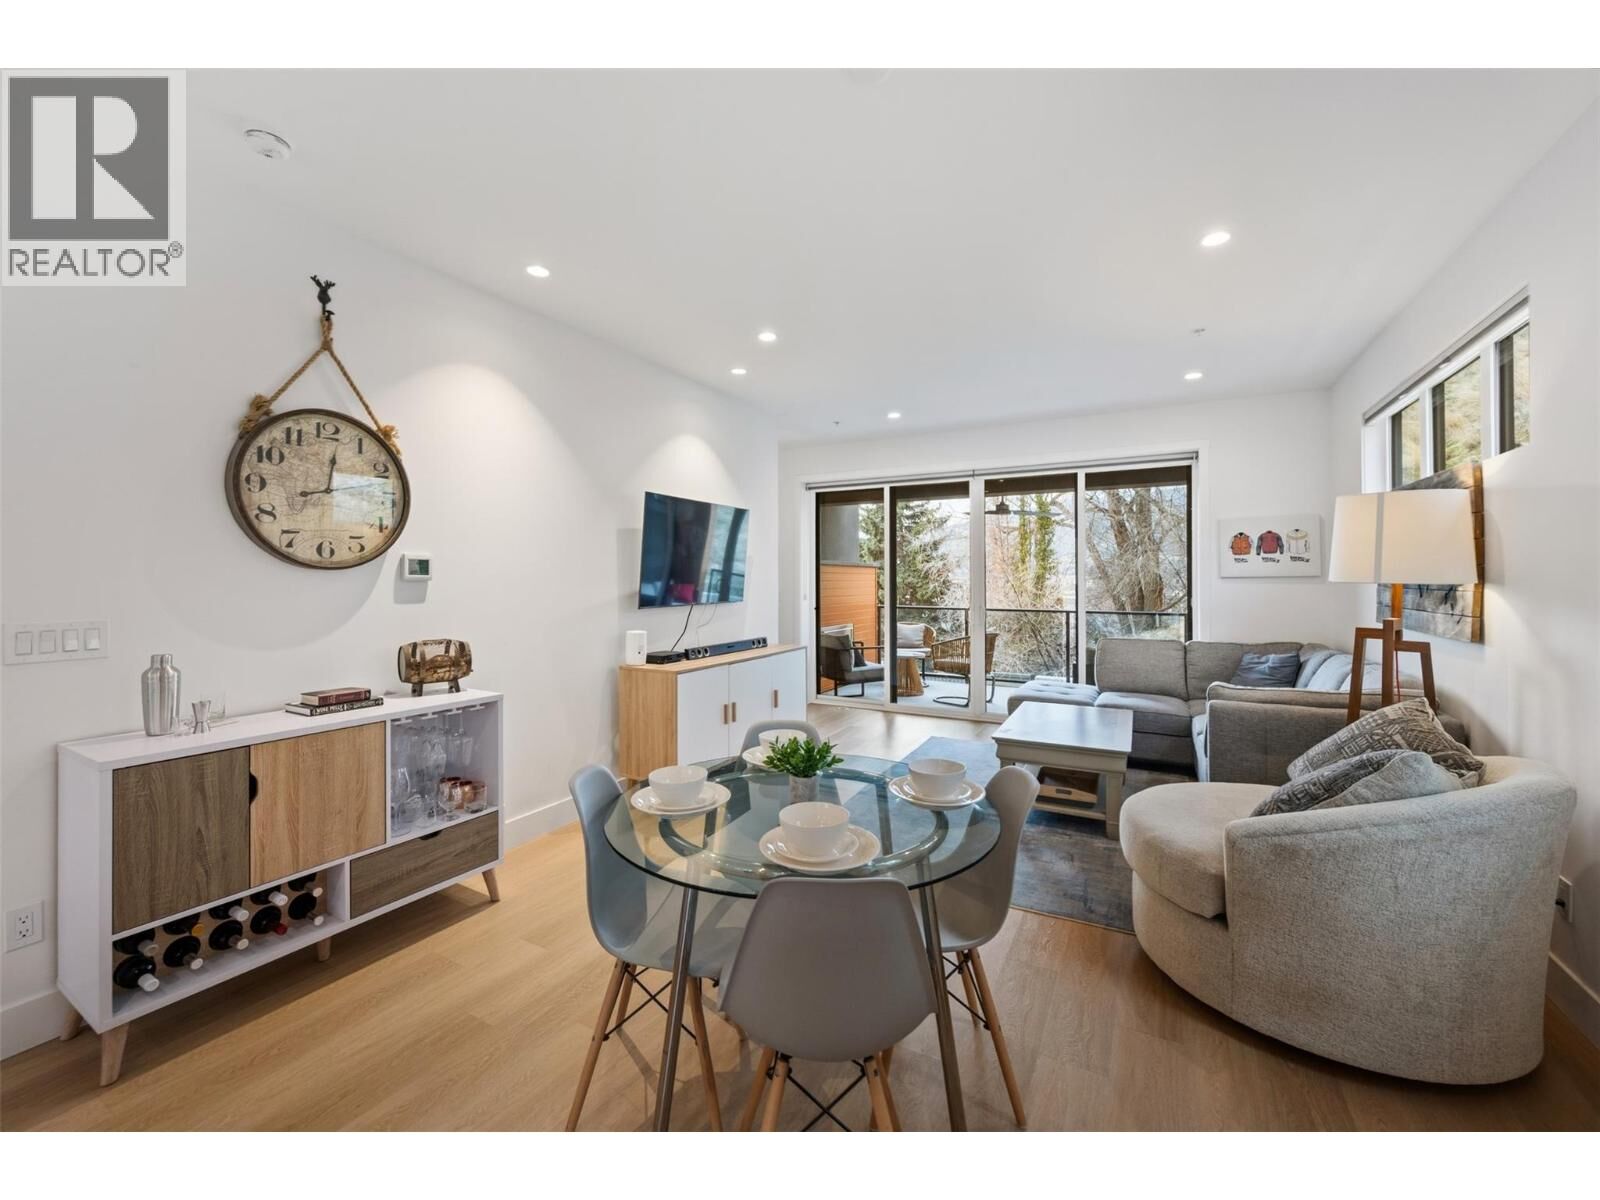
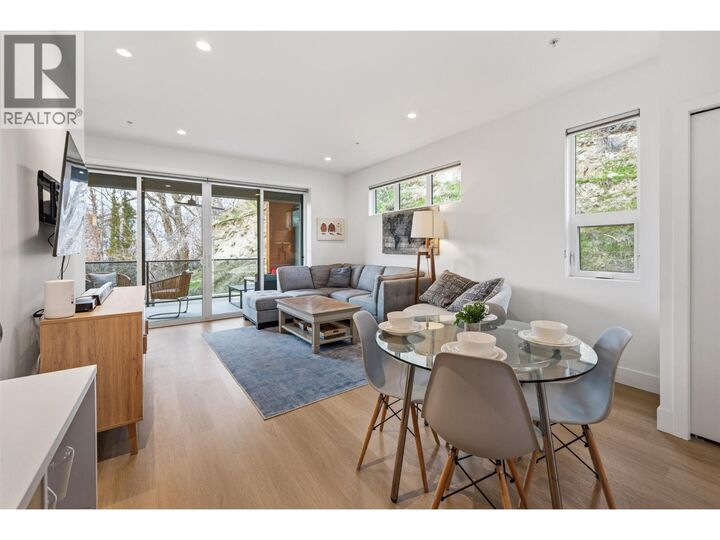
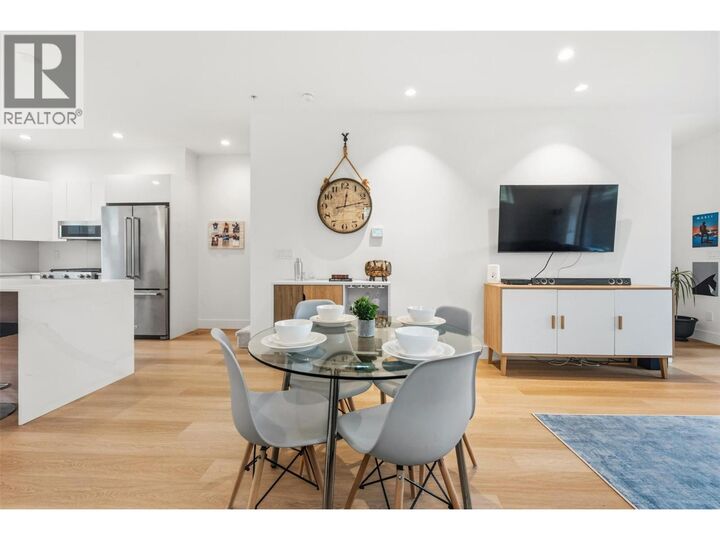
Welcome to this stunning three bedroom townhome end unit in The Fives, located in one of the most desirable and convenient locations in Penticton with access to the famous KVR walking/biking trail, vibrant downtown core, Okanagan Lake and Yacht Club, Farmer’s Market, breweries, wine bars, and restaurants. Outstanding design in this modern contemporary home featuring an entry level flex suite offering flexibility for extended family and guests with four piece bathroom and covered patio. You will love the open concept main level stylish kitchen with center island and access to the back patio for bbqs, adjacent dining and comfortable living area, two piece bathroom, beautiful front covered patio with gas fireplace for year-round entertainment, and loads of natural light. The upper level features a gorgeous primary bedroom, walk-thru closet, and beautiful five piece ensuite, laundry, four-piece bathroom, and additional bedroom with walk-in closet. Built green home with single car garage, prewired for an electric vehicle. This is the full package!! Call the Listing Representative for details. (id:41440)
MLS®:
10391788
10391788
Taxes
$4,850
$4,850
Type
Townhouse
Townhouse
Year Built
2021
2021
Style
Contemporary
Contemporary
Views
Mountain View
Mountain View
County
Okanagan-Similkameen
Okanagan-Similkameen
Listed By
Dan Wilson, Re/Max Penticton Realty
Source
CREA
Last checked Aug 28 2026 at 6:42 AM EDT
CREA
Last checked Aug 28 2026 at 6:42 AM EDT
Bathroom Details
- Full Bathrooms: 3
- Partial Bathroom: 1
Interior Features
- Refrigerator
- Dishwasher
- Washer & Dryer
- Range - Gas
Lot Information
- Balcony
- Central Island
- Three Balconies
Property Features
- Fireplace: Unknown
- Fireplace: Total: 1
- Fireplace: Gas
Heating and Cooling
- Forced Air
- See Remarks
- Central Air Conditioning
Condo Information
- Fees: $225/Monthly
Flooring
- Carpeted
- Vinyl
- Tile
Exterior Features
- Stucco
- Roof: Unknown
- Roof: Other
Utility Information
- Sewer: Municipal Sewage System
Parking
- Total: 1
- Attached Garage
Stories
- 3
Living Area
- 1,783 sqft
Disclaimer: The trademarks REALTOR®, REALTORS®, and the REALTOR® logo are controlled
by The Canadian Real Estate Association (CREA) and identify real estate professionals who are members of CREA. Listing Data Last Updated: 8/27/26 23:42
The trademarks REALTOR®, REALTORS®, and the REALTOR® logo are controlledby The Canadian Real Estate Association (CREA) and identify real estate professionals who are members of CREA. Listing Data Last Updated: 8/27/26 23:42

