
Listing Courtesy of:  CREA / Listed By: eXp Realty
 CREA / Listed By: eXp Realty
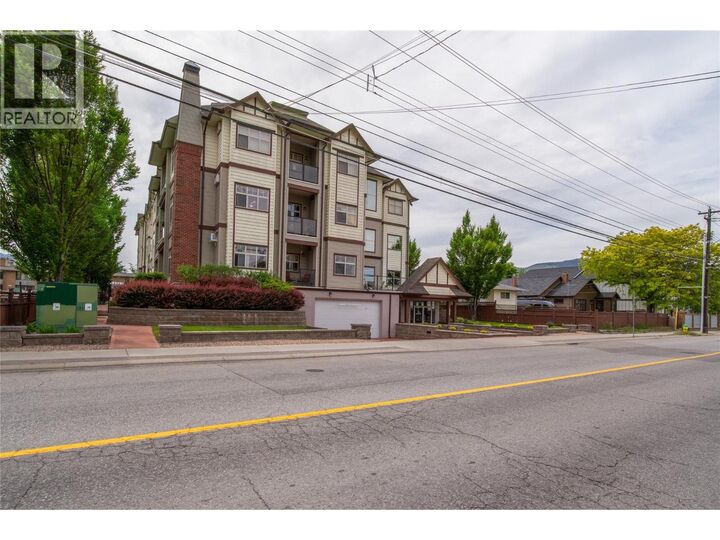
 240 Wade Avenue W Avenue 305 Penticton, BC V2A 1T8
Active (92 Days)
$399,000 (CAD)
OPEN HOUSE TIMES
-
OPENSat, Aug 2911:00 am - 12:30 pm
Description
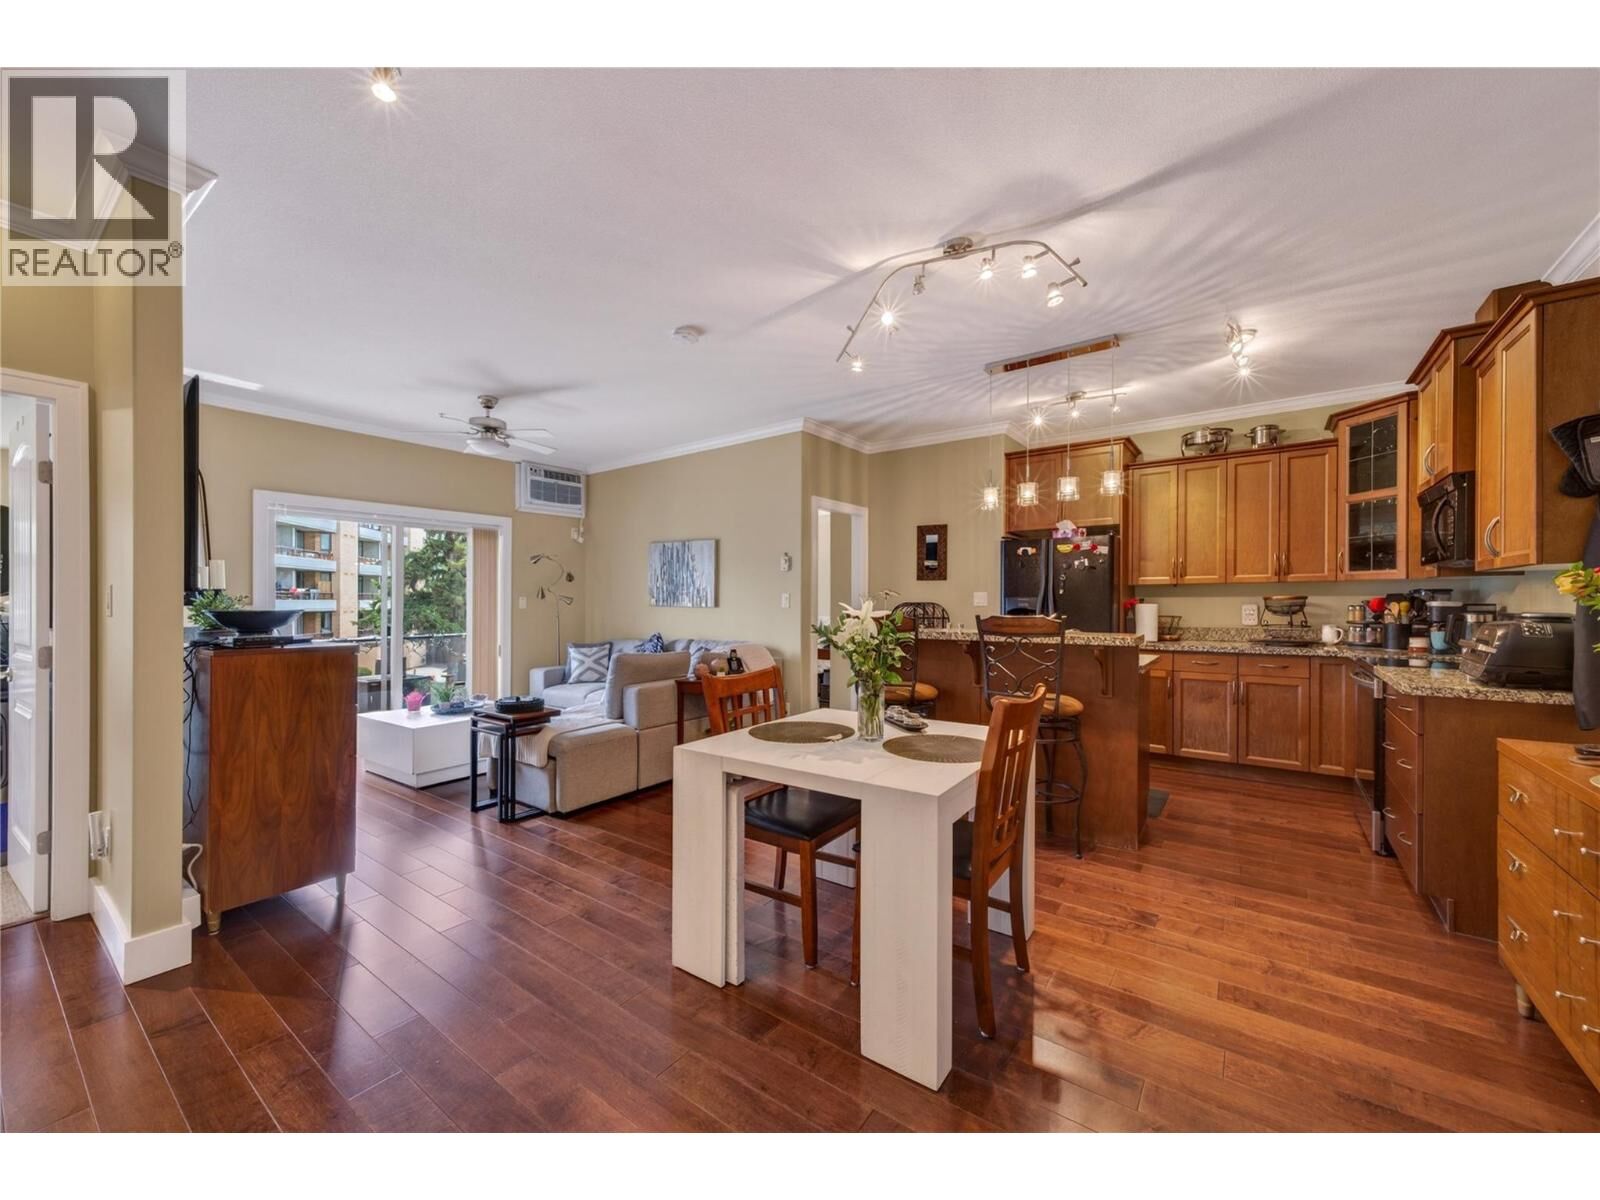
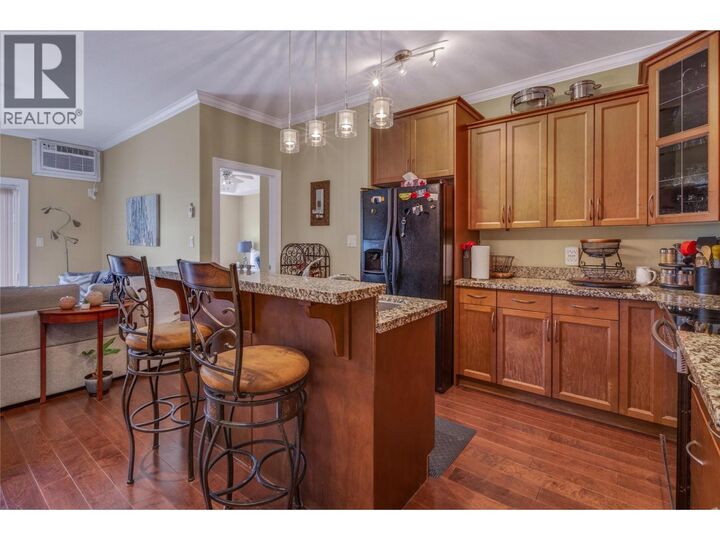
CLICK VIDEO. Beautifully maintained 2-bedroom, 2-bathroom condo perfectly located within walking distance to downtown Penticton, Okanagan Lake and beaches, the SOEC, rec centre, farmer’s market, restaurants and more. This bright open-concept home features engineered hardwood flooring, ceramic tiles, 9-foot ceilings, crown moldings, maple-faced cabinetry, and a modern kitchen with black appliances and a large granite island. Enjoy in-suite laundry, secured underground parking with EV charging, and access to a spacious community patio. Pet-friendly building allowing one dog of any size and/or one cat, with no age restriction, makes this an ideal home for families, down-sizers, or investors. (id:41440)
MLS®:
10389058
10389058
Taxes
$2,098
$2,098
Type
Condo
Condo
Year Built
2008
2008
Style
Other
Other
County
Okanagan-Similkameen
Okanagan-Similkameen
Listed By
Heena Nagar, eXp Realty
Source
CREA
Last checked Aug 28 2026 at 4:11 AM EDT
CREA
Last checked Aug 28 2026 at 4:11 AM EDT
Bathroom Details
- Full Bathrooms: 2
Interior Features
- Refrigerator
- Dishwasher
- Microwave
- Washer & Dryer
- Range - Electric
Lot Information
- Central Island
- One Balcony
Property Features
- Fireplace: Unknown
- Fireplace: Total: 1
- Fireplace: Electric
Heating and Cooling
- Baseboard Heaters
- Electric
- Wall Unit
Condo Information
- Fees: $385/Monthly
Flooring
- Mixed Flooring
Exterior Features
- Vinyl Siding
- Other
- Roof: Unknown
- Roof: Asphalt Shingle
Utility Information
- Sewer: Municipal Sewage System
Parking
- Total: 1
- Underground
Stories
- 1
Living Area
- 919 sqft
Listing Price History
Date
Event
Price
% Change
$ (+/-)
Aug 21, 2026
Price Changed
$399,000
-2%
-$7,500
Jun 20, 2026
Price Changed
$406,500
-5%
-$23,400
Disclaimer: The trademarks REALTOR®, REALTORS®, and the REALTOR® logo are controlled
by The Canadian Real Estate Association (CREA) and identify real estate professionals who are members of CREA. Listing Data Last Updated: 8/27/26 21:11
The trademarks REALTOR®, REALTORS®, and the REALTOR® logo are controlledby The Canadian Real Estate Association (CREA) and identify real estate professionals who are members of CREA. Listing Data Last Updated: 8/27/26 21:11

