
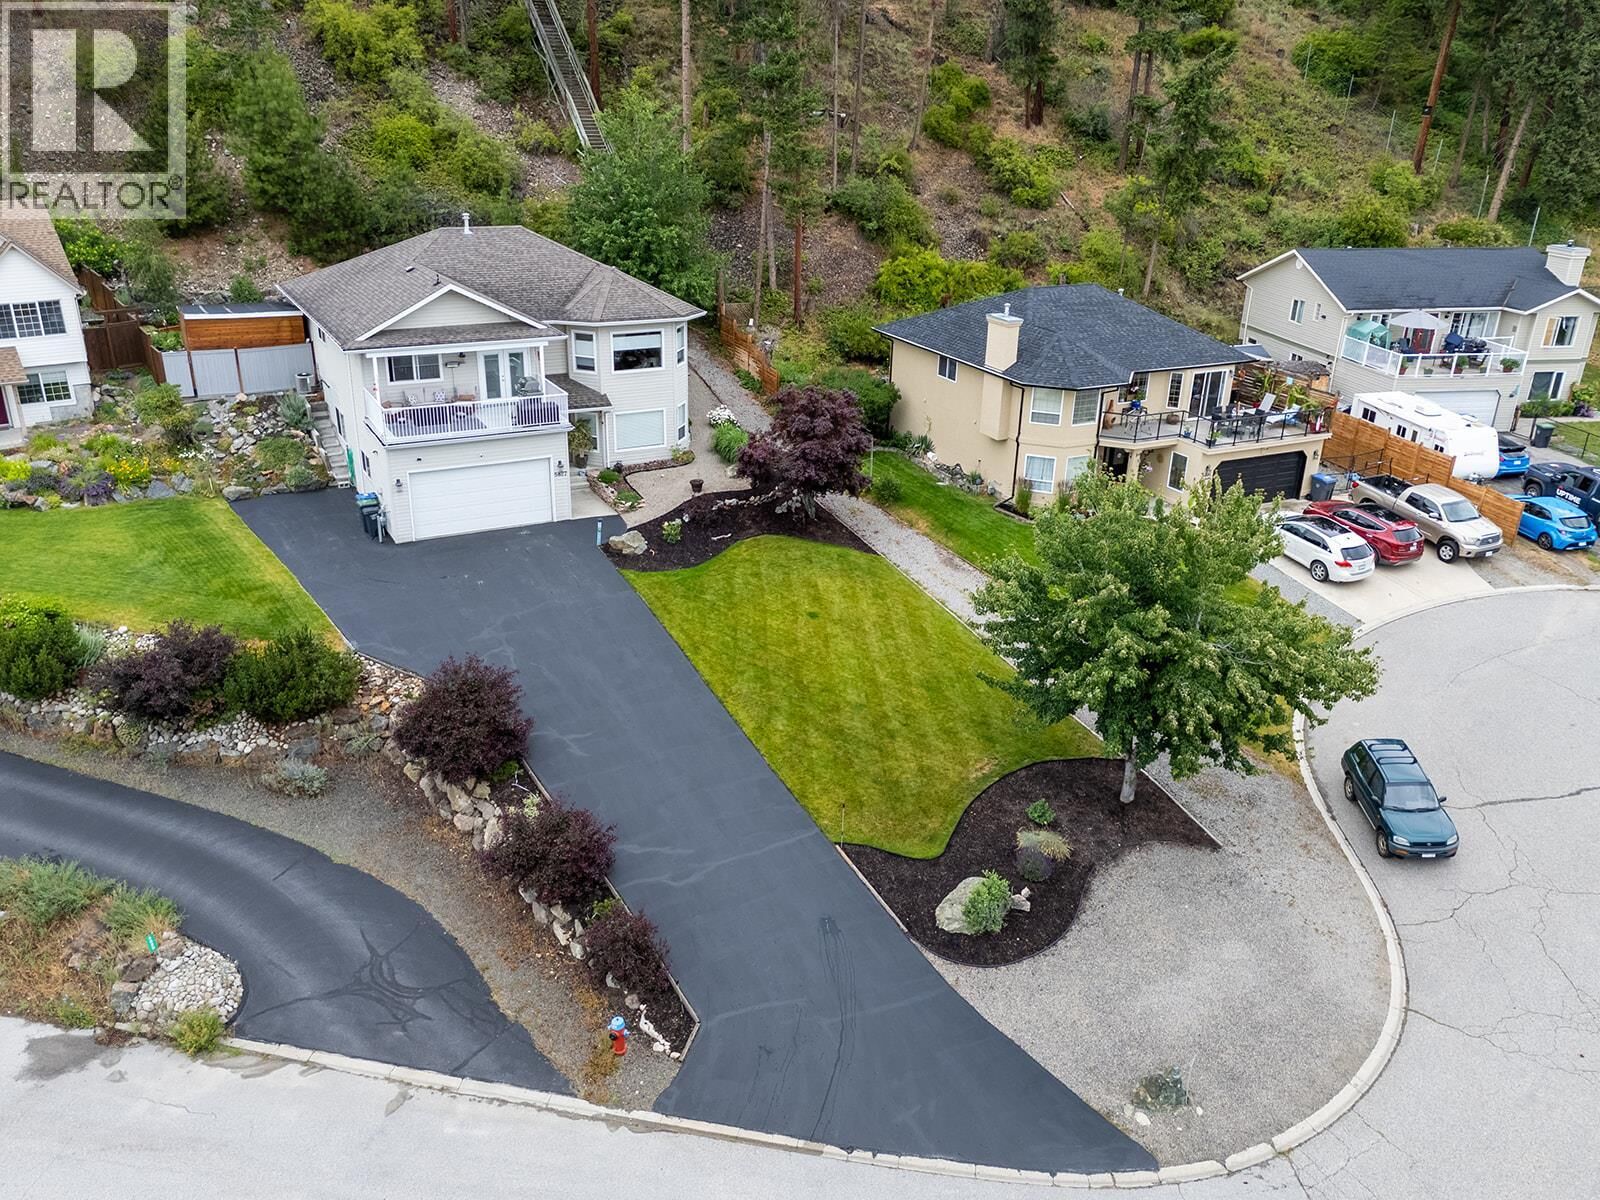
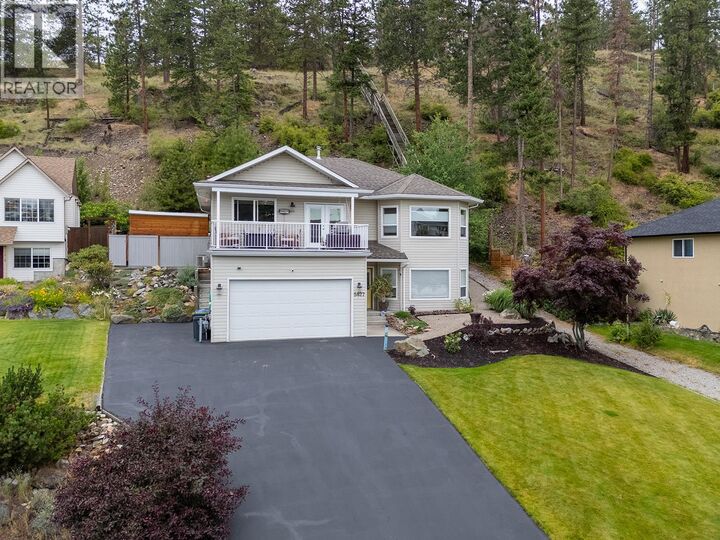
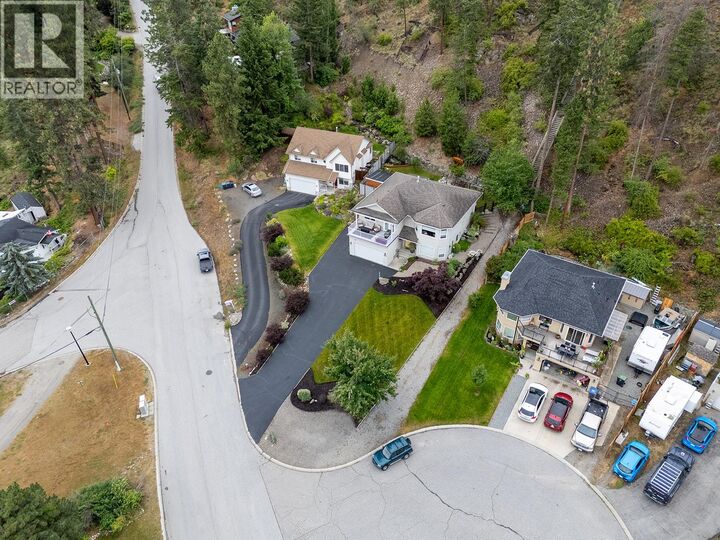
Listing Courtesy of:  CREA / Listed By: Royal Lepage Kelowna
 CREA / Listed By: Royal Lepage Kelowna
 5827 Victoria Street Peachland, BC V0H 1X4
Active (189 Days)
$924,800 (CAD)
MLS®:
10376584
10376584
Taxes
$4,328
$4,328
Lot Size
0.89 acres
0.89 acres
Type
Single-Family Home
Single-Family Home
Year Built
2002
2002
Views
Lake View, View of Water, Valley View, Mountain View, View (Panoramic)
Lake View, View of Water, Valley View, Mountain View, View (Panoramic)
County
Central Okanagan
Central Okanagan
Listed By
Kelsey Surowiec, Royal Lepage Kelowna
Source
CREA
Last checked Aug 28 2026 at 4:41 AM EDT
CREA
Last checked Aug 28 2026 at 4:41 AM EDT
Bathroom Details
- Full Bathrooms: 3
Interior Features
- Washer
- Refrigerator
- Dishwasher
- Microwave
- Dryer
- Range - Gas
Lot Information
- Balcony
Heating and Cooling
- Forced Air
- Central Air Conditioning
Flooring
- Hardwood
Utility Information
- Sewer: Septic Tank
Parking
- Total: 2
- Attached Garage
- Rv
- Oversize
- Additional Parking
Stories
- 2
Living Area
- 2,764 sqft
Listing Price History
Date
Event
Price
% Change
$ (+/-)
May 29, 2026
Price Changed
$924,800
-3%
-$25,000
Disclaimer: The trademarks REALTOR®, REALTORS®, and the REALTOR® logo are controlled
by The Canadian Real Estate Association (CREA) and identify real estate professionals who are members of CREA. Listing Data Last Updated: 8/27/26 21:41
The trademarks REALTOR®, REALTORS®, and the REALTOR® logo are controlledby The Canadian Real Estate Association (CREA) and identify real estate professionals who are members of CREA. Listing Data Last Updated: 8/27/26 21:41


Description