
Listing Courtesy of: VIVA / Listed By: Lpt Realty
703 Turner Rd #42 Parksville, BC V9P 1T7
Active (121 Days)
$739,900 (CAD)
OPEN HOUSE TIMES
-
OPENFri, Aug 281:00 pm - 4:00 pm
-
OPENSat, Aug 291:00 pm - 4:00 pm
-
OPENSun, Aug 301:00 pm - 4:00 pm
show more
Description
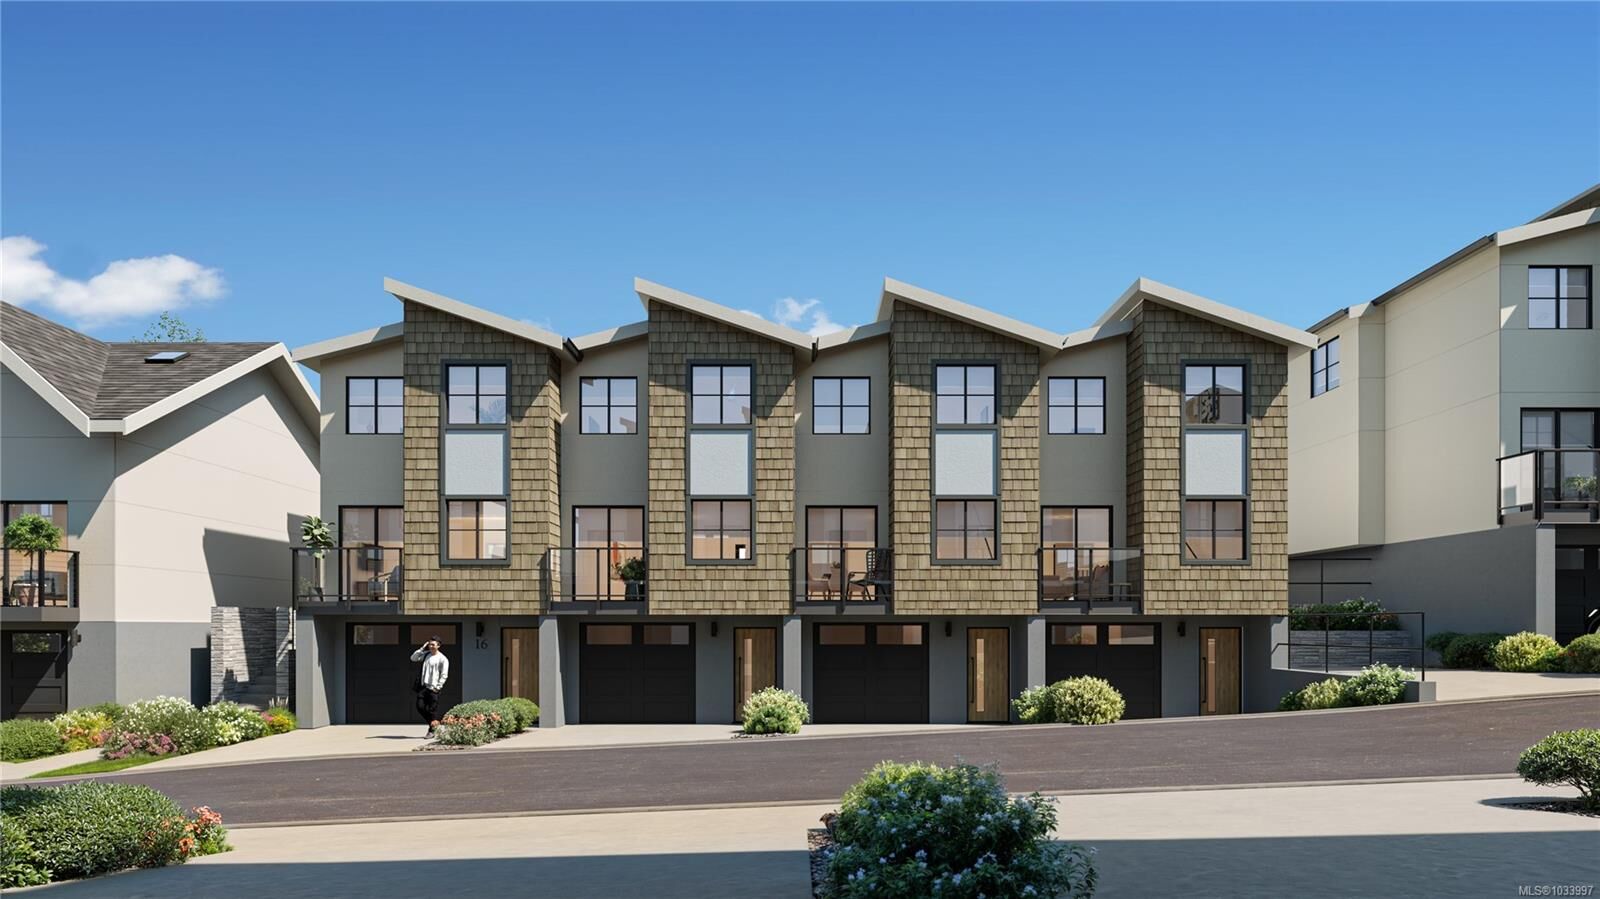
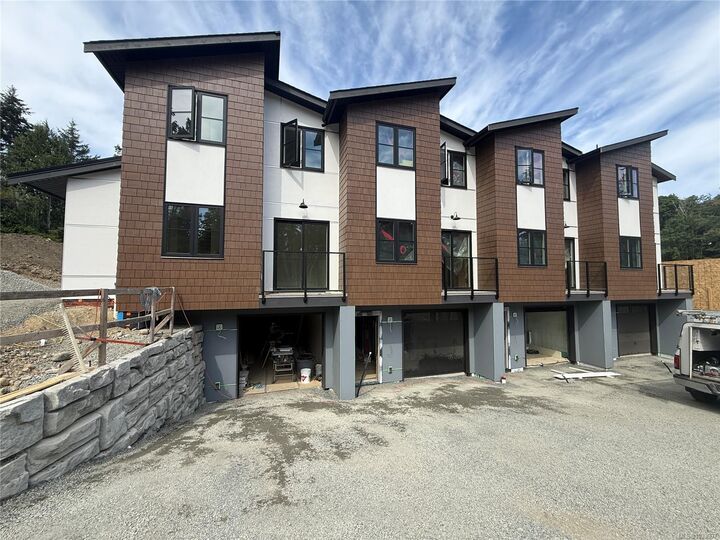
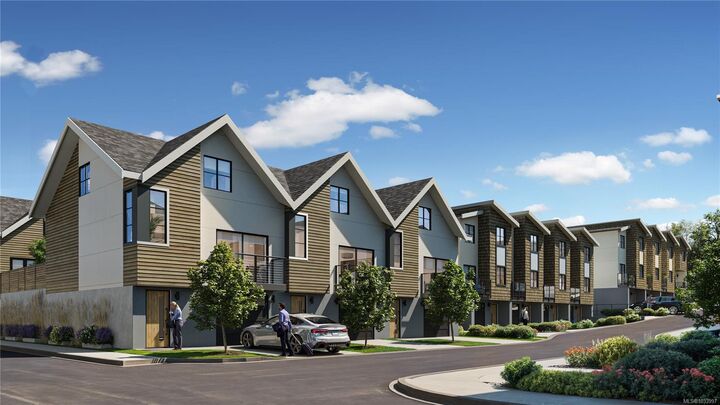
Welcome to Riverbend, an inspired 54-unit townhouse community in seaside Parksville, B.C. Offering modern 2, 2+ Den, and 3-bedroom homes with attached garages, Riverbend embodies West Coast living for families, professionals, and retirees. Nestled among forested trails, enjoy easy access to the Englishman River, sandy beaches, and Parksville's boutiques, dining, and golf. Built for the future, Riverbend helps the environment and your wallet. Enjoy EV chargers, efficient HRV/Heat Pumps, and solar panels that drastically cut electricity costs. Our village-style community features unparalleled amenities. Stay active at the exclusive Riverbend Wellness Centre, gym, and yoga patio. Unwind at the Club House, complete with a lounge, BBQ, pool table, barrel sauna, cold plunge, and hot tub. With accessible features like wider walkways and the ability to install stair lifts, aging in place is a reality. Contact our Sales Team today to join the Riverbend Community!
MLS®:
1033997
1033997
Lot Size
1,482 SQFT
1,482 SQFT
Type
Townhouse
Townhouse
Year Built
2026
2026
County
Nanaimo
Nanaimo
Listed By
Blake Playford, Lpt Realty
Source
VIVA
Last checked Aug 28 2026 at 7:14 AM EDT
VIVA
Last checked Aug 28 2026 at 7:14 AM EDT
Bathroom Details
Interior Features
- Dishwasher
- Dryer
- Refrigerator
- Washer
- Windows: Skylight(s)
- Laundry: In Unit
- Oven/Range Electric
- Range Hood
- Windows: Vinyl Frames
Property Features
- Fireplace: 1
- Fireplace: Electric
- Foundation: Concrete Perimeter
Heating and Cooling
- Heat Pump
- Air Conditioning
Condo Information
- Fees: $298/Monthly
Flooring
- Hardwood
Exterior Features
- Roof: Asphalt Shingle
Utility Information
- Utilities: Cable Connected, Electricity Connected, Garbage, Phone Connected, Recycling, Underground Utilities
- Sewer: Sewer Connected
Garage
- Garage
Parking
- Driveway
- Garage
- Total: 2
Stories
- 3
Living Area
- 1,482 sqft
Disclaimer: Copyright 2026 Victoria Real Estate Board. All rights reserved. This information is deemed reliable, but not guaranteed. The information being provided is for consumers’ personal, non-commercial use and may not be used for any purpose other than to identify prospective properties consumers may be interested in purchasing. Data last updated 8/28/26 00:14

