
Listing Courtesy of: VIVA / Listed By: Remax Professionals (na)
416 Hummingbird Pl Parksville, BC V9P 1K1
Active (53 Days)
$1,150,000 (CAD)
OPEN HOUSE TIMES
-
OPENSat, Aug 292:00 pm - 4:00 pm
-
OPENSun, Aug 302:00 pm - 4:00 pm
-
OPENSat, Sep 52:00 pm - 4:00 pm
-
OPENSun, Sep 62:00 pm - 4:00 pm
-
OPENSat, Sep 122:00 pm - 4:00 pm
-
OPENSun, Sep 132:00 pm - 4:00 pm
show more
show more
Description
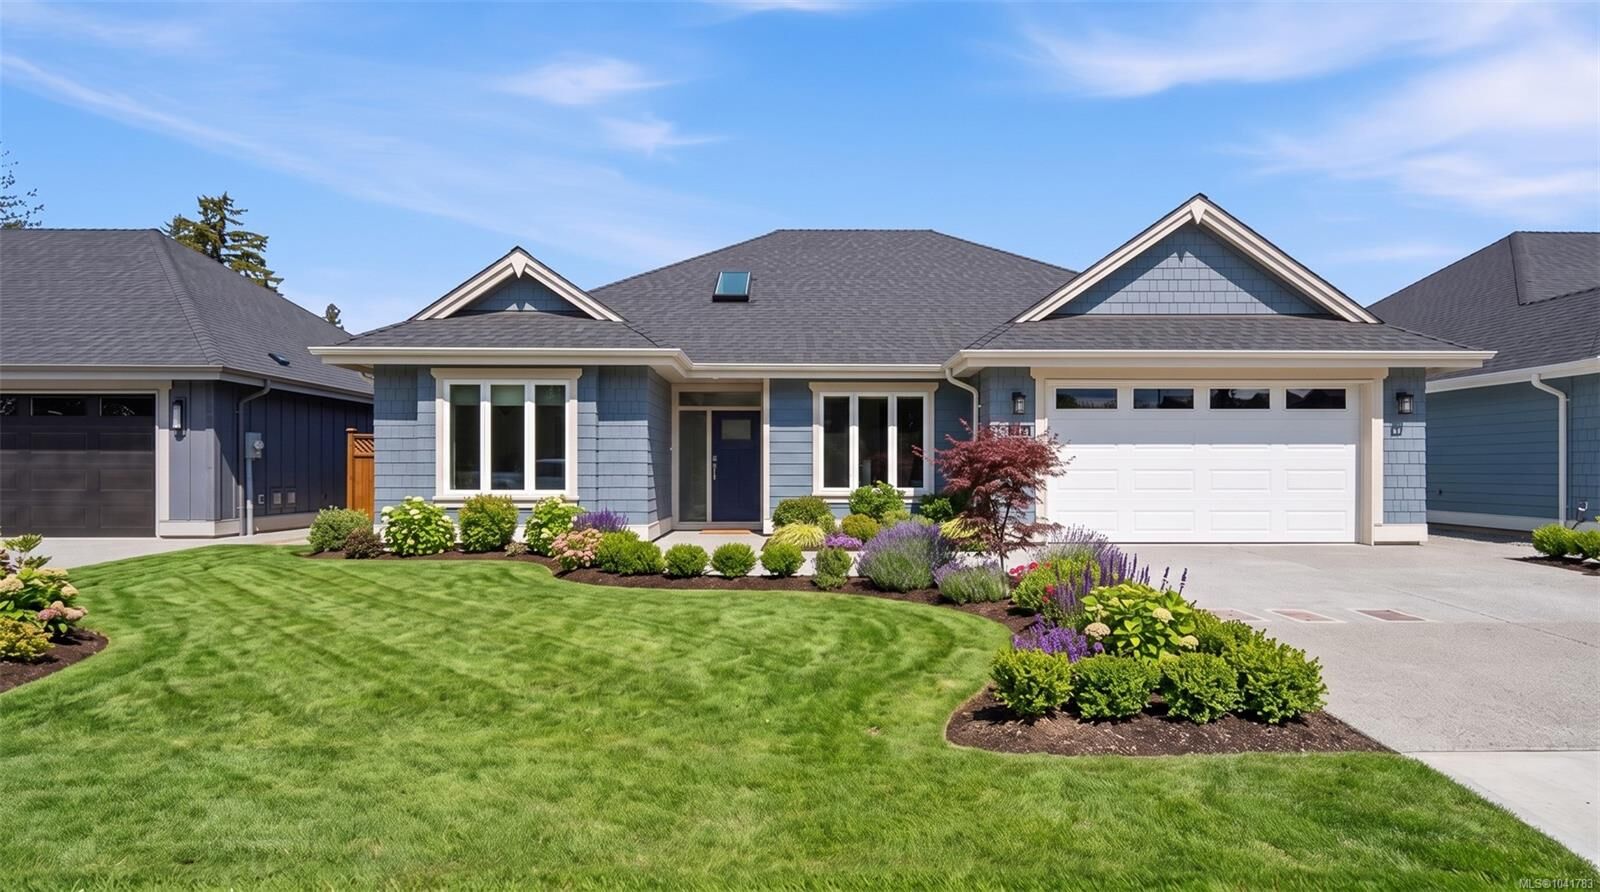
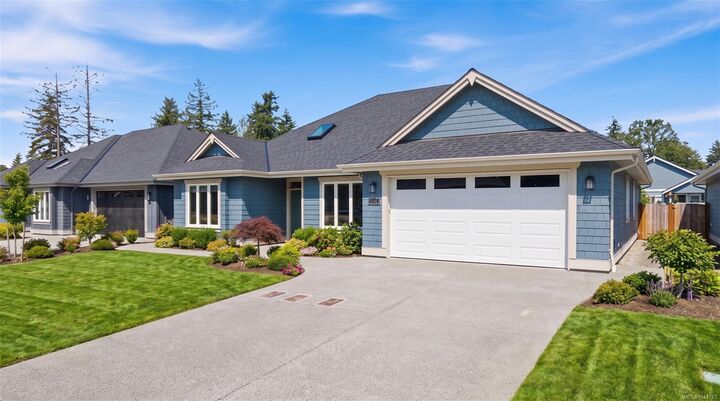
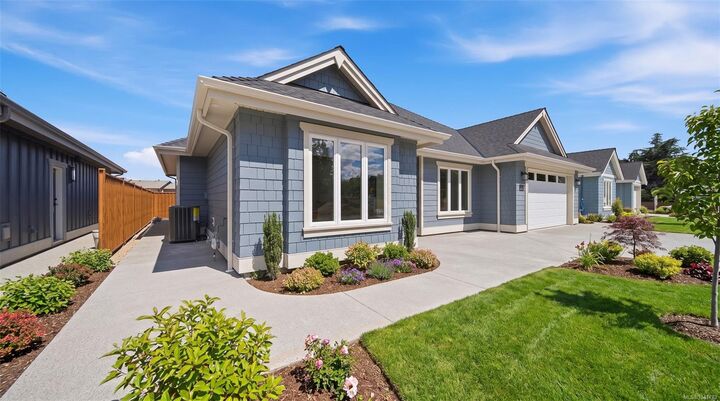
Welcome to Hummingbird Place by Windward Construction, one of Oceanside's most respected builders w/ over 900 homes completed locally during the past 40 years. Located in one of Parksville's most walkable neighbourhoods, close to grocery stores, restaurants, cafés, shopping, parks & everyday amenities. This 1,800+ sq.ft. home offers 3 bedrms, 3 bathrms, including a flexible bedrm ideal as a den or office. Features include engineered hardwood flooring, tray ceilings, quartz countertops throughout, heated ensuite tile floors, heated crawl space, high-efficiency gas furnace, heat pump, complete appliance package & 2-5-10 New Home Warranty. Exterior includes full landscaping & side/rear fencing. Buyers may personalize finishes, colours & design selections when timing permits. Quality construction, outstanding finishes & exceptional value in one of Parksville's newest communities. (Info & data are approximate, should be verified if important. Virtual renderings used in exterior grass)
MLS®:
1041783
1041783
Lot Size
4,843 SQFT
4,843 SQFT
Type
Single-Family Home
Single-Family Home
Year Built
2026
2026
Style
West Coast
West Coast
Views
City, Mountain(s)
City, Mountain(s)
County
Nanaimo
Nanaimo
Listed By
Sean McLintock, Remax Professionals (na)
Source
VIVA
Last checked Aug 28 2026 at 1:02 PM EDT
VIVA
Last checked Aug 28 2026 at 1:02 PM EDT
Bathroom Details
Interior Features
- Ceiling Fan(s)
- Closet Organizer
- Dining/Living Combo
- Laundry: In House
- Dishwasher
- Dryer
- Refrigerator
- Washer
- Oven/Range Gas
Lot Information
- Marina Nearby
- Level
- Central Location
- Recreation Nearby
- Cul-De-Sac
- Serviced
- Landscaped
- Shopping Nearby
- No Through Road
- Southern Exposure
- Near Golf Course
- Easy Access
Property Features
- Fireplace: Gas
- Fireplace: Living Room
- Fireplace: 1
- Foundation: Concrete Perimeter
Heating and Cooling
- Electric
- Natural Gas
- Forced Air
- Heat Pump
- Hvac
Basement Information
- Crawl Space
Flooring
- Hardwood
- Tile
- Mixed
Exterior Features
- Roof: Asphalt Shingle
Utility Information
- Sewer: Sewer Connected
Garage
- Garage
Parking
- Additional Parking
- Garage Double
- Driveway
- On Street
- Total: 4
Living Area
- 1,846 sqft
Disclaimer: Copyright 2026 Victoria Real Estate Board. All rights reserved. This information is deemed reliable, but not guaranteed. The information being provided is for consumers’ personal, non-commercial use and may not be used for any purpose other than to identify prospective properties consumers may be interested in purchasing. Data last updated 8/28/26 06:02

