
Listing Courtesy of: VIVA / Listed By: Remax Professionals (na)
409 Hummingbird Pl Parksville, BC V9P 1K1
Active (118 Days)
$1,099,000 (CAD)
OPEN HOUSE TIMES
-
OPENSat, Aug 292:00 pm - 4:00 pm
-
OPENSun, Aug 302:00 pm - 4:00 pm
-
OPENSat, Sep 52:00 pm - 4:00 pm
-
OPENSun, Sep 62:00 pm - 4:00 pm
-
OPENSat, Sep 122:00 pm - 4:00 pm
-
OPENSun, Sep 132:00 pm - 4:00 pm
show more
show more
Description
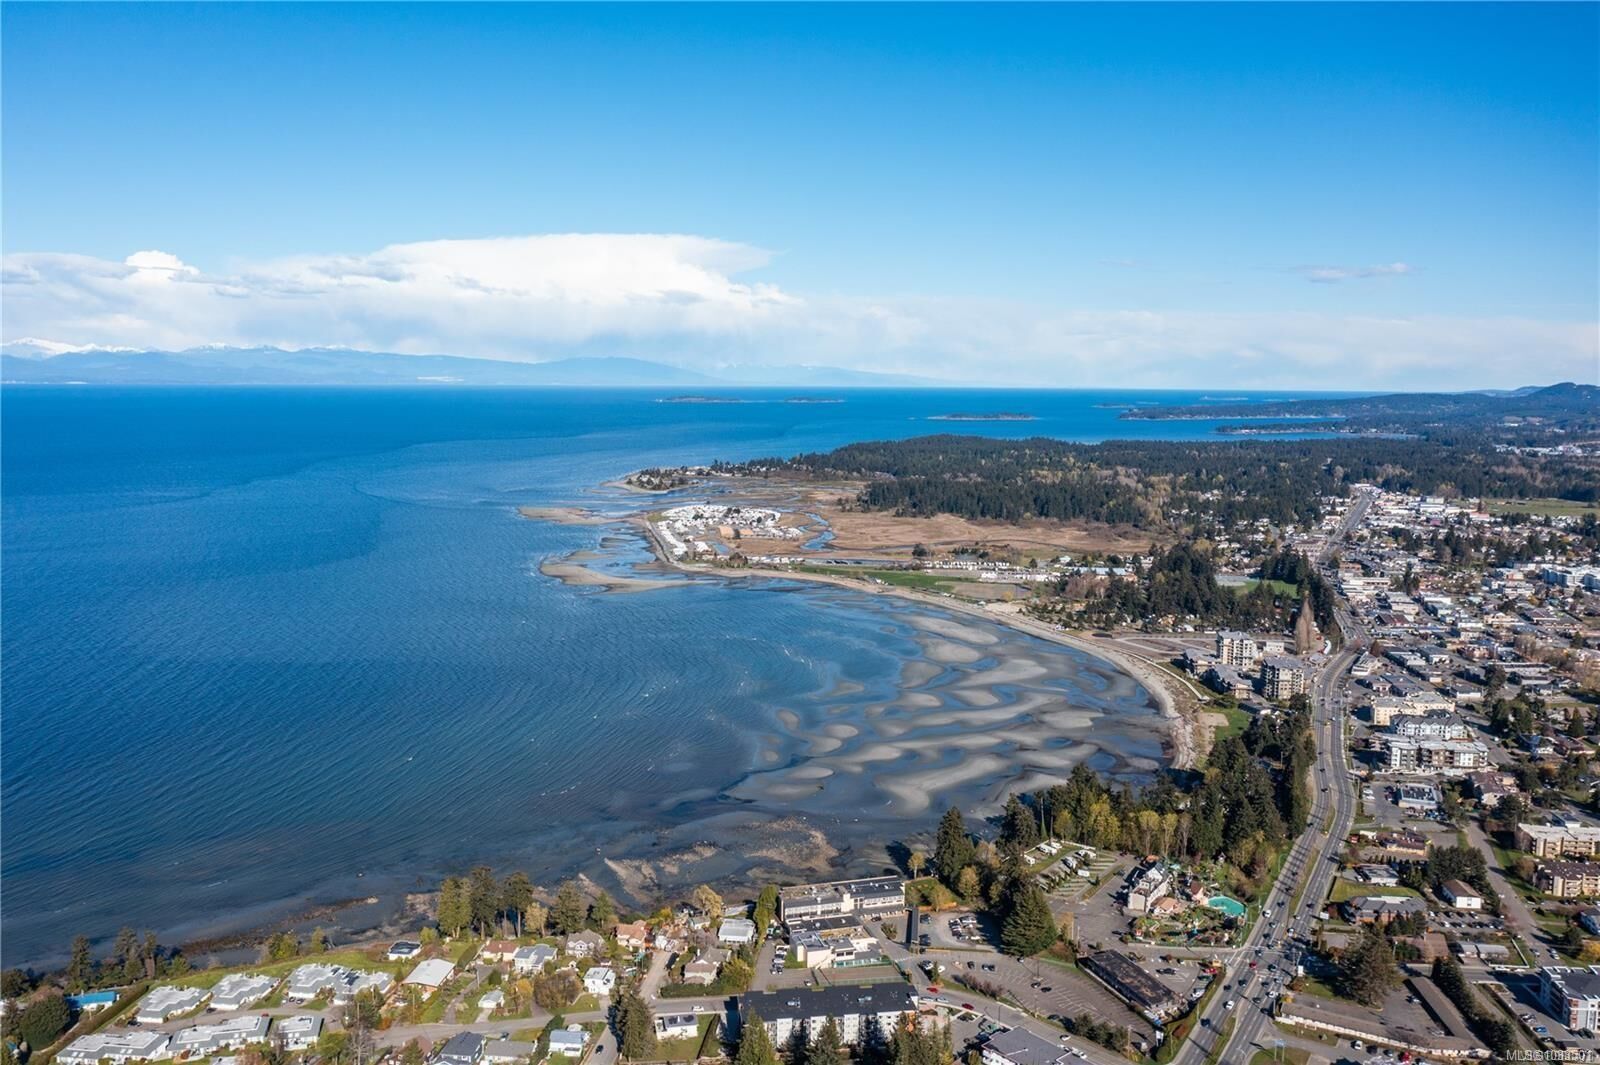
Situated in sought-after area of Parksville built by Windward Construction. Exceptional location close to the brand new Quality Foods/Cafe/Shops w/ short walk to town. Includes 2-5-10 home warranty & is just over 1800 Sq.Ft + 440 Sq.Ft garage w/ 3 bdrms, 2 bath, + appliance pkg. Fenced along the sides & rear in addition to landscaping package. Premium finishes incl 9 & 10 Ft. tray ceilings, engineered hardwood floors, 8 Ft. interior doors, quartz countertops in kitchen & bathrooms, high-efficiency gas furnace, HRV, heat pump w/ cooling & heated tile floors in ensuite. When building w/ Windward Construction expect the best quality, finishings & management. Still time to pick paint colours, cabinets, countertops, flooring & more! Come see Oceanside's newest subdivision. Book your appointment today. **Open House every Saturday & Sunday 2pm to 4pm** (All data is approximate, must be verified if important, subject to change, photos of similar built homes but not exact. Plus gst)
MLS®:
1033501
1033501
Lot Size
4,835 SQFT
4,835 SQFT
Type
Single-Family Home
Single-Family Home
Year Built
2026
2026
Style
West Coast
West Coast
County
Nanaimo
Nanaimo
Listed By
Sean McLintock, Remax Professionals (na)
Source
VIVA
Last checked Aug 28 2026 at 9:06 AM EDT
VIVA
Last checked Aug 28 2026 at 9:06 AM EDT
Bathroom Details
Interior Features
- Ceiling Fan(s)
- Closet Organizer
- Dining/Living Combo
- Laundry: In House
- Dishwasher
- Dryer
- Refrigerator
- Washer
- Windows: Blinds
- Range Hood
- Oven/Range Gas
Lot Information
- Marina Nearby
- Curb & Gutter
- Level
- Rectangular Lot
- Central Location
- Recreation Nearby
- Serviced
- Landscaped
- Shopping Nearby
- No Through Road
- Southern Exposure
- Near Golf Course
- Easy Access
- Cleared
Property Features
- Fireplace: Gas
- Fireplace: 1
- Foundation: Concrete Perimeter
Heating and Cooling
- Natural Gas
- Forced Air
- Heat Pump
- Mixed
- Hvac
Basement Information
- Crawl Space
Flooring
- Wood
- Tile
- Mixed
Exterior Features
- Roof: Asphalt Shingle
Utility Information
- Sewer: Sewer Connected
Garage
- Garage
Parking
- Garage Double
- Driveway
- On Street
- Total: 4
Living Area
- 1,776 sqft
Disclaimer: Copyright 2026 Victoria Real Estate Board. All rights reserved. This information is deemed reliable, but not guaranteed. The information being provided is for consumers’ personal, non-commercial use and may not be used for any purpose other than to identify prospective properties consumers may be interested in purchasing. Data last updated 8/28/26 02:06

