
Listing Courtesy of: VIVA / Listed By: Royal Lepage Island Living (pk)
269 Bramble St Parksville, BC V9P 0E4
Active (52 Days)
$1,049,000 (CAD)
OPEN HOUSE TIMES
-
OPENSun, Aug 3011:00 am - 1:00 pm

Description
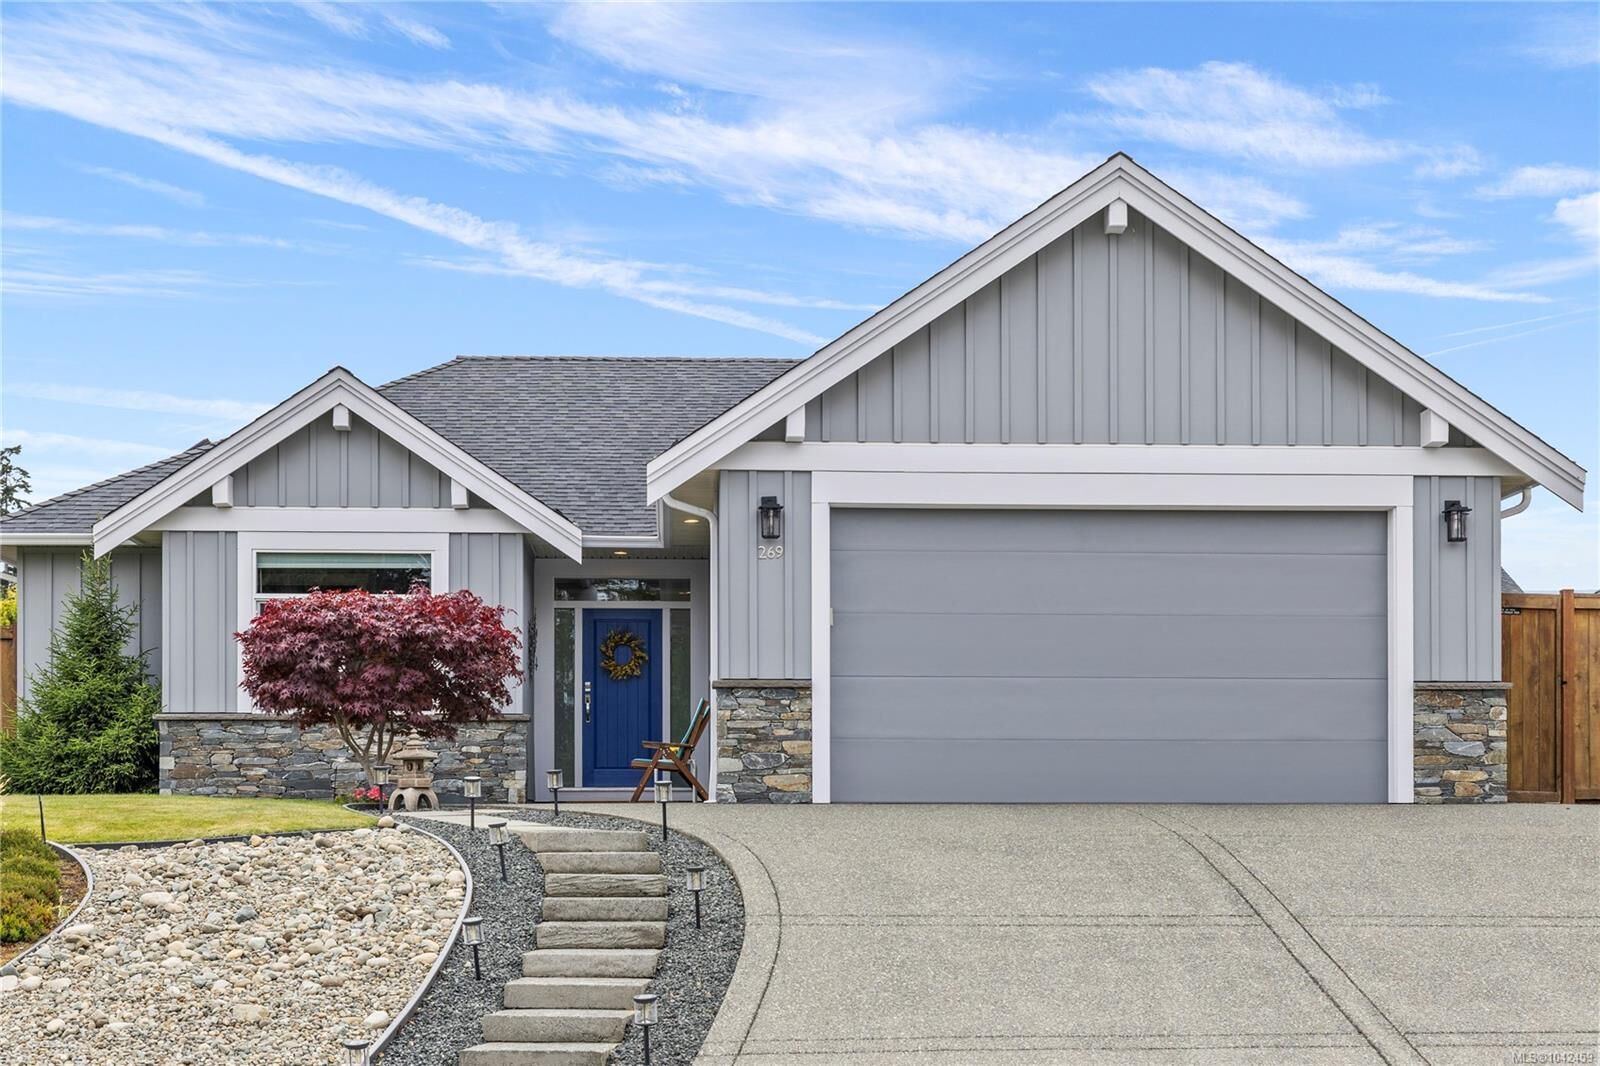
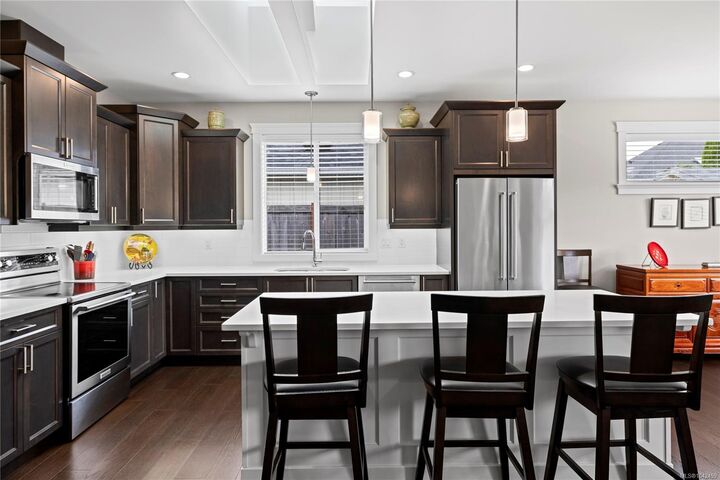
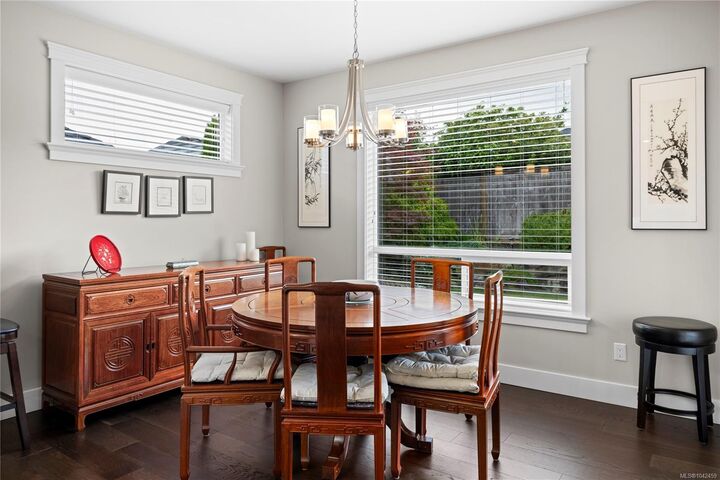
One of the original show homes at Cedar Ridge! Built in 2017 by Carey Developments, this immaculate 3 bed/2 bath, 1610sf rancher has hardwood/tile throughout, transom windows & has been beautifully maintained by the original owners. The kitchen is remarkable with granite counters, tiled backsplash, large skylight & a huge island around which friends & family gather. The living room with its cozy gas fireplace & 9’8” ceiling overlooks the covered, west facing patio & prettily landscaped garden beyond. The Primary suite is like entering a refuge away from the bustling world. The 4pc ensuite has a sizeable shower, double sinks, & the ample walk in closet is complimented with a second closet while the tray ceiling here adds a luxurious feel to this most comfortable setting. The main 4pc bath is also bright with a skylight & is next to the larger guest room. The neighbourhood is welcoming, close to Wembley Mall with all its amenities & is surrounded by similar quality homes. Come & see!
MLS®:
1042459
1042459
Taxes
$5,994(2025)
$5,994(2025)
Lot Size
6,759 SQFT
6,759 SQFT
Type
Single-Family Home
Single-Family Home
Year Built
2017
2017
County
Nanaimo
Nanaimo
Listed By
Brenda Nicolls, Royal Lepage Island Living (pk)
Source
VIVA
Last checked Aug 28 2026 at 7:29 AM EDT
VIVA
Last checked Aug 28 2026 at 7:29 AM EDT
Bathroom Details
Interior Features
- Ceiling Fan(s)
- Laundry: In House
- Dishwasher
- Garburator
- Microwave
- Refrigerator
- Windows: Blinds
- Windows: Skylight(s)
- Oven/Range Electric
- Range Hood
- Windows: Vinyl Frames
- Windows: Screens
Lot Information
- Private
- Marina Nearby
- Central Location
- Recreation Nearby
- Serviced
- Landscaped
- Quiet Area
- Shopping Nearby
- Irrigation Sprinkler(s)
Property Features
- Fireplace: Gas
- Fireplace: Living Room
- Fireplace: 1
- Foundation: Concrete Perimeter
Heating and Cooling
- Natural Gas
- Forced Air
- Heat Pump
- Air Conditioning
Basement Information
- Crawl Space
Flooring
- Hardwood
- Tile
Exterior Features
- Roof: Asphalt Shingle
Utility Information
- Utilities: Garbage, Recycling, Underground Utilities, Natural Gas Connected
- Sewer: Sewer Connected
Garage
- Attached Garage
Parking
- Garage Double
- Attached
- Total: 2
Living Area
- 1,610 sqft
Listing Price History
Date
Event
Price
% Change
$ (+/-)
Jul 28, 2026
Price Changed
$1,049,000
-2%
-$16,000
Jul 07, 2026
Listed
$1,065,000
-
-
Disclaimer: Copyright 2026 Victoria Real Estate Board. All rights reserved. This information is deemed reliable, but not guaranteed. The information being provided is for consumers’ personal, non-commercial use and may not be used for any purpose other than to identify prospective properties consumers may be interested in purchasing. Data last updated 8/28/26 00:29

