
Listing Courtesy of: VIVA / Listed By: Royal Lepage Island Living (pk)
1391 Saturna Dr Parksville, BC V9P 2Y1
Active (3 Days)
$1,150,000 (CAD)

Description
MLS®:
1047799
1047799
Taxes
$5,440(2025)
$5,440(2025)
Lot Size
3,004 SQFT
3,004 SQFT
Type
Townhouse
Townhouse
Year Built
2000
2000
Style
West Coast
West Coast
County
Nanaimo
Nanaimo
Community
Seaside Village
Seaside Village
Listed By
Susan Forrest, Royal Lepage Island Living (pk)
Source
VIVA
Last checked Aug 28 2026 at 9:55 AM EDT
VIVA
Last checked Aug 28 2026 at 9:55 AM EDT
Bathroom Details
Interior Features
- Breakfast Nook
- Ceiling Fan(s)
- Closet Organizer
- Dining/Living Combo
- Soaker Tub
- Laundry: In House
- Dishwasher
- Dryer
- Oven Built-In
- Refrigerator
- Washer
- Eating Area
- Storage
- Windows: Vinyl Frames
Subdivision
- Seaside Village
Lot Information
- Marina Nearby
- Central Location
- Recreation Nearby
- Serviced
- Landscaped
- Quiet Area
- Park Setting
- Near Golf Course
- Easy Access
Property Features
- Fireplace: Gas
- Fireplace: 3
- Foundation: Concrete Perimeter
Heating and Cooling
- Natural Gas
- Forced Air
- Air Conditioning
Basement Information
- Full
Condo Information
- Fees: $982/Monthly
Flooring
- Hardwood
- Tile
Exterior Features
- Roof: Asphalt Shingle
Utility Information
- Utilities: Cable Connected, Electricity Connected, Garbage, Phone Connected, Recycling, Underground Utilities, Natural Gas Connected, Compost
- Sewer: Sewer Connected
Garage
- Garage
Parking
- Garage Double
- Total: 2
Stories
- 2
Living Area
- 3,004 sqft
Disclaimer: Copyright 2026 Victoria Real Estate Board. All rights reserved. This information is deemed reliable, but not guaranteed. The information being provided is for consumers’ personal, non-commercial use and may not be used for any purpose other than to identify prospective properties consumers may be interested in purchasing. Data last updated 8/28/26 02:55


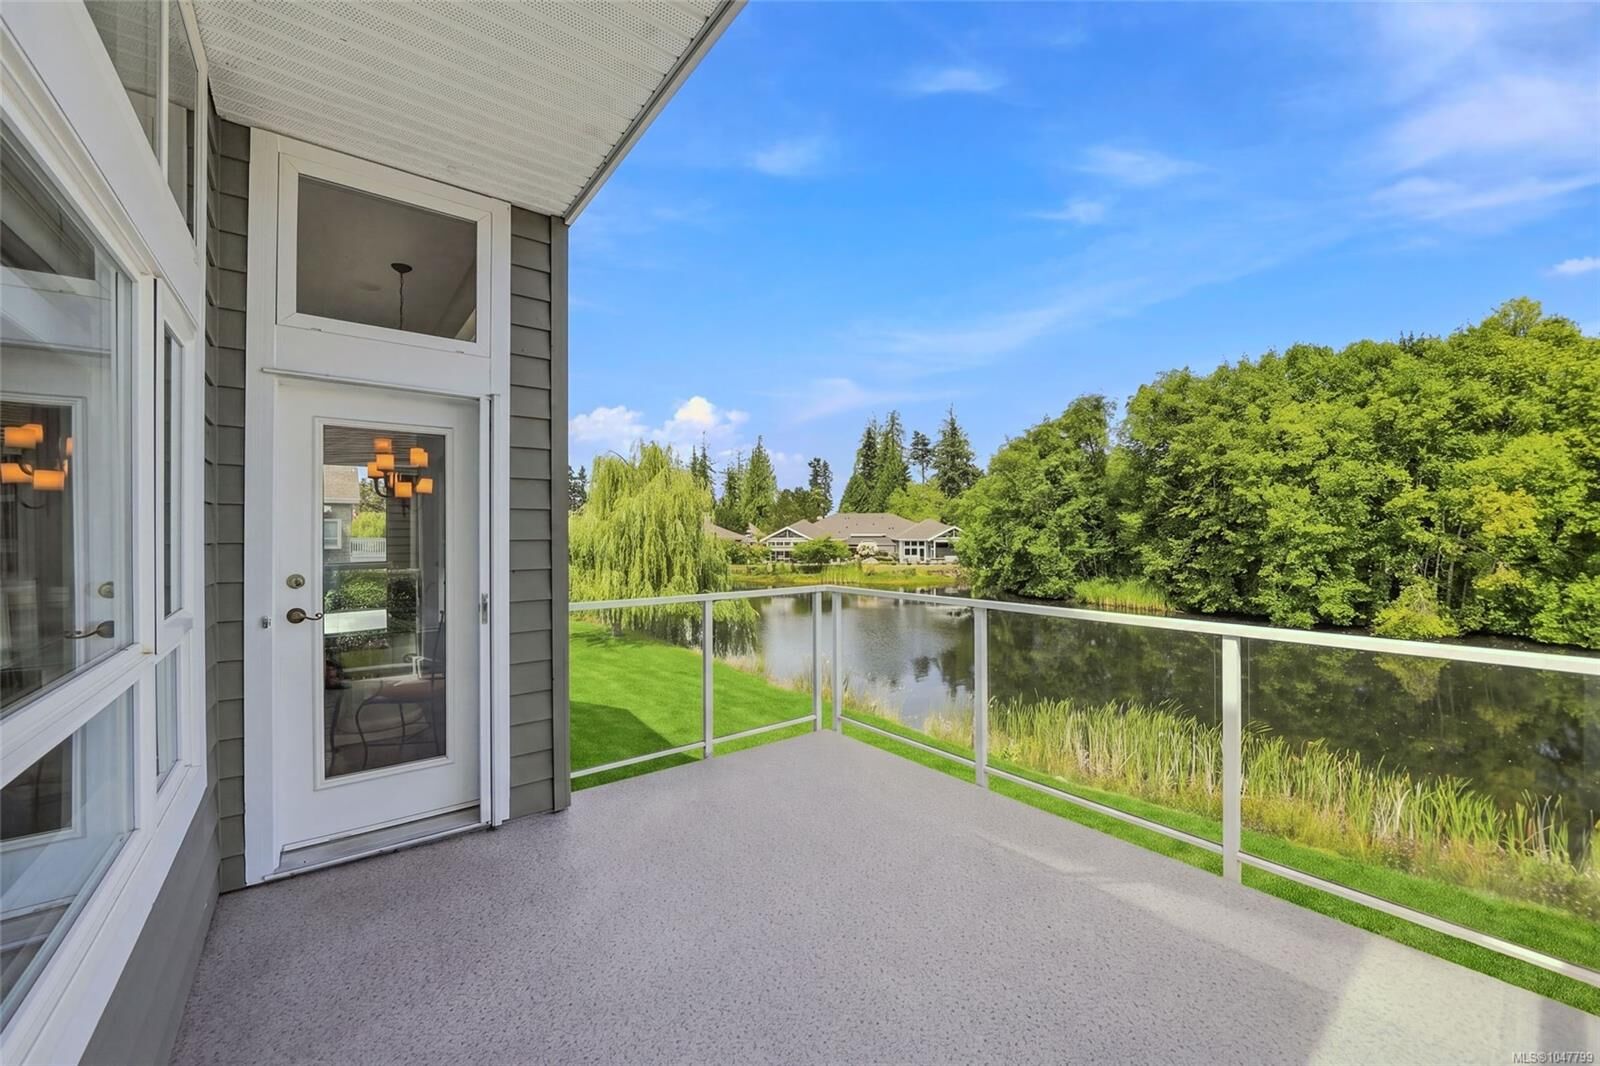
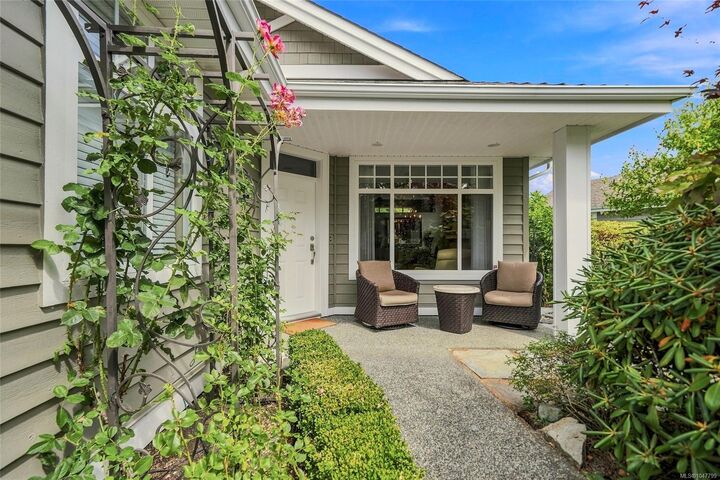
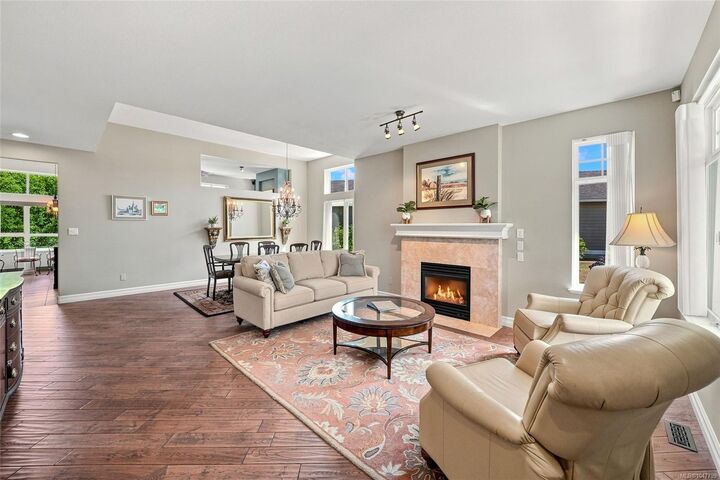
home offers main-level living plus a fully finished walk-out lower level, 9 and 11 ft. ceilings, 3
natural gas fireplaces and beautiful pond views. The open Kitchen/Family Room
features maple cabinetry, granite counters, built-in appliances and a large island,
opening to a huge partly covered deck with gas BBQ outlet. The Primary Suite enjoys
pond views, a walk-in closet and spa-like 5-pc ensuite. Downstairs offers a Guest
Bedroom, 4-pc Bath, spacious Rec Room with wet bar, versatile Flex Room and
excellent storage. Double Garage. Enjoy Craig Bay’s exceptional seaside lifestyle with
1700 ft of waterfront, pool, tennis, fitness centre, workshop, arts & crafts and more—all
just 5 minutes from downtown Parksville!