
Listing Courtesy of: VIVA / Listed By: Royal Lepage Island Living (pk)
1215 Gilley Cres Parksville, BC V9P 1W4
Active (10 Days)
$898,000 (CAD)
OPEN HOUSE TIMES
-
OPENSat, Aug 2912 noon - 2:00 pm
-
OPENSun, Aug 3012 noon - 2:00 pm

Description
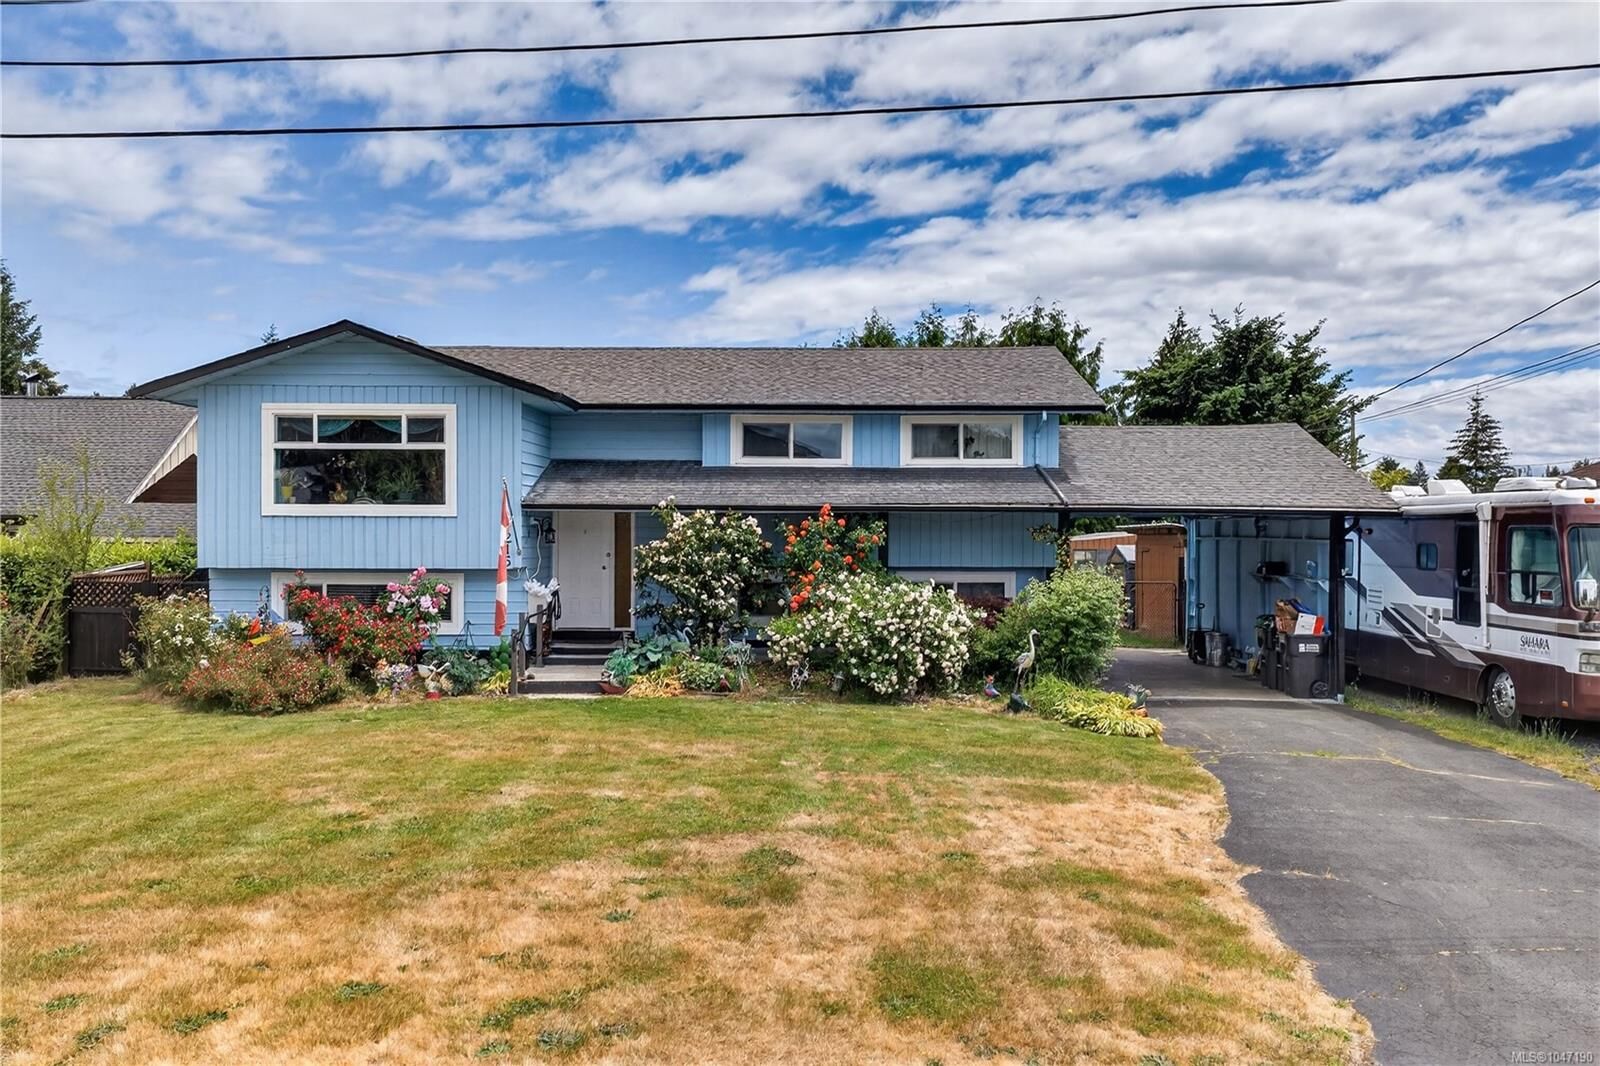
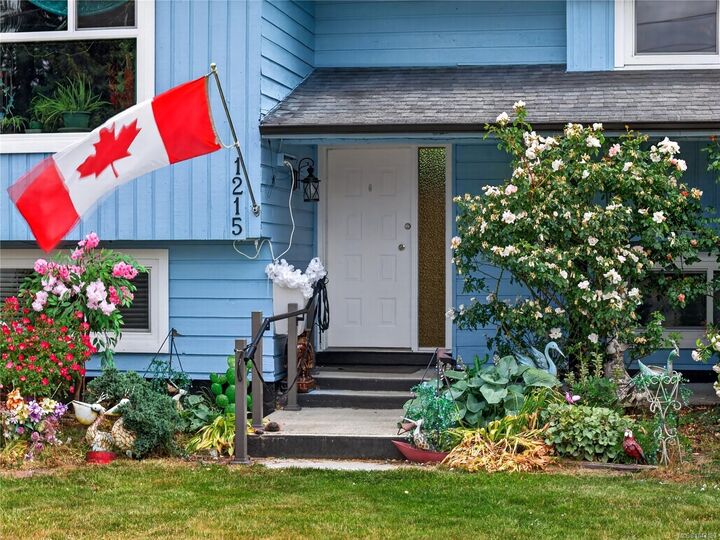
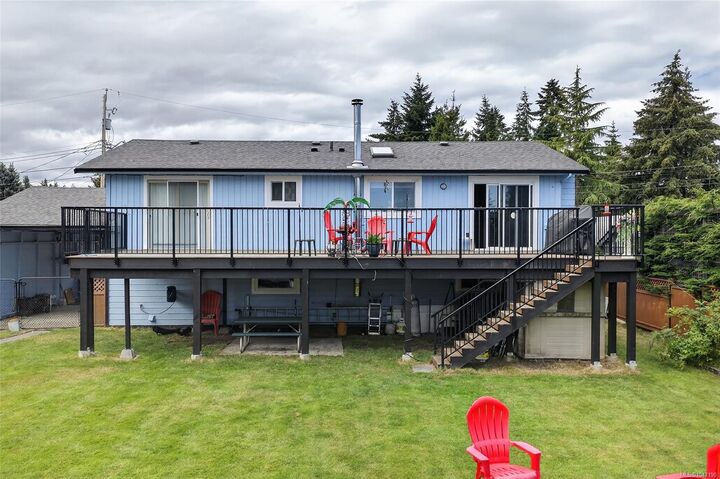
Welcome to this generously sized Sandpiper home which offers plenty of space for a growing family! This spacious home offers vaulted wood ceilings, wood stove, massive expanded deck, gas appliances, hot water on-demand new windows, garden beds, wood sheds and a greenhouse! Plenty of RV parking, this fully fenced, private backyard with lots of fruit trees is excellent for dogs, kids and large gatherings. The main floor features 3 bedrooms and 2 bathrooms and an open concept main living area, and downstairs offers us a large family and game room with the wood stove, another bedroom, a bathroom and lots of storage! This downstairs level could easily be transformed into a secondary suite, or mortgage helper! The exterior of the home has been freshly painted, handrails added, and a whole new perimeter drain installed. Come take a look and enjoy everything this home has to offer. From its energy efficiency to it's beautiful floral landscaping, be sure to stop by and smell the roses.
MLS®:
1047190
1047190
Taxes
$4,451(2026)
$4,451(2026)
Lot Size
10,019 SQFT
10,019 SQFT
Type
Single-Family Home
Single-Family Home
Year Built
1981
1981
County
Nanaimo
Nanaimo
Listed By
Levente Kis, Royal Lepage Island Living (pk)
Source
VIVA
Last checked Aug 28 2026 at 5:29 AM EDT
VIVA
Last checked Aug 28 2026 at 5:29 AM EDT
Bathroom Details
Interior Features
- Vaulted Ceiling(s)
- Laundry: In House
- Dishwasher
- Dryer
- Refrigerator
- Washer
- Workshop
- Hot Tub
- Windows: Vinyl Frames
- Oven/Range Gas
- Bar
- Water Filters
Lot Information
- Private
- Marina Nearby
- Level
- Family-Oriented Neighbourhood
- Shopping Nearby
- Near Golf Course
Property Features
- Fireplace: 1
- Fireplace: Wood Burning Stove
- Foundation: Concrete Perimeter
Heating and Cooling
- Baseboard
- Wood
- None
Basement Information
- Finished
Flooring
- Mixed
Exterior Features
- Roof: Asphalt Shingle
Utility Information
- Sewer: Sewer Connected
Parking
- Carport
- Driveway
- Total: 4
Living Area
- 2,214 sqft
Disclaimer: Copyright 2026 Victoria Real Estate Board. All rights reserved. This information is deemed reliable, but not guaranteed. The information being provided is for consumers’ personal, non-commercial use and may not be used for any purpose other than to identify prospective properties consumers may be interested in purchasing. Data last updated 8/27/26 22:29

