
Listing Courtesy of: ASSOCIATION OF INTERIOR REALTORS / Listed By: Century 21 Premier Properties Ltd.
15230 + 15236 89th Street Osoyoos, BC V0H 1V2
Active (120 Days)
$2,595,000 (CAD)

Description
MLS®:
10385279
10385279
Taxes
$7,799(2025)
$7,799(2025)
Lot Size
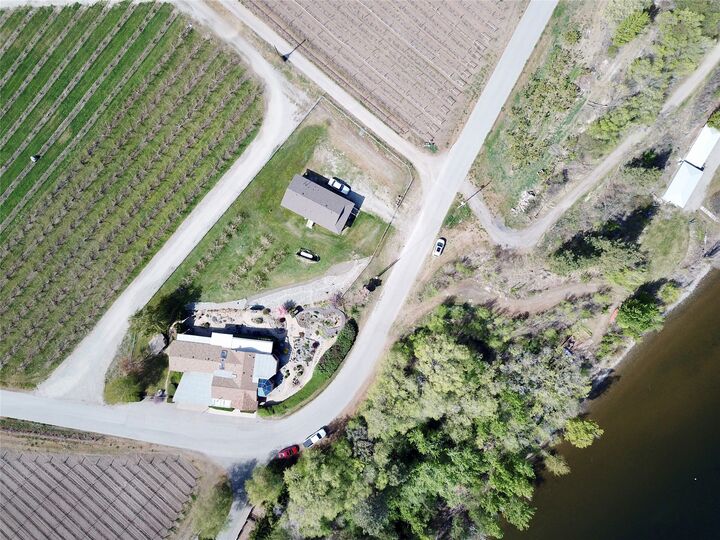
0.97 acres
0.97 acres
Type
Single-Family Home
Single-Family Home
Year Built
1953
1953
Style
Ranch, Bungalow
Ranch, Bungalow
Views
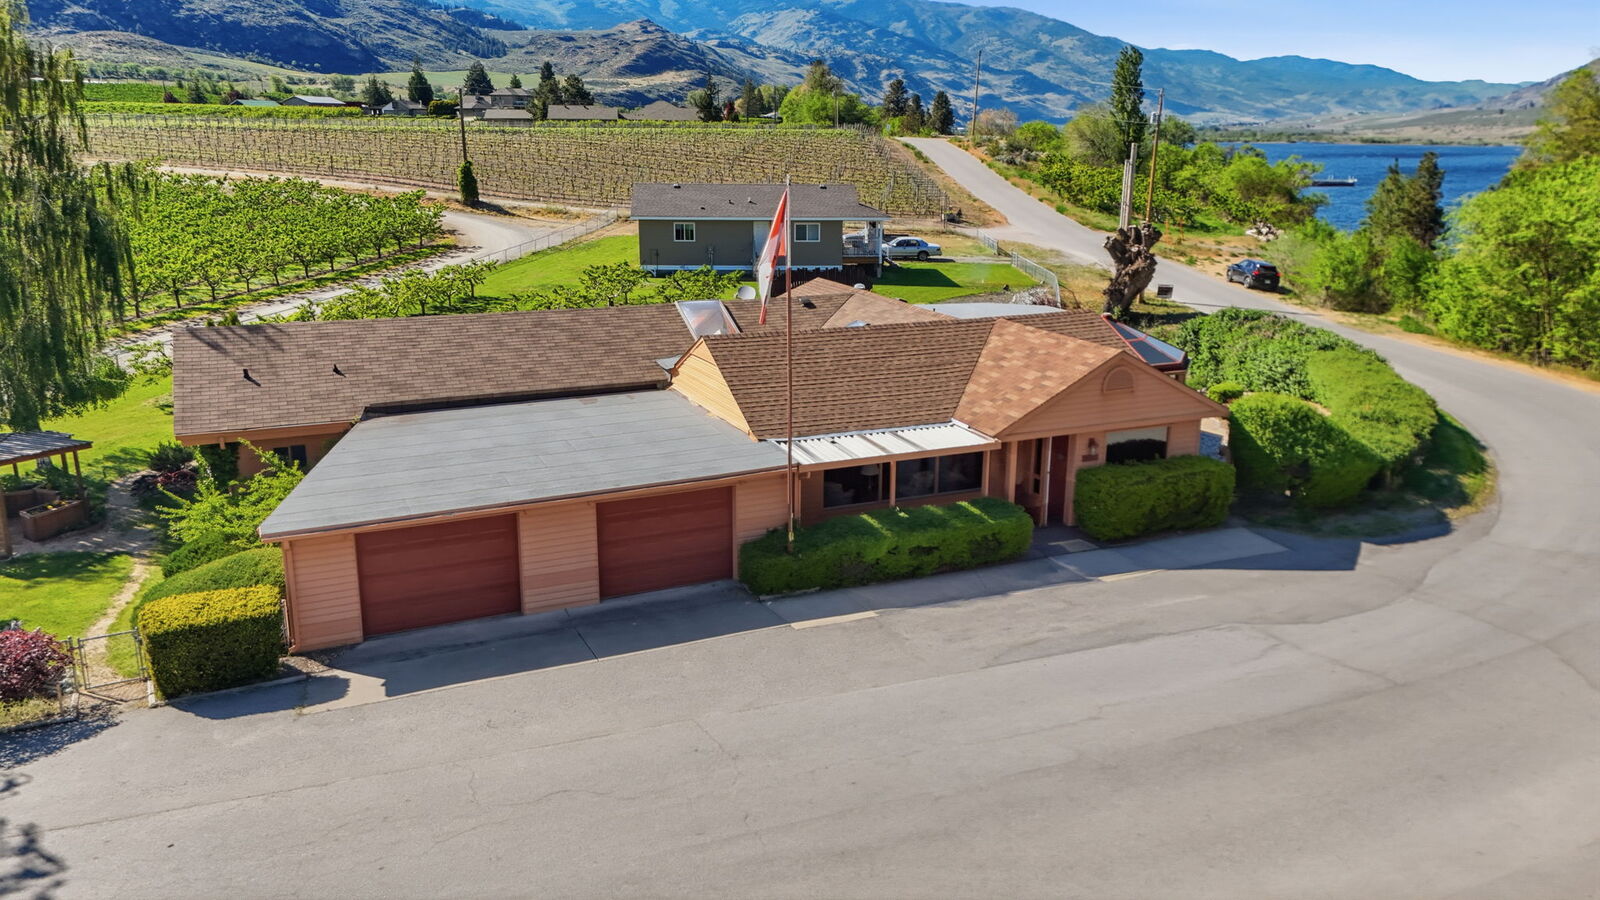
Mountain(s), Lake, Valley, Vineyard, Panoramic
Mountain(s), Lake, Valley, Vineyard, Panoramic
County
Okanagan-Similkameen
Okanagan-Similkameen
Listed By
Carol Youngberg, Century 21 Premier Properties Ltd.
Source
ASSOCIATION OF INTERIOR REALTORS
Last checked Aug 28 2026 at 5:19 AM EDT
ASSOCIATION OF INTERIOR REALTORS
Last checked Aug 28 2026 at 5:19 AM EDT
Bathroom Details
- Full Bathrooms: 3
Interior Features
- Dishwasher
- Dryer
- Refrigerator
- Washer
- Electric Range
- Pantry
- Range Hood
Lot Information
- Sprinklers In Ground
Property Features
- Foundation: Concrete Perimeter
Heating and Cooling
- Forced Air
- Natural Gas
- Central Air
Basement Information
- Partial
Flooring
- Tile
- Linoleum
- Partially Carpeted
- Mixed
Exterior Features
- Roof: Shingle
- Roof: Asphalt
Utility Information
- Utilities: Water Source: Community/Coop
- Sewer: Public Sewer
Parking
- Attached
- Garage
Stories
- 1
Living Area
- 2,378 sqft
Disclaimer: Copyright 2026 Association of Interior Realtors. All rights reserved. This information is deemed reliable, but not guaranteed. The information being provided is for consumers’ personal, non-commercial use and may not be used for any purpose other than to identify prospective properties consumers may be interested in purchasing. Data last updated 8/27/26 22:19


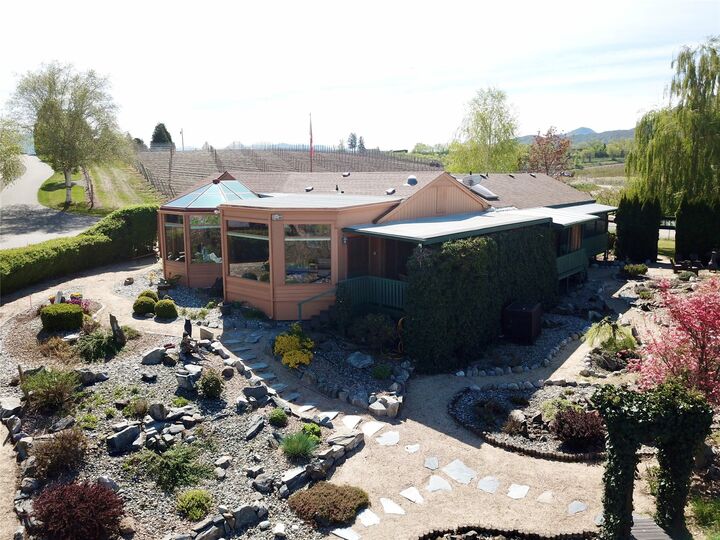
property offers excellent soil for all your garden needs. Whether you are looking to offset your mortgage or create a multi-generational legacy, thsese two homes provide the flexibility to grow with your dreams. TRULY A WATERFRONT UNIQUE ESTATE.