
Listing Courtesy of:  CREA / Listed By: Real Broker B.C. Ltd
 CREA / Listed By: Real Broker B.C. Ltd
 2450 Radio Tower Road 279 Oliver, BC V0H 1T1
Active (29 Days)
$1,225,000 (CAD)
OPEN HOUSE TIMES
-
OPENSat, Sep 1212 noon - 2:00 pm
Description
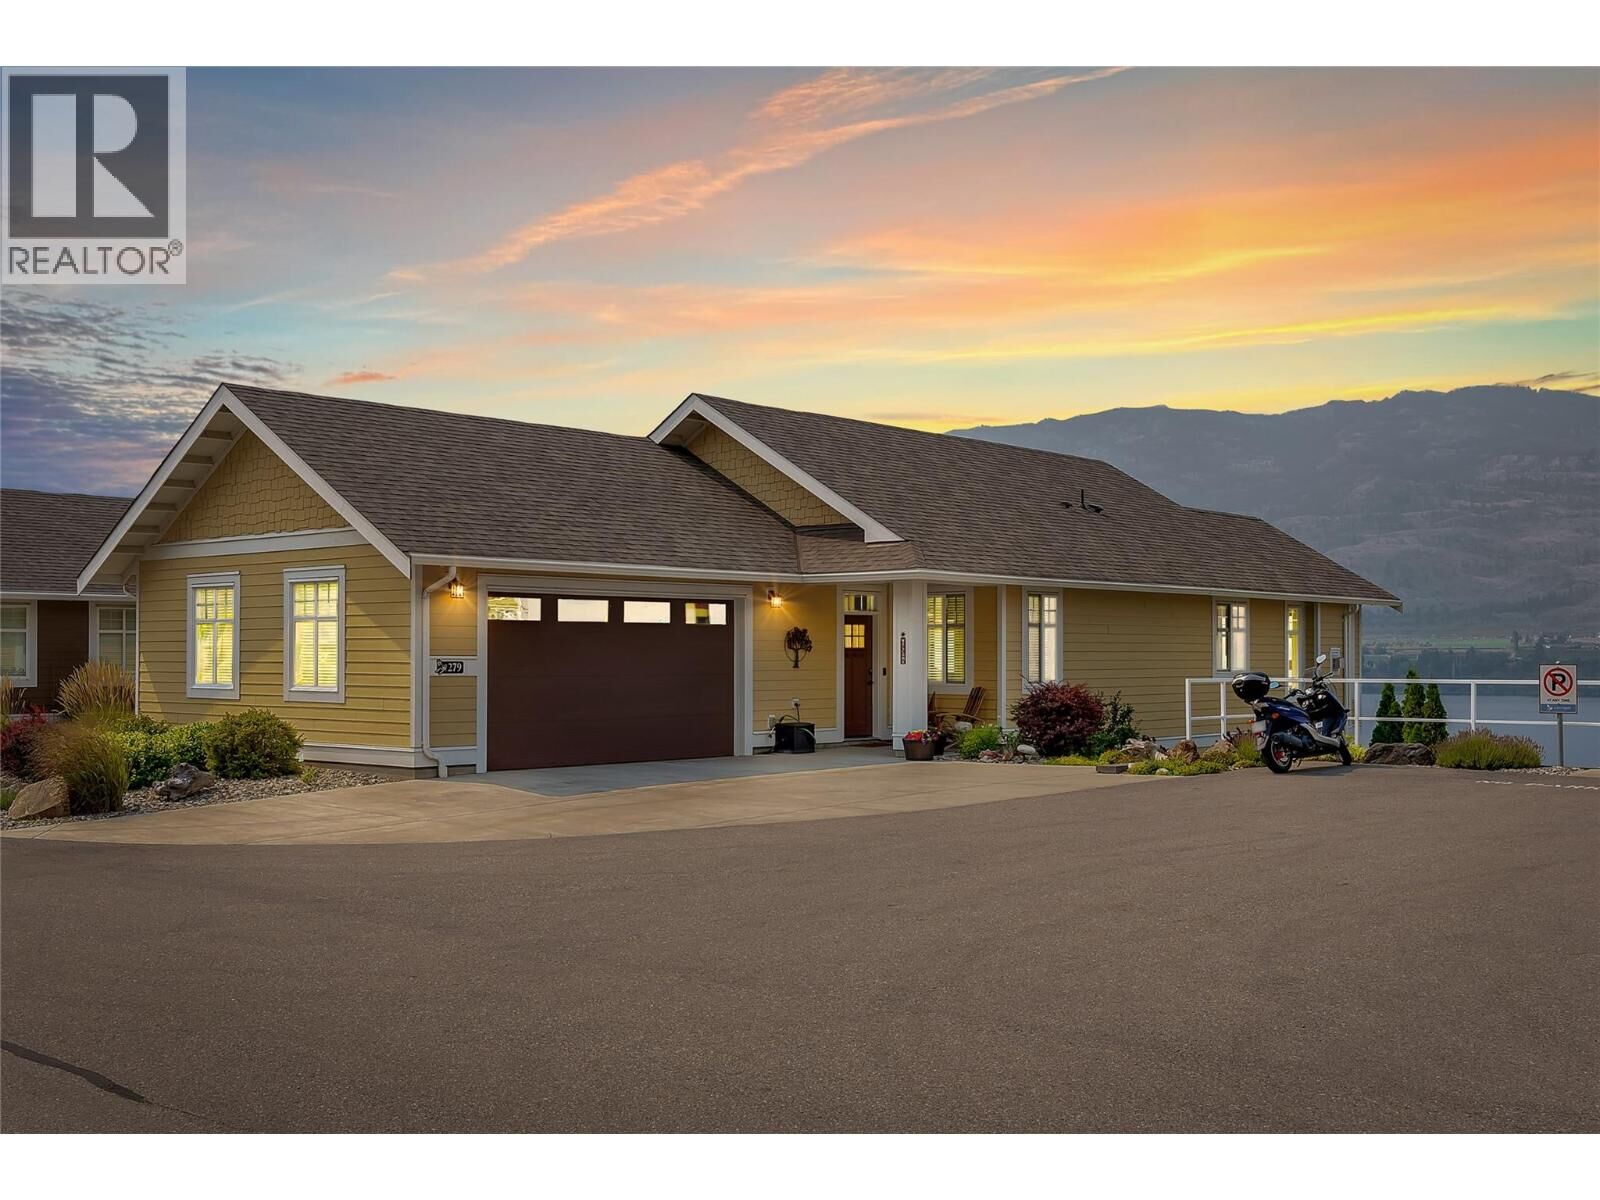
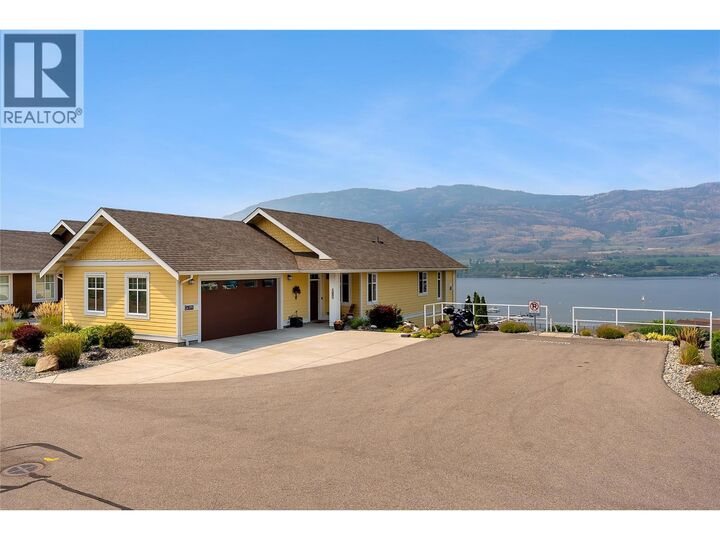
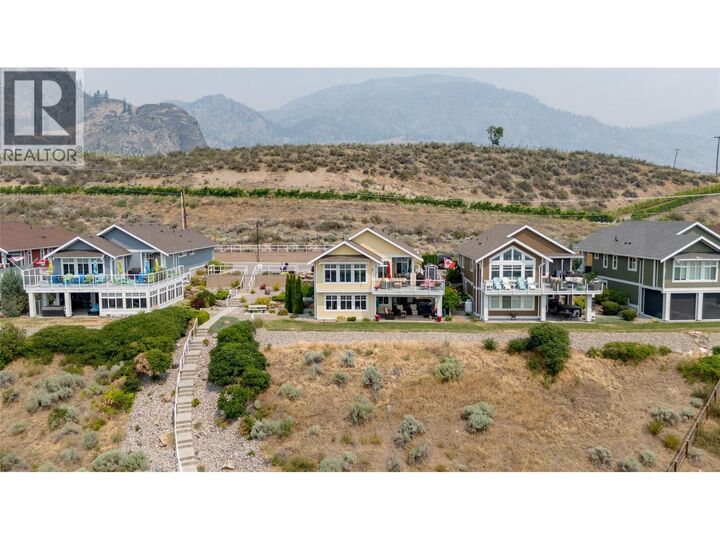
Welcome to 279-2450 Radio Tower Road. This upper-level home sits on a spacious corner lot that offers extra privacy. Step inside to a bright, open-concept kitchen and living area with vaulted ceilings and sweeping, unobstructed views of Osoyoos Lake. The generous dining room and deck are perfect for hosting family and friends. Also on the main floor is a private primary suite with ensuite bath, a second bedroom, a full bathroom, and a laundry room. Downstairs, the walk-out lower level adds even more flexibility, a spacious rec room, kitchenette, two additional bedrooms, a full bathroom and a dedicated wine room to showcase your collection. Outside, unwind on the expansive covered patio complete with automatic sunshades and unobstructed lake views. There are no homes front or rear, just vineyard and nature preserve. This property comes complete with a family-sized 6-person golf cart and your own boat slip (#19), a protected, driver's-side mooring you can see right from your living room and deck. Live the resort lifestyle with access to a private beach, dog beach, marina, clubhouse, fitness centre, pools, and hot tubs. With no property transfer tax, no foreign buyer restrictions, and strong short-term rental potential, this home is an exceptional opportunity, as your full-time residence or an income-generating vacation getaway. (id:41440)
MLS®:
10395608
10395608
Taxes
$4,465
$4,465
Lot Size
5,227 SQFT
5,227 SQFT
Type
Single-Family Home
Single-Family Home
Year Built
2015
2015
Style
Ranch
Ranch
Views
Lake View, Mountain View, View (Panoramic), Unknown
Lake View, Mountain View, View (Panoramic), Unknown
County
Okanagan-Similkameen
Okanagan-Similkameen
Listed By
Jeffrey Sefton, Real Broker B.C. Ltd
Source
CREA
Last checked Aug 28 2026 at 4:11 AM EDT
CREA
Last checked Aug 28 2026 at 4:11 AM EDT
Bathroom Details
- Full Bathrooms: 3
Interior Features
- Washer
- Refrigerator
- Dishwasher
- Microwave
- Dryer
- Oven
Lot Information
- Corner Site
- Balcony
- Central Island
Property Features
- Fireplace: Insert
- Fireplace: Total: 2
Heating and Cooling
- Baseboard Heaters
- Forced Air
- Geothermal
- Central Air Conditioning
Basement Information
- Full
Pool Information
- Outdoor Pool
- Pool
Condo Information
- Fees: $640/Monthly
Flooring
- Laminate
- Ceramic Tile
- Hardwood
- Carpeted
Exterior Features
- Other
- Roof: Unknown
- Roof: Vinyl Shingles
Utility Information
- Sewer: Municipal Sewage System
Parking
- Total: 5
- Attached Garage
- Additional Parking
Stories
- 2
Living Area
- 2,483 sqft
Disclaimer: The trademarks REALTOR®, REALTORS®, and the REALTOR® logo are controlled
by The Canadian Real Estate Association (CREA) and identify real estate professionals who are members of CREA. Listing Data Last Updated: 8/27/26 21:11
The trademarks REALTOR®, REALTORS®, and the REALTOR® logo are controlledby The Canadian Real Estate Association (CREA) and identify real estate professionals who are members of CREA. Listing Data Last Updated: 8/27/26 21:11

