
Listing Courtesy of: VIVA / Listed By: The Agency
1036 Deal St Oak Bay, BC V8S 5G5
Active (51 Days)
$2,299,900 (CAD)

Description
MLS®:
1042063
1042063
Taxes
$10,769(2025)
$10,769(2025)
Lot Size
0.25 acres
0.25 acres
Type
Single-Family Home
Single-Family Home
Year Built
1912
1912
Style
Character
Character
County
Capital Regional District
Capital Regional District
Listed By
Jason Binab, Victoria
Source
VIVA
Last checked Aug 28 2026 at 6:17 AM EDT
VIVA
Last checked Aug 28 2026 at 6:17 AM EDT
Bathroom Details
Interior Features
- Breakfast Nook
- Laundry: In House
- Dishwasher
- Refrigerator
- Windows: Blinds
- Eating Area
- Windows: Insulated Windows
- Oven/Range Electric
- Freezer
Lot Information
- Private
- Marina Nearby
- Curb & Gutter
- Level
- Rectangular Lot
- Serviced
- Quiet Area
- Near Golf Course
- Cleared
Property Features
- Fireplace: Gas
- Fireplace: Living Room
- Fireplace: 1
- Foundation: Concrete Perimeter
Heating and Cooling
- Baseboard
- Electric
- Natural Gas
- Forced Air
- None
- Central Air
Basement Information
- Crawl Space
Flooring
- Wood
- Linoleum
Exterior Features
- Roof: Asphalt Shingle
Utility Information
- Sewer: Sewer to Lot
Garage
- Garage
Parking
- Garage Double
- Guest
- Driveway
- Detached
- Total: 6
Living Area
- 2,415 sqft
Disclaimer: Copyright 2026 Victoria Real Estate Board. All rights reserved. This information is deemed reliable, but not guaranteed. The information being provided is for consumers’ personal, non-commercial use and may not be used for any purpose other than to identify prospective properties consumers may be interested in purchasing. Data last updated 8/27/26 23:17


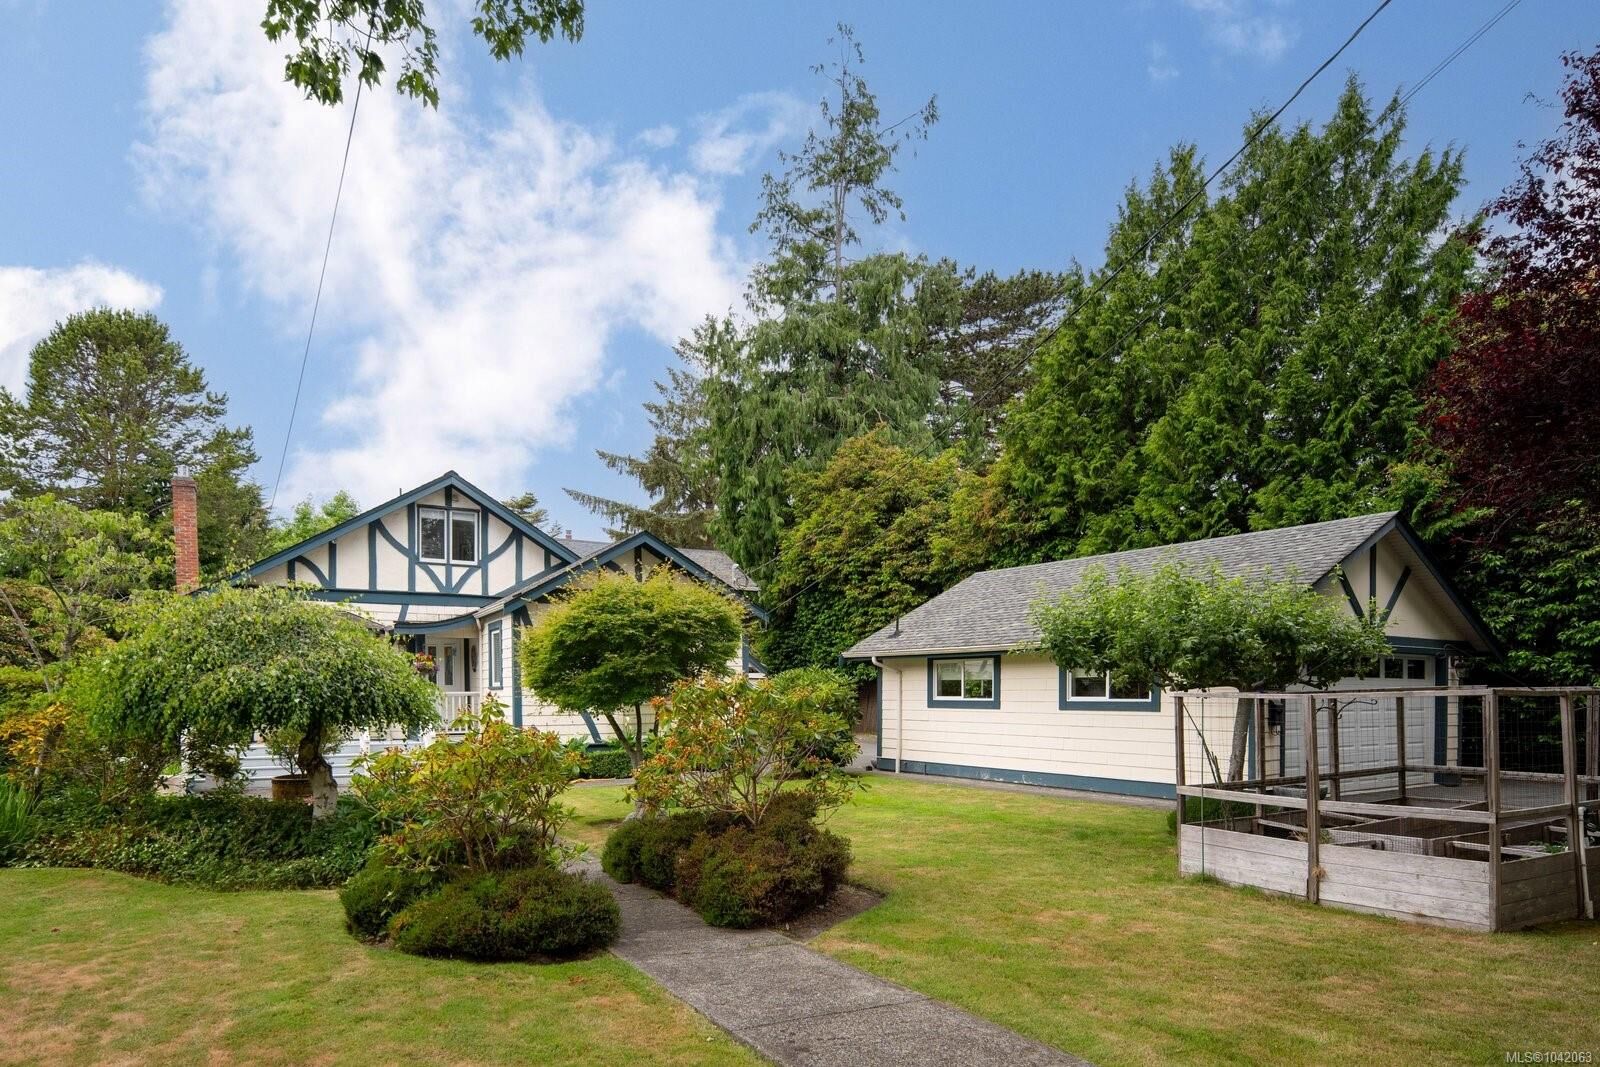
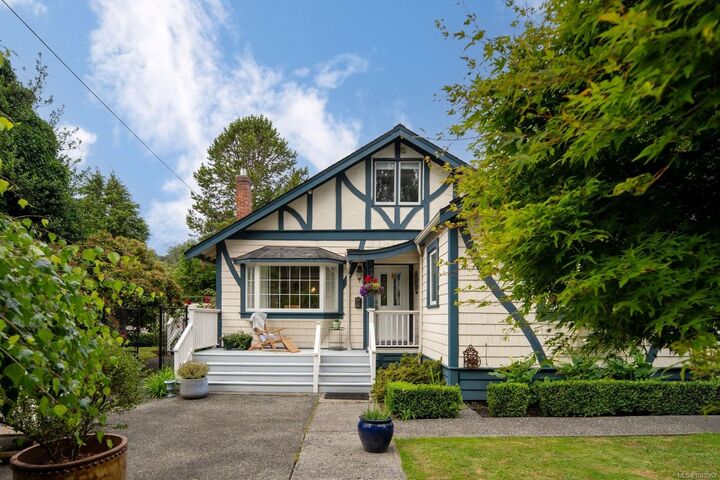
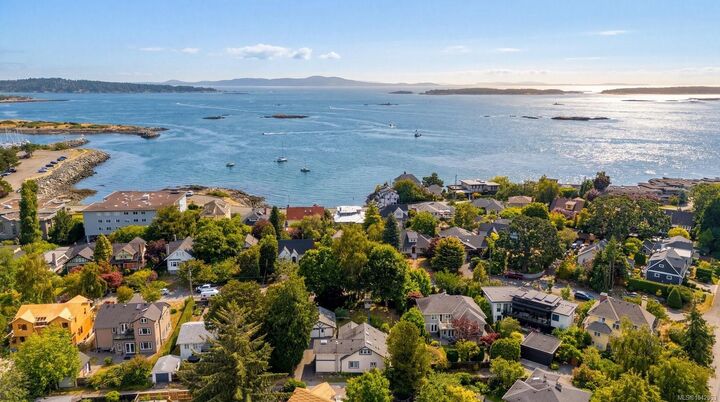
Nestled on a beautifully landscaped 10,000+ sq ft lot in the heart of South Oak Bay, this timeless character home blends classic charm w/ thoughtful modern updates. Offering over 2,400 sq ft, the home features 3 bedrooms, each w/ its own ensuite, including a spacious main-level primary retreat. Bright, inviting living & dining rooms flow into the updated kitchen, while French doors open to a sunny deck & private backyard, ideal for entertaining or quiet mornings. A family room, powder room & mudroom complete the main level. Upstairs, 2 generous bedrooms w/ renovated ensuites provide excellent space for family or guests. Detached double garage w/ rear lane access. Just one block to the ocean & moments from Victoria Golf Club, Oak Bay Beach Hotel, Oak Bay Marina & McNeill Bay. A fantastic opportunity to enjoy the character of a classic Oak Bay home in one of the area's most coveted neighbourhoods.