
Listing Courtesy of: VANCOUVER - IDX / Listed By: Sutton Group-West Coast Realty
755 Harbourside Drive Th 109 North Vancouver, BC V7P 0G1
Active (9 Days)
$1,799,900 (CAD)
OPEN HOUSE TIMES
-
OPENSat, Aug 292:00 pm - 4:00 pm
Description
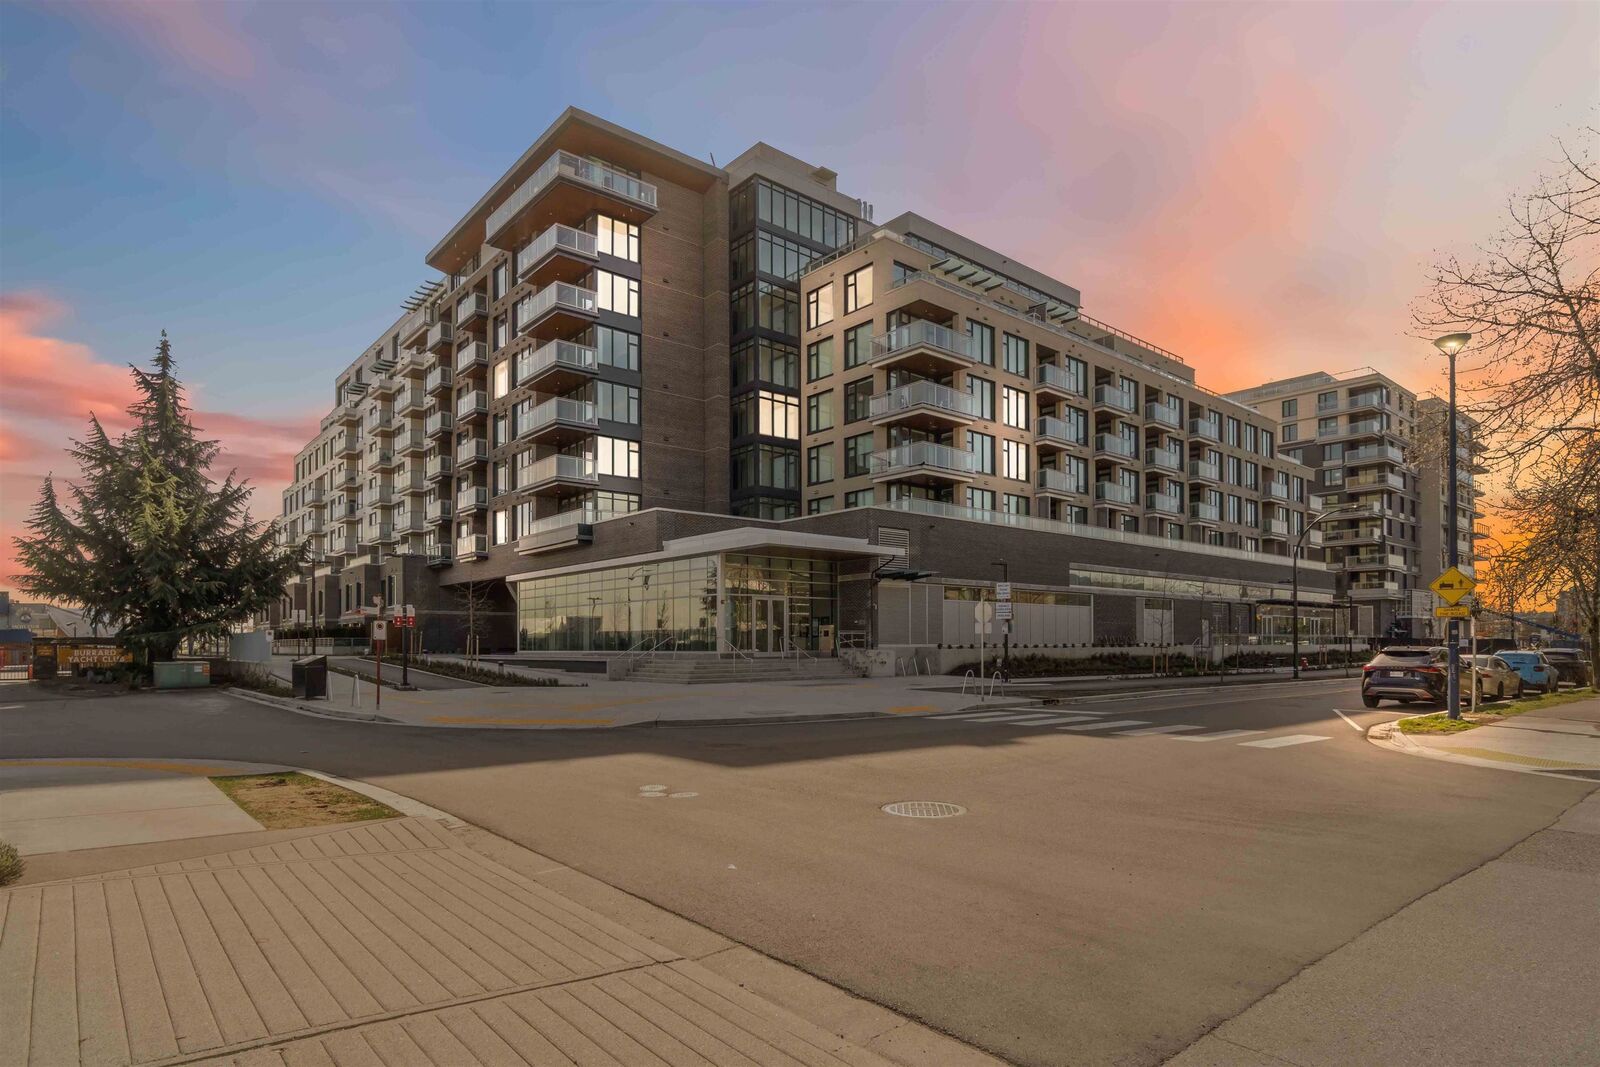
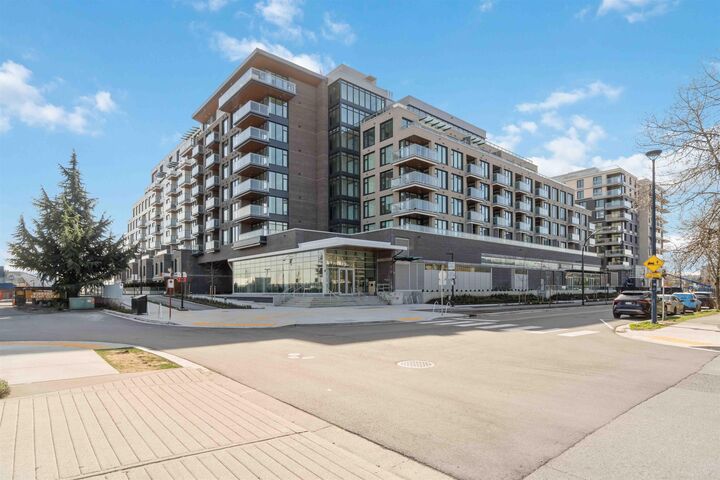
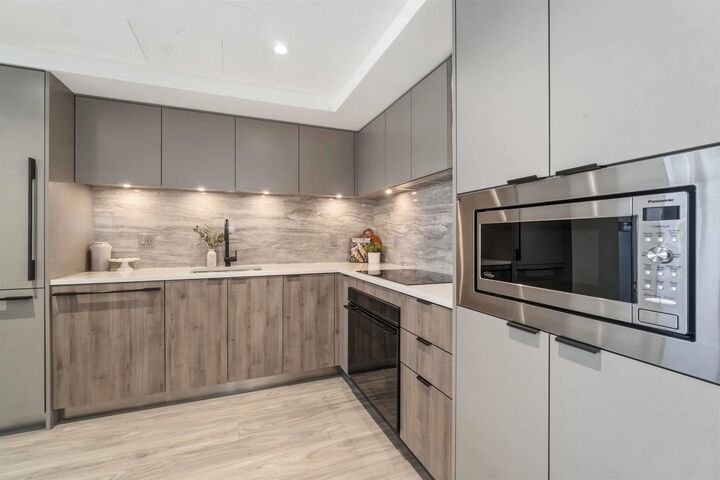
Exclusive waterfront townhouse at Drift, set within North Harbour, the North Shore’s premier waterfront community. This luxurious 2 bed + den + flex, 3 bath residence offers over 1,500 sq ft of refined living space with exceptional craftsmanship throughout. Developed by Concert and built by BOSA to LEED Gold standards, expansive windows capture panoramic views of the city, harbour, and mountains. The elegant kitchen features Italian tile, Caesarstone countertops, and premium integrated Fisher & Paykel appliances. Enjoy ample storage, AIR CONDITIONING, direct exterior access, and a private fully fenced waterfront patio perfect for soaking up the sun and entertaining. Concierge, gym, rooftop patio and lounge complete this exceptional offering.
MLS®:
R3156677
R3156677
Type
Townhouse
Townhouse
Year Built
2026
2026
County
Metro Vancouver
Metro Vancouver
Community
Drift
Drift
Listed By
Rod Bahari Prec*, Sutton Group-West Coast Realty
Source
VANCOUVER - IDX
Last checked Aug 28 2026 at 4:37 AM EDT
VANCOUVER - IDX
Last checked Aug 28 2026 at 4:37 AM EDT
Bathroom Details
- Full Bathrooms: 2
- Half Bathroom: 1
Interior Features
- Microwave
- Dishwasher
- Refrigerator
- Stove
- Elevator
- Laundry: In Unit
- Washer/Dryer
- Windows: Window Coverings
Subdivision
- Drift
Lot Information
- Marina Nearby
- Recreation Nearby
- Ski Hill Nearby
- Near Golf Course
Property Features
- Fireplace: 0
- Foundation: Concrete Perimeter
Heating and Cooling
- Forced Air
- Heat Pump
- Central Air
- Air Conditioning
Condo Information
- Fees: $817
Flooring
- Laminate
- Tile
- Wall/Wall/Mixed
Utility Information
- Utilities: Electricity Connected, Water Connected
- Sewer: Public Sewer, Sanitary Sewer, Storm Sewer
Garage
- Garage
Parking
- Garage Door Opener
- Underground
- Total: 1
- Concrete
- Side Access
Stories
- 2
Living Area
- 1,542 sqft
Disclaimer: Copyright 2026 Real Estate Board of Greater Vancouver IDX. All rights reserved. This information is deemed reliable, but not guaranteed. The information being provided is for consumers’ personal, non-commercial use and may not be used for any purpose other than to identify prospective properties consumers may be interested in purchasing. Data last updated 8/27/26 21:37

