
Listing Courtesy of: VANCOUVER - IDX / Listed By: Behroyan & Associates Real Estate Services
755 Harbourside Drive 401 North Vancouver, BC V7P 0G1
Active (84 Days)
$1,268,000 (CAD)
OPEN HOUSE TIMES
-
OPENSat, Aug 292:00 pm - 4:00 pm
-
OPENSun, Aug 302:00 pm - 4:00 pm
Description
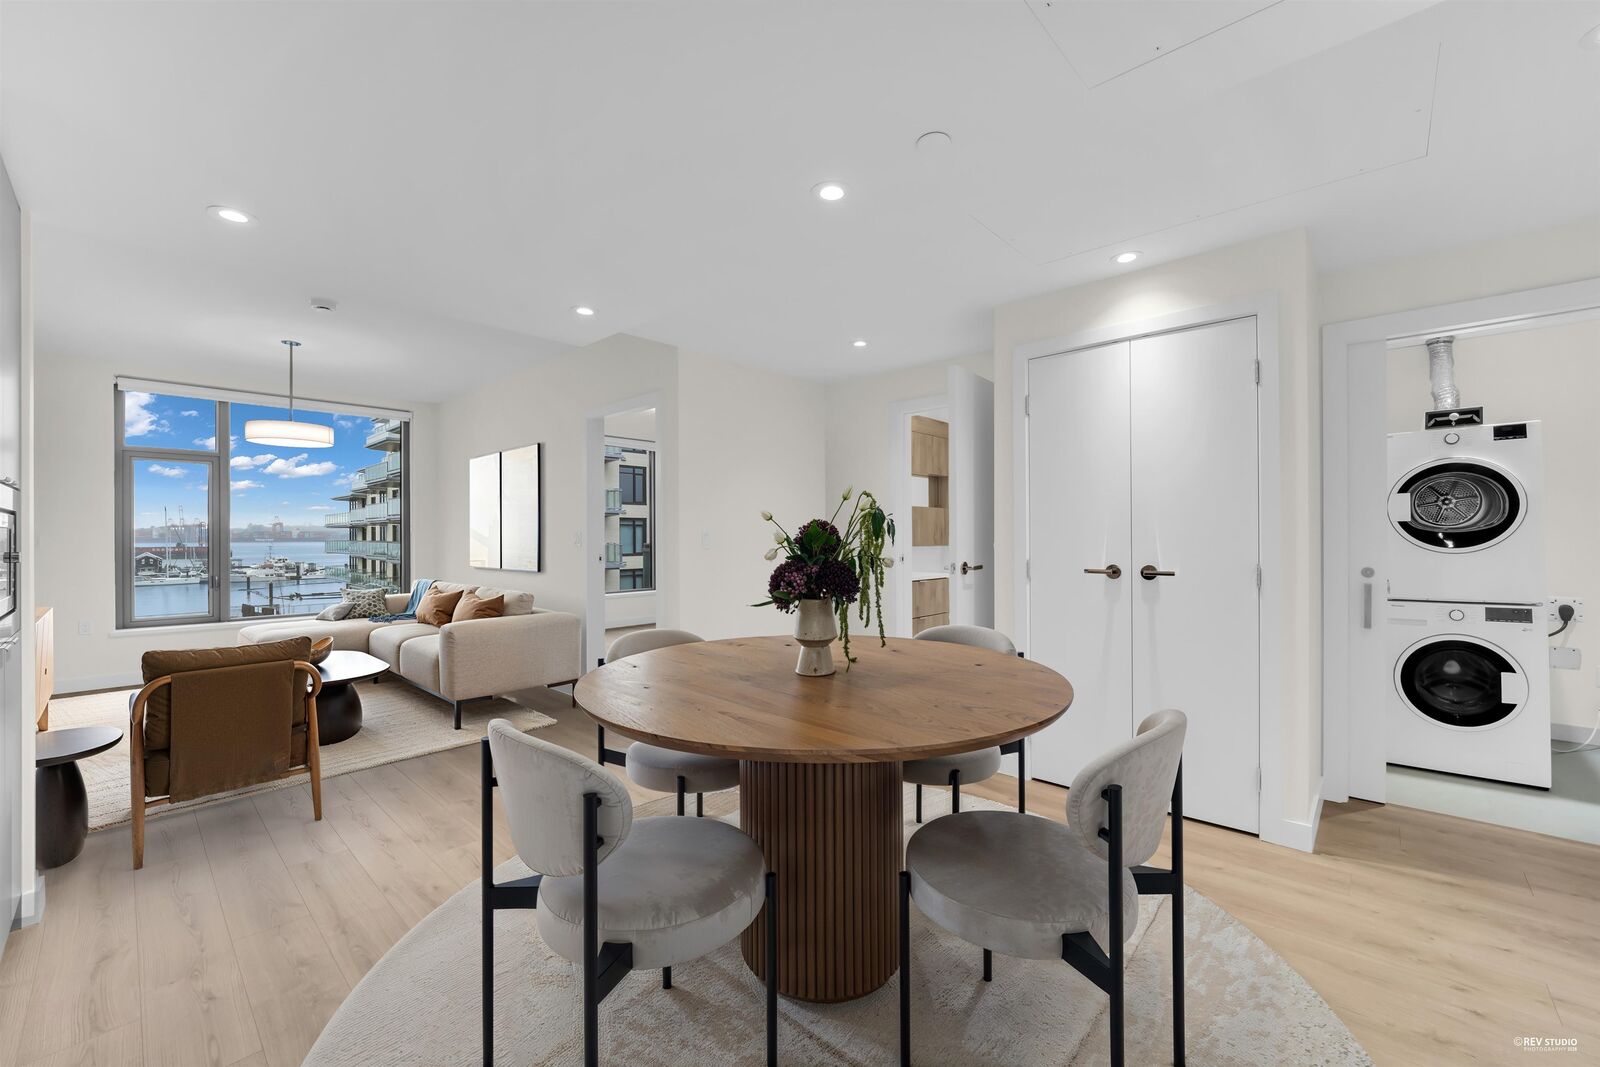
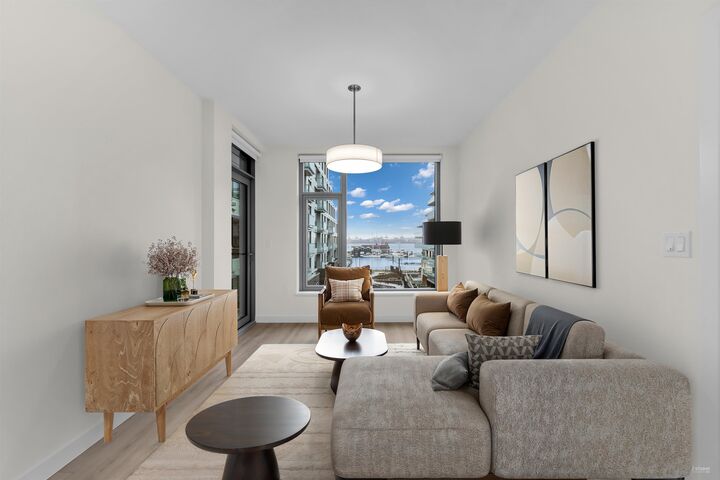
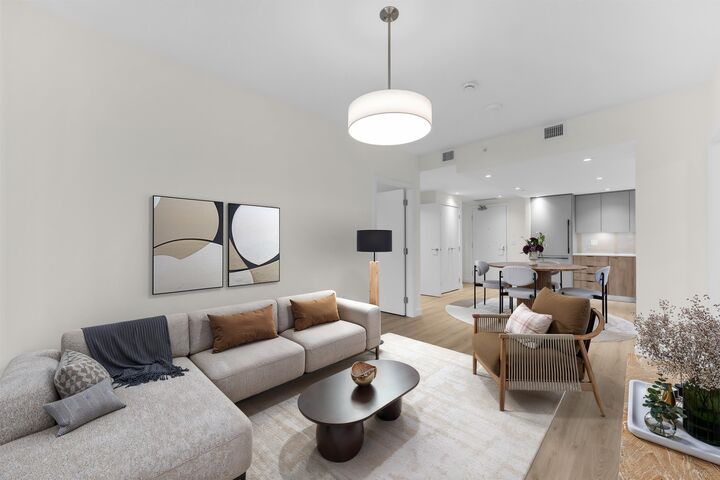
Welcome to Drift, the North Shore’s last SOLD OUT brand-new true waterfront project by Concert & BOSA. This exceptional 2 bedroom, 2 bathroom home features one of the best floor plans in the building, with full water views from every room. Thoughtfully designed with modern finishes, an open-concept layout, expansive windows, and a calming colour palette, the home feels bright, balanced, and inviting. Residents enjoy premium amenities including a grand lobby with concierge, fitness centre, and an elegant social lounge with a rooftop terrace offering stunning city and water views. Ideally located just steps to the SeaBus and all that Lower Lonsdale has to offer, Drift embodies West Coast waterfront living. Open House Saturday August 29th & Sunday August 30th 2:00pm - 4:00pm.
MLS®:
R3132288
R3132288
Type
Single-Family Home
Single-Family Home
Year Built
2026
2026
County
Metro Vancouver
Metro Vancouver
Community
Drift at North Harbour
Drift at North Harbour
Listed By
Nazanin Behroyan Prec*, Behroyan & Associates Real Estate Services
Source
VANCOUVER - IDX
Last checked Aug 28 2026 at 3:04 AM EDT
VANCOUVER - IDX
Last checked Aug 28 2026 at 3:04 AM EDT
Bathroom Details
- Full Bathrooms: 2
Interior Features
- Dishwasher
- Refrigerator
- Stove
- Elevator
- Laundry: In Unit
- Washer/Dryer
Subdivision
- Drift At North Harbour
Lot Information
- Central Location
- Marina Nearby
Property Features
- Foundation: Concrete Perimeter
Heating and Cooling
- Heat Pump
Condo Information
- Fees: $465
Flooring
- Mixed
Exterior Features
- Roof: Other
Utility Information
- Utilities: Electricity Connected, Water Connected
- Sewer: Sanitary Sewer, Storm Sewer
Garage
- Garage
Parking
- Garage Under Building
- Total: 1
- Guest
Stories
- 1
Living Area
- 874 sqft
Disclaimer: Copyright 2026 Real Estate Board of Greater Vancouver IDX. All rights reserved. This information is deemed reliable, but not guaranteed. The information being provided is for consumers’ personal, non-commercial use and may not be used for any purpose other than to identify prospective properties consumers may be interested in purchasing. Data last updated 8/27/26 20:04

