
Listing Courtesy of: VANCOUVER - IDX / Listed By: Royal Lepage Sussex
680 Seylynn Crescent 2601 North Vancouver, BC V7J 0B5
Active (18 Days)
$649,000 (CAD)
OPEN HOUSE TIMES
-
OPENSat, Aug 292:00 pm - 4:00 pm
Description
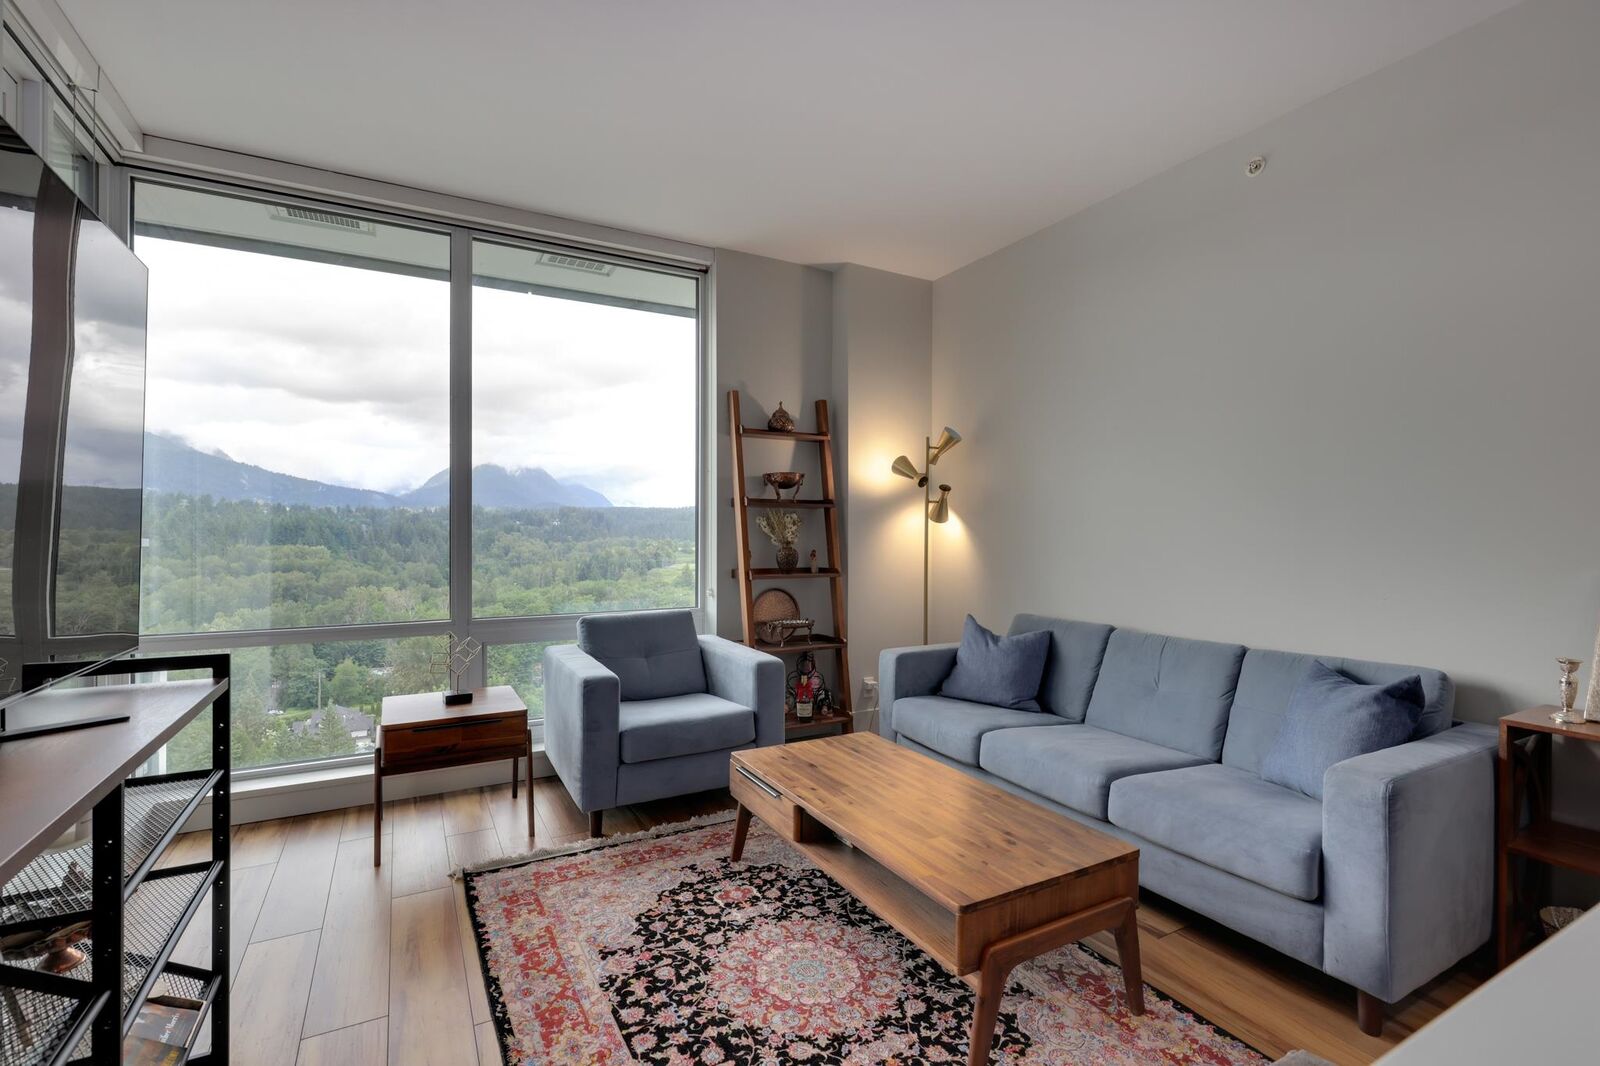
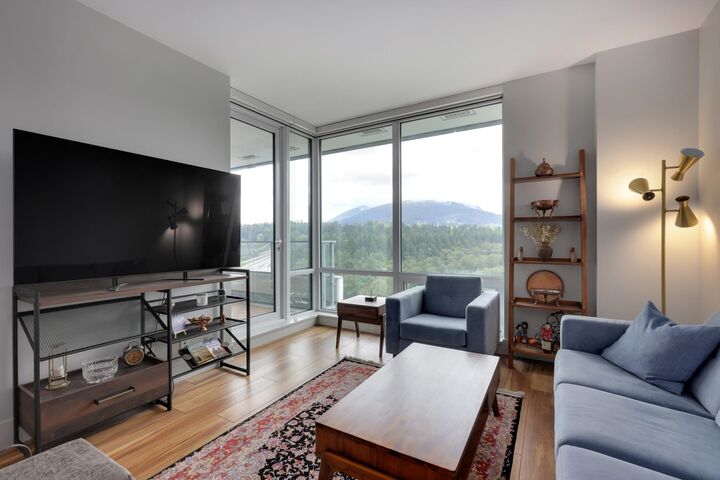
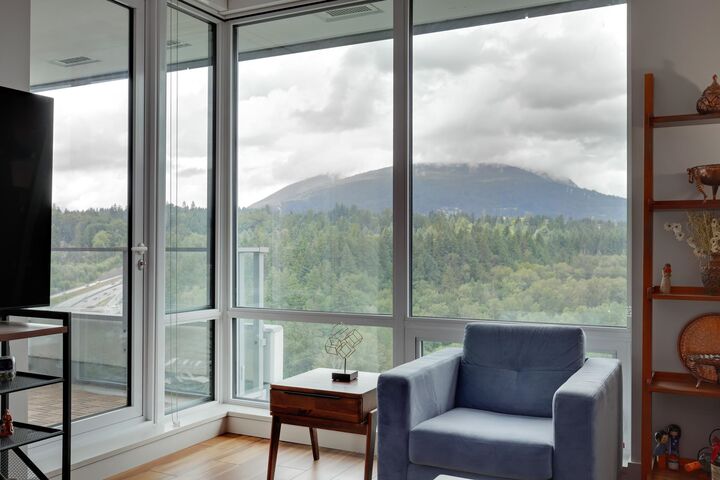
Enjoy North Shore living in this spacious 1-bedroom + den home at Seylynn Village, featuring stunning mountain views and a peaceful green outlook. The open-concept layout offers a modern kitchen with Bosch stainless steel appliances, gas cooktop, island, and generous storage. Bright living and dining areas are enhanced by triple-ply floor-to-ceiling windows, while the covered balcony includes a gas BBQ hookup. The versatile den is perfect for a home office or extra storage. Features include air conditioning, in-suite laundry, walk-in closet, storage locker, and elegant bathroom with soaker tub and rain shower. Enjoy access to the 13,000 sq. ft. Denna Club, featuring an indoor pool, hot tub, sauna, steam room, fitness centre, guest suite, party room, and concierge. Pet and rental friendly!
MLS®:
R3154576
R3154576
Taxes
$2,090(2025)
$2,090(2025)
Type
Single-Family Home
Single-Family Home
Year Built
2018
2018
County
Metro Vancouver
Metro Vancouver
Community
Compass at Seylynn
Compass at Seylynn
Listed By
Parto Moshref Prec*, Royal Lepage Sussex
Source
VANCOUVER - IDX
Last checked Aug 28 2026 at 2:11 PM EDT
VANCOUVER - IDX
Last checked Aug 28 2026 at 2:11 PM EDT
Bathroom Details
- Full Bathroom: 1
Interior Features
- Microwave
- Dishwasher
- Refrigerator
- Stove
- Elevator
- Storage
- Laundry: In Unit
- Washer/Dryer
- Windows: Window Coverings
Subdivision
- Compass At Seylynn
Lot Information
- Central Location
- Marina Nearby
- Recreation Nearby
- Ski Hill Nearby
- Near Golf Course
Property Features
- Foundation: Concrete Perimeter
Heating and Cooling
- Forced Air
- Heat Pump
- Central Air
- Air Conditioning
Pool Information
- Indoor
Condo Information
- Fees: $436
Exterior Features
- Roof: Torch-on
Utility Information
- Utilities: Electricity Connected, Water Connected, Community, Natural Gas Connected
- Sewer: Sanitary Sewer, Storm Sewer
Garage
- Garage
Parking
- Garage Under Building
- Front Access
- Total: 1
Stories
- 1
Living Area
- 600 sqft
Disclaimer: Copyright 2026 Real Estate Board of Greater Vancouver IDX. All rights reserved. This information is deemed reliable, but not guaranteed. The information being provided is for consumers’ personal, non-commercial use and may not be used for any purpose other than to identify prospective properties consumers may be interested in purchasing. Data last updated 8/28/26 07:11

