
Listing Courtesy of: VANCOUVER - IDX / Listed By: Macdonald Realty
602 E 2nd Street 234 North Vancouver, BC V7L 1E3
Active (37 Days)
$1,099,900 (CAD)
OPEN HOUSE TIMES
-
OPENSat, Aug 2912 noon - 2:00 pm
-
OPENSun, Aug 3012 noon - 2:00 pm
Description
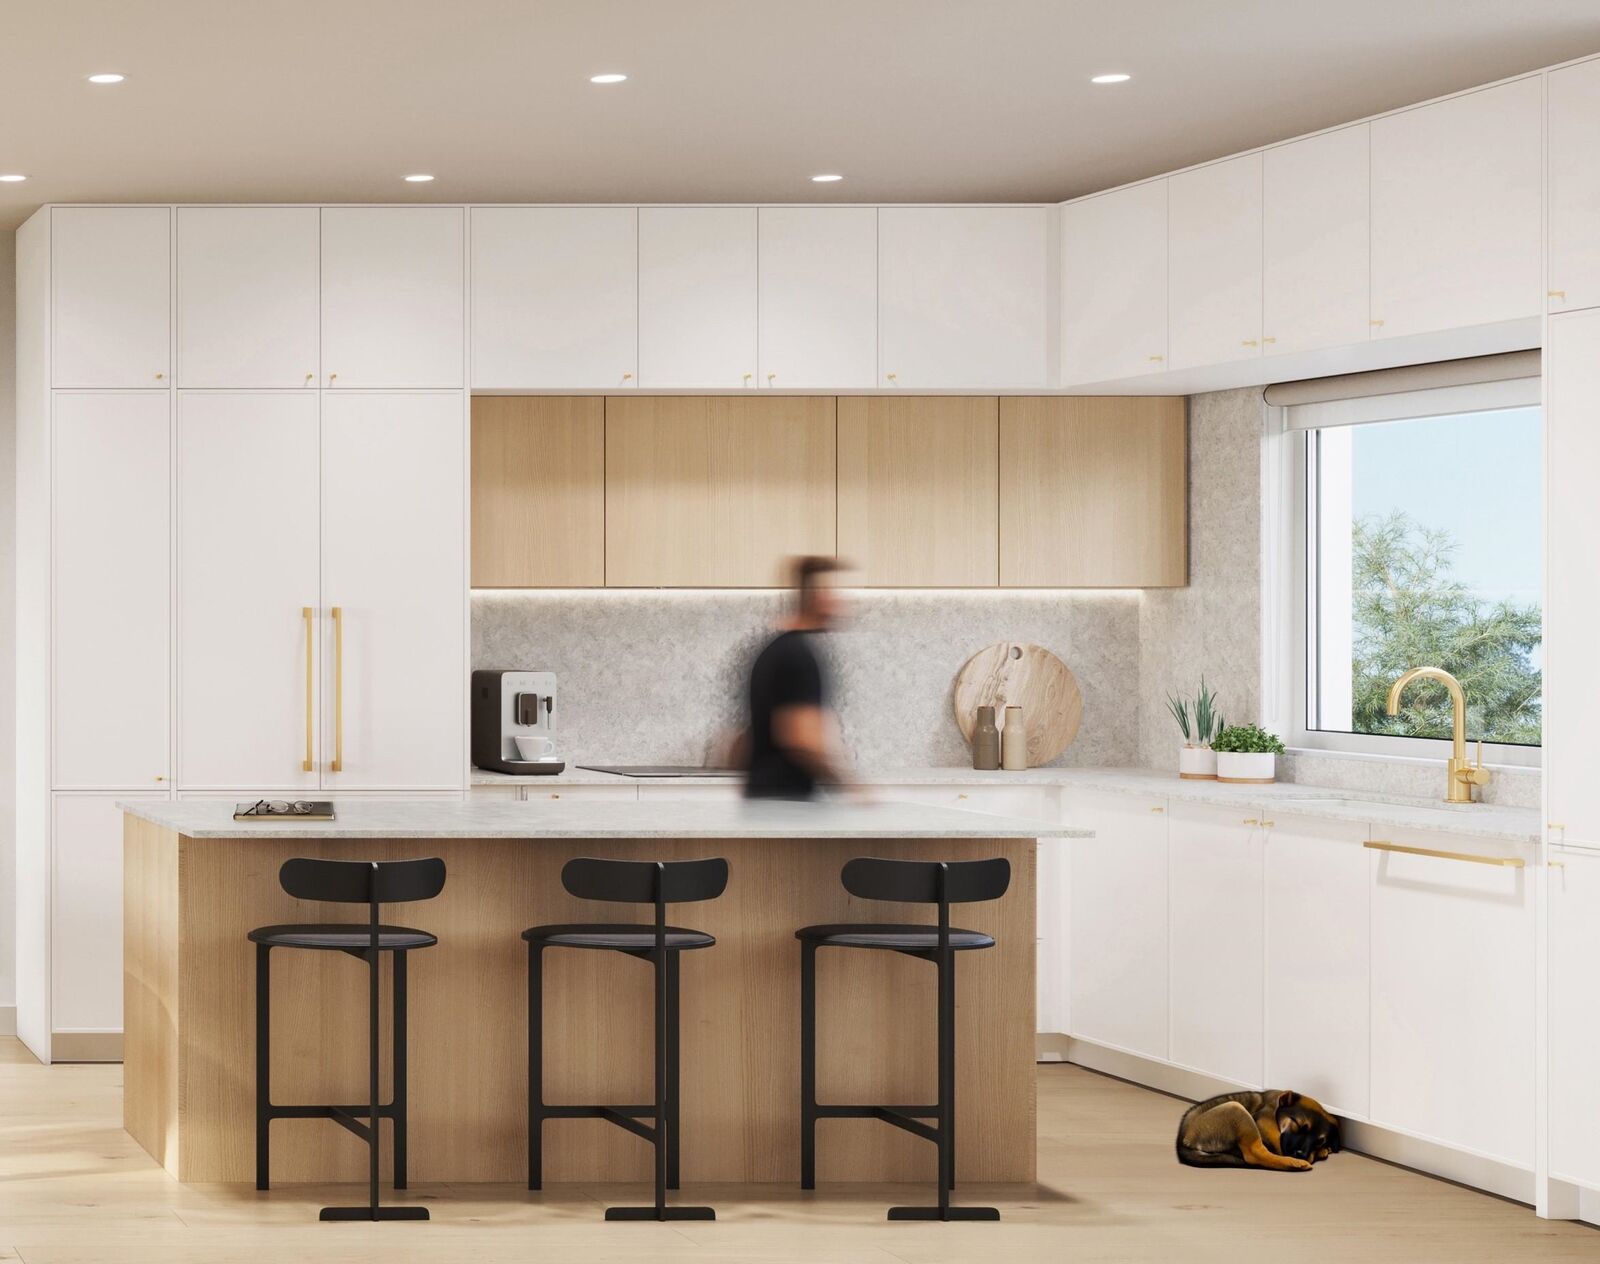
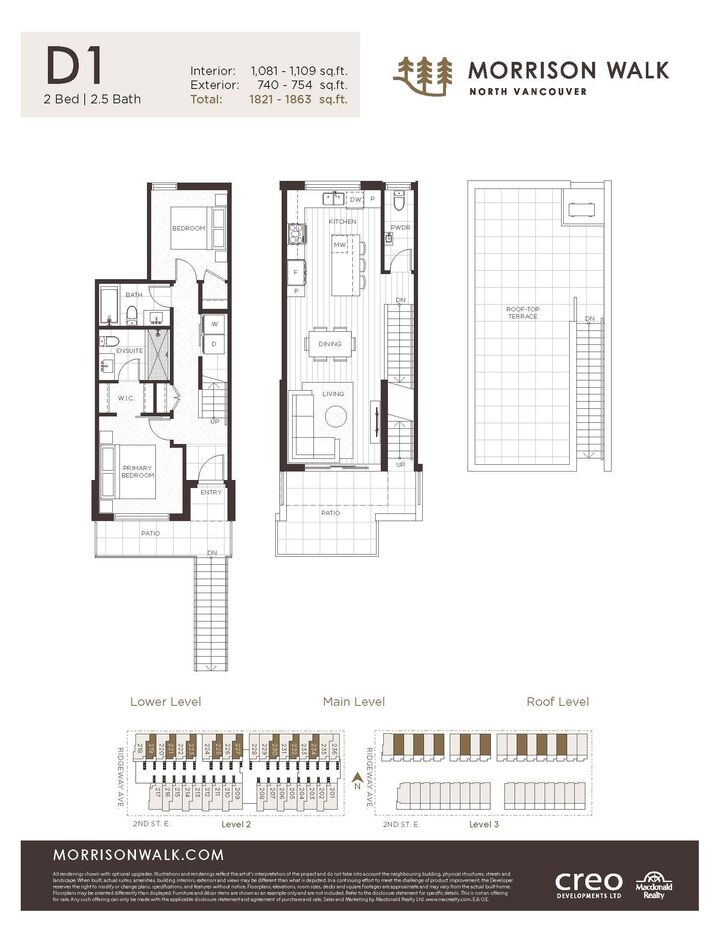
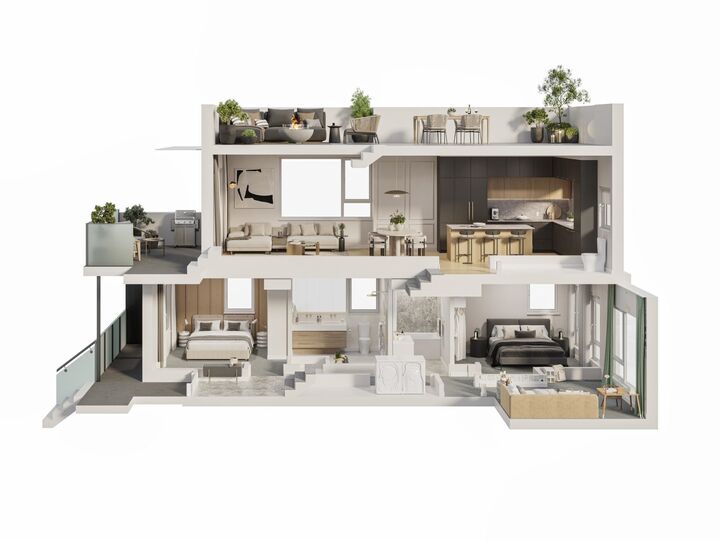
MORRISON WALK | This spacious D1 plan offers approximately 1,088 sq. ft. of interior living plus an exceptional 740+ sq. ft. of outdoor space. The main level features an open-concept kitchen, dining and living area extending to two private patios. Upstairs are two bedrooms and two full bathrooms, including a generous primary retreat with a walk-in closet and ensuite. A private rooftop deck provides even more room to entertain, relax and enjoy the outdoors. Located in Moodyville, just steps from parks, trails, shops and transit. Customized parking and storage options are available, with plenty of room for all your toys. Visit the on-site show home to experience Morrison Walk. PRE-SALE OPPORTUNITY | Completion anticipated Fall 2026.
MLS®:
R3148863
R3148863
Taxes
$1(2026)
$1(2026)
Type
Townhouse
Townhouse
Year Built
2026
2026
Style
Reverse 2 Storey
Reverse 2 Storey
County
Metro Vancouver
Metro Vancouver
Community
Morrison Walk
Morrison Walk
Listed By
Ashley Casali Prec*, Macdonald Realty
Source
VANCOUVER - IDX
Last checked Aug 28 2026 at 1:41 PM EDT
VANCOUVER - IDX
Last checked Aug 28 2026 at 1:41 PM EDT
Bathroom Details
- Full Bathrooms: 2
- Half Bathroom: 1
Interior Features
- Dishwasher
- Refrigerator
- Stove
- Guest Suite
- Laundry: In Unit
- Washer/Dryer
- Windows: Window Coverings
Subdivision
- Morrison Walk
Lot Information
- Central Location
- Recreation Nearby
- Lane Access
- Wooded
Property Features
- Foundation: Concrete Perimeter
Heating and Cooling
- Forced Air
- Hot Water
- Air Conditioning
Condo Information
- Fees: $410
Flooring
- Hardwood
- Carpet
- Tile
Exterior Features
- Roof: Torch-on
- Roof: Concrete
Utility Information
- Utilities: Electricity Connected, Water Connected
- Sewer: Public Sewer, Sanitary Sewer
Garage
- Garage
Parking
- Garage Under Building
- Total: 1
- Additional Parking
- Lane Access
- Asphalt
Stories
- 2
Living Area
- 1,080 sqft
Disclaimer: Copyright 2026 Real Estate Board of Greater Vancouver IDX. All rights reserved. This information is deemed reliable, but not guaranteed. The information being provided is for consumers’ personal, non-commercial use and may not be used for any purpose other than to identify prospective properties consumers may be interested in purchasing. Data last updated 8/28/26 06:41

