
Listing Courtesy of: VANCOUVER - IDX / Listed By: Stilhavn Real Estate Services
5729 Owl Court North Vancouver, BC V7R 4V1
Active (3 Days)
$1,550,000 (CAD)
OPEN HOUSE TIMES
-
OPENSat, Aug 291:00 pm - 3:00 pm
-
OPENSun, Aug 302:00 pm - 4:00 pm
Description
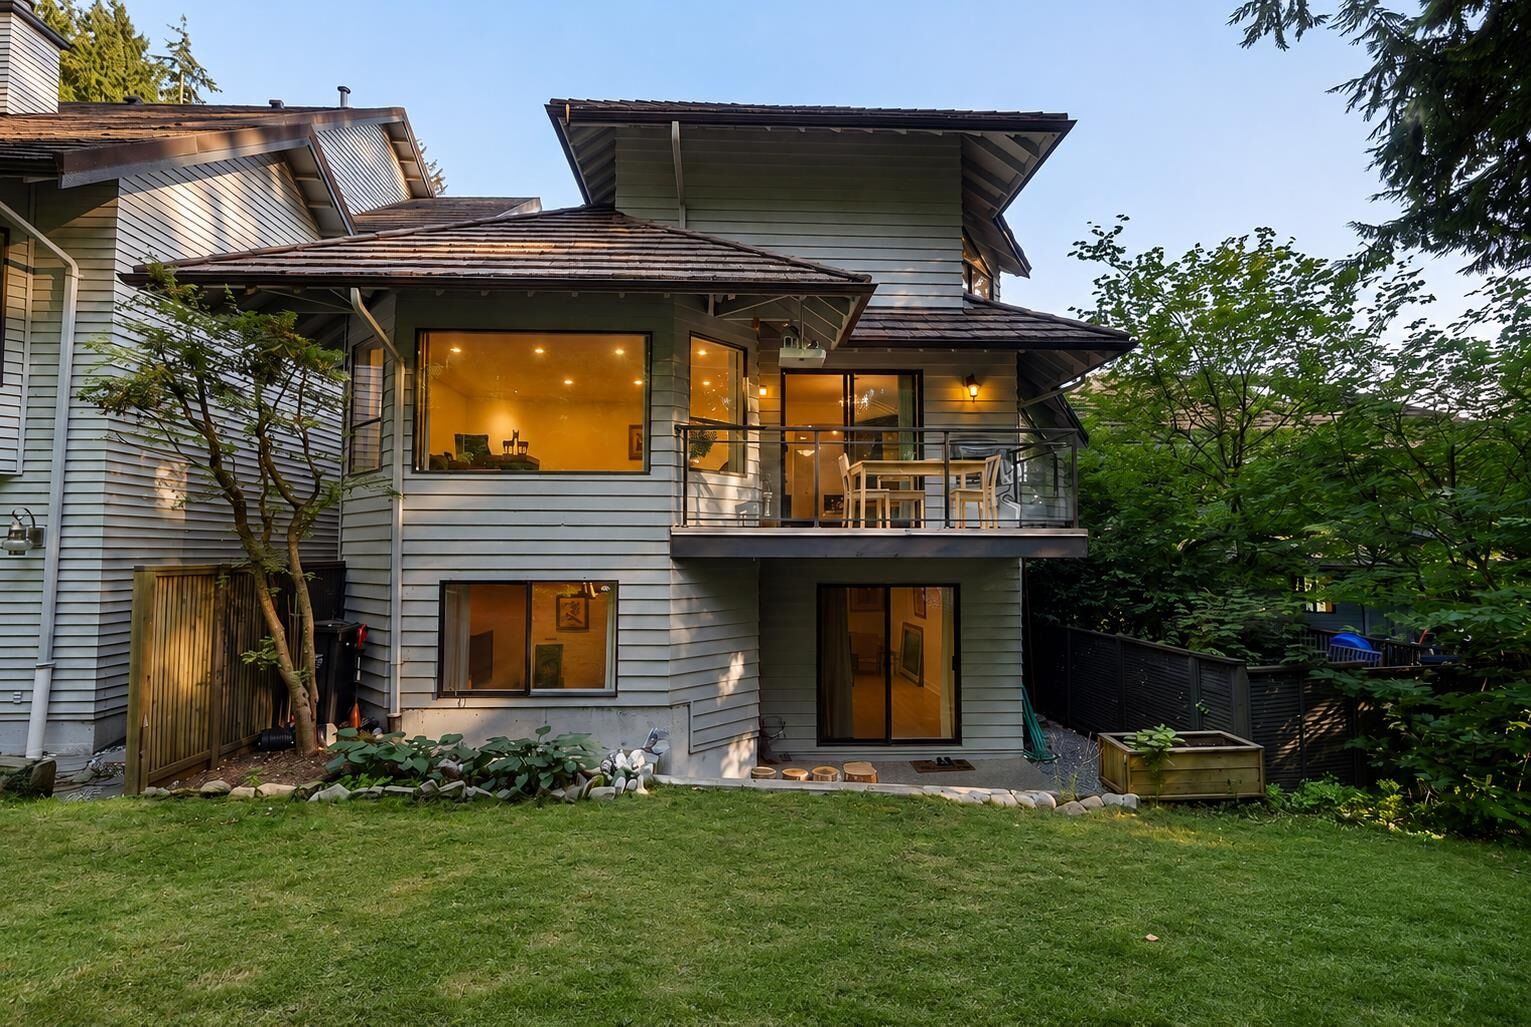
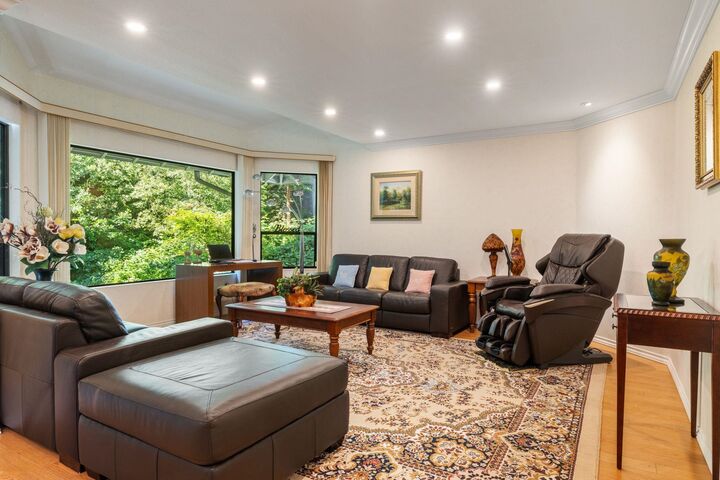
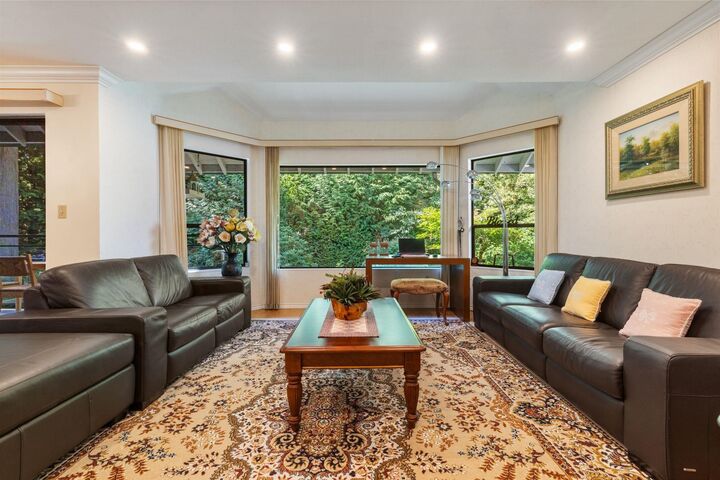
Immaculate 3-level townhome that truly feels like a detached home! Tucked away at the end of a quiet cul-de-sac, this rare stand-alone unit shares no walls with neighbours. 2,537 sq ft with room for the whole family. 3 bedrooms up, including a spacious primary with ensuite and walk-in closet, plus a 4th bedroom down. Main floor features an updated kitchen and family room, plus formal living and dining rooms. Downstairs offers a rec room and large flex space, perfect for an office or storage. Double garage and quiet street for kids to play. Steps to nature and trails with Grouse Mountain in your backyard. A quick walk to Starbucks and transit downtown. Sought after Montroyal and Handsworth catchments. 1 dog and 2 cats allowed. Welcome Home.
MLS®:
R3158198
R3158198
Taxes
$4,771(2025)
$4,771(2025)
Type
Townhouse
Townhouse
Year Built
1984
1984
County
Metro Vancouver
Metro Vancouver
Community
Spyglass Hill
Spyglass Hill
Listed By
Laura Clarke, Stilhavn Real Estate Services
Source
VANCOUVER - IDX
Last checked Aug 28 2026 at 4:37 AM EDT
VANCOUVER - IDX
Last checked Aug 28 2026 at 4:37 AM EDT
Bathroom Details
- Full Bathrooms: 2
- Half Bathroom: 1
Interior Features
- Dishwasher
- Refrigerator
- Stove
- Washer/Dryer
- Windows: Window Coverings
- Central Vacuum
Subdivision
- Spyglass Hill
Lot Information
- Private
- Greenbelt
- Cul-De-Sac
- Ski Hill Nearby
Property Features
- Fireplace: 1
- Fireplace: Wood Burning
- Foundation: Concrete Perimeter
Heating and Cooling
- Forced Air
- Electric
- Natural Gas
Basement Information
- Finished
Condo Information
- Fees: $518
Flooring
- Mixed
Exterior Features
- Roof: Metal
Utility Information
- Utilities: Electricity Connected, Water Connected, Natural Gas Connected
- Sewer: Sanitary Sewer
Garage
- Garage
Parking
- Front Access
- Garage Door Opener
- Total: 2
- Garage Double
Stories
- 2
Living Area
- 2,537 sqft
Disclaimer: Copyright 2026 Real Estate Board of Greater Vancouver IDX. All rights reserved. This information is deemed reliable, but not guaranteed. The information being provided is for consumers’ personal, non-commercial use and may not be used for any purpose other than to identify prospective properties consumers may be interested in purchasing. Data last updated 8/27/26 21:37

