
Listing Courtesy of: VANCOUVER - IDX / Listed By: Behroyan & Associates Real Estate Services
4050 St. Pauls Avenue North Vancouver, BC V7N 1T5
Active (16 Days)
$2,698,000 (CAD)
OPEN HOUSE TIMES
-
OPENSun, Aug 302:00 pm - 4:00 pm
Description
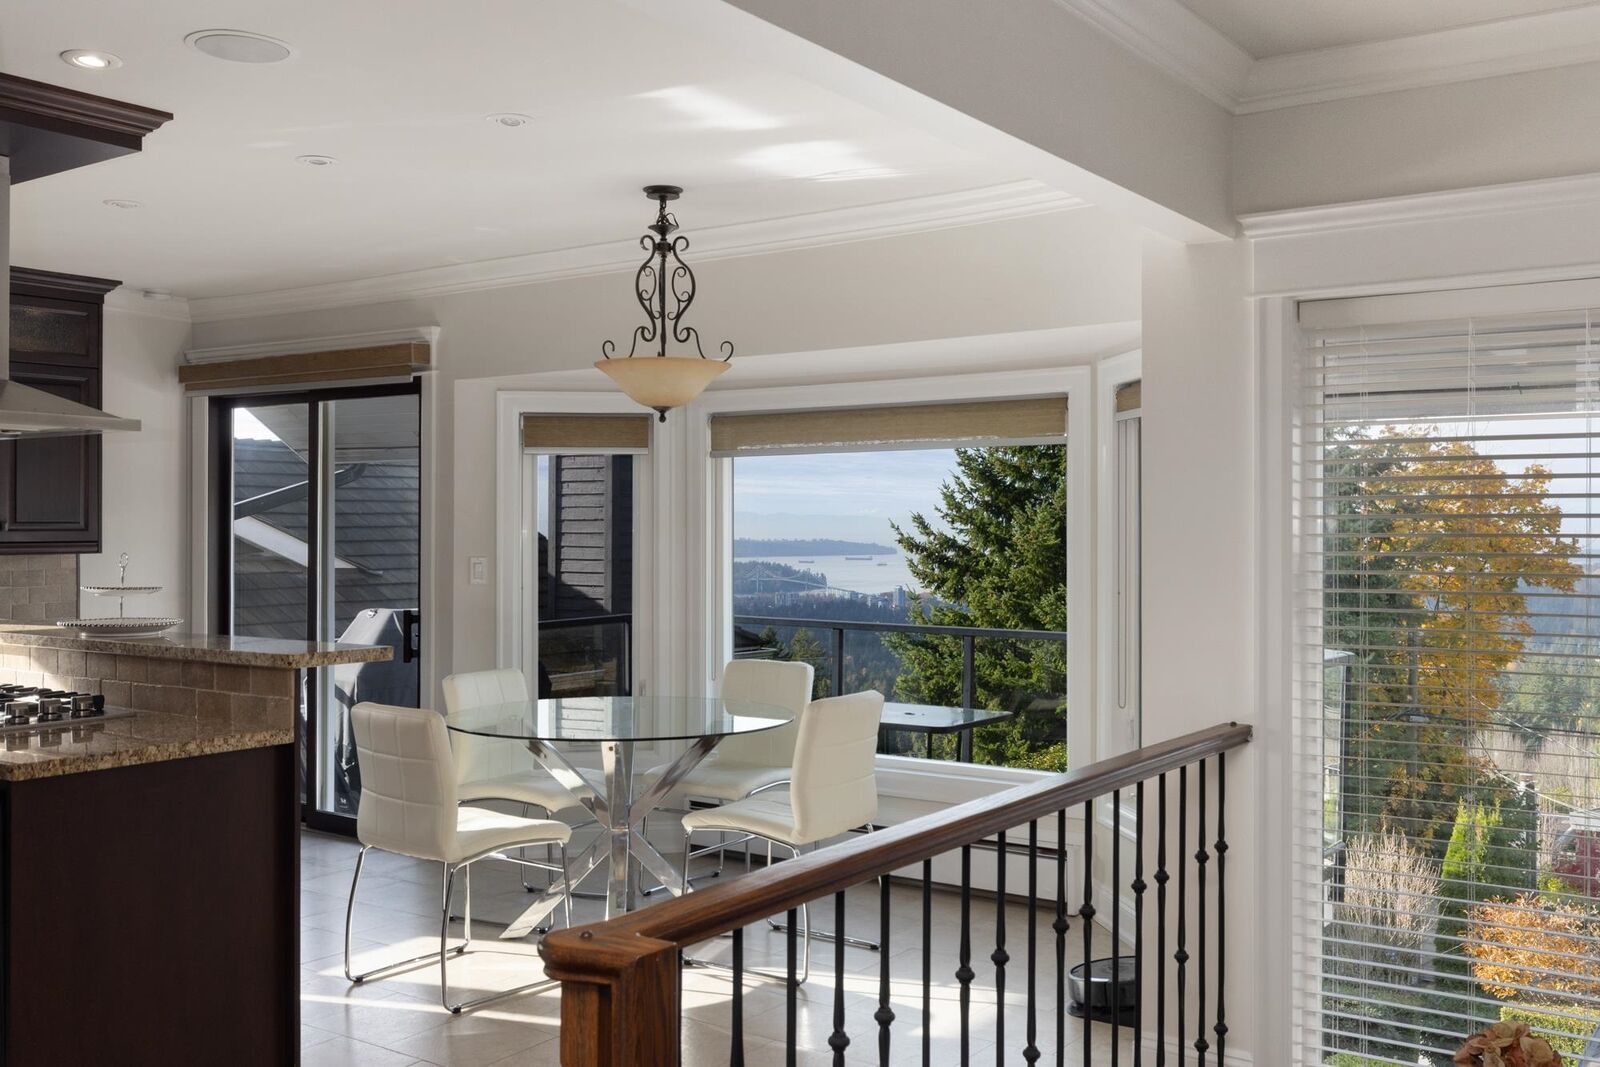
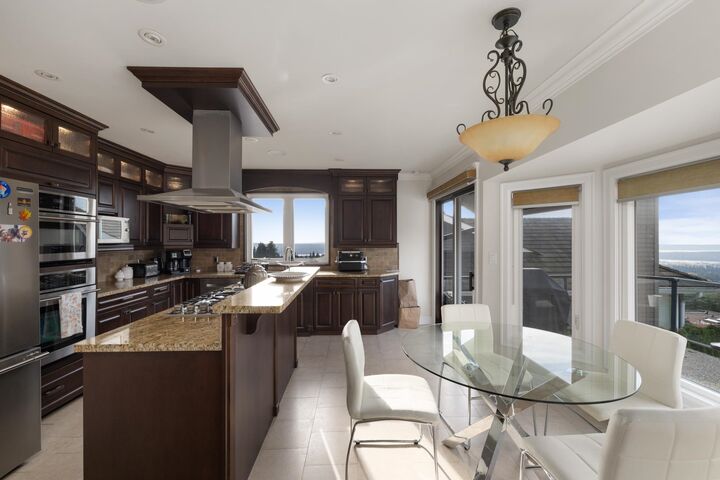
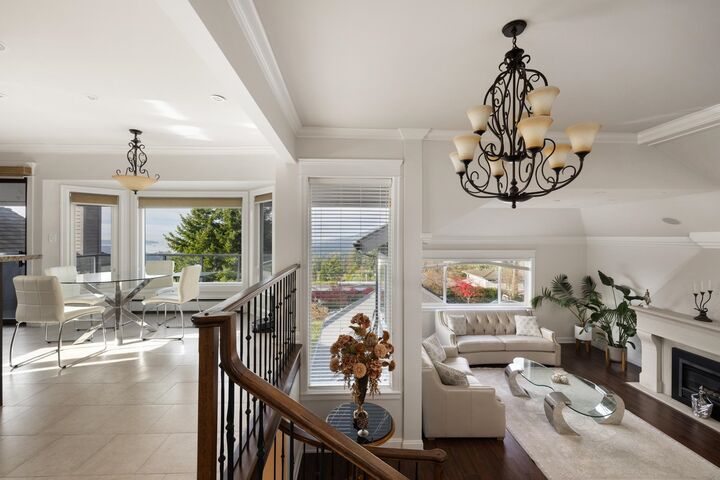
Experience refined living in this stunningly renovated 4 bed, 5 bath residence tucked away in a peaceful pocket of Upper Lonsdale. Spanning 3,891sqft over 3 levels, this home captures breathtaking views of the ocean, city & mountains. The open-concept chef’s kitchen boasts granite countertops, sleek stainless steel appliances & a built-in double-door fridge for a seamless look. Enjoy effortless indoor-outdoor living; step onto the balcony and unwind w/ a natural gas BBQ as you take in the views. Highlights include soaring vaulted ceilings on the main level, a spacious primary suite w/ a walk-in closet & a versatile lower-level recreation room complete w/ a wet bar. A perfect blend of comfort, elegance & West Coast charm. Open House Sunday August 30th 2:00pm - 4:00pm.
MLS®:
R3155118
R3155118
Taxes
$10,836(2024)
$10,836(2024)
Lot Size
5,677 SQFT
5,677 SQFT
Type
Single-Family Home
Single-Family Home
Year Built
1989
1989
County
Metro Vancouver
Metro Vancouver
Listed By
Navid Behroyan Prec*, Behroyan & Associates Real Estate Services
Source
VANCOUVER - IDX
Last checked Aug 28 2026 at 4:37 AM EDT
VANCOUVER - IDX
Last checked Aug 28 2026 at 4:37 AM EDT
Bathroom Details
- Full Bathrooms: 4
- Half Bathroom: 1
Interior Features
- Dishwasher
- Refrigerator
- Stove
- Washer/Dryer
Lot Information
- Central Location
- Recreation Nearby
- Private
- Ski Hill Nearby
Property Features
- Fireplace: 1
- Fireplace: Gas
- Foundation: Concrete Perimeter
Heating and Cooling
- Baseboard
- Electric
Basement Information
- Finished
- Exterior Entry
Flooring
- Mixed
Exterior Features
- Roof: Asphalt
Utility Information
- Utilities: Electricity Connected, Water Connected, Natural Gas Connected
- Sewer: Sanitary Sewer
Garage
- Garage
Parking
- Front Access
- Garage Door Opener
- Garage Double
- Total: 4
Stories
- 2
Living Area
- 3,891 sqft
Disclaimer: Copyright 2026 Real Estate Board of Greater Vancouver IDX. All rights reserved. This information is deemed reliable, but not guaranteed. The information being provided is for consumers’ personal, non-commercial use and may not be used for any purpose other than to identify prospective properties consumers may be interested in purchasing. Data last updated 8/27/26 21:37

