
Listing Courtesy of: VANCOUVER - IDX / Listed By: Oakwyn Realty Ltd.
327 W 2nd Street 206 North Vancouver, BC V7M 1E2
Active (3 Days)
$688,000 (CAD)
OPEN HOUSE TIMES
-
OPENSun, Aug 302:00 pm - 4:00 pm
Description
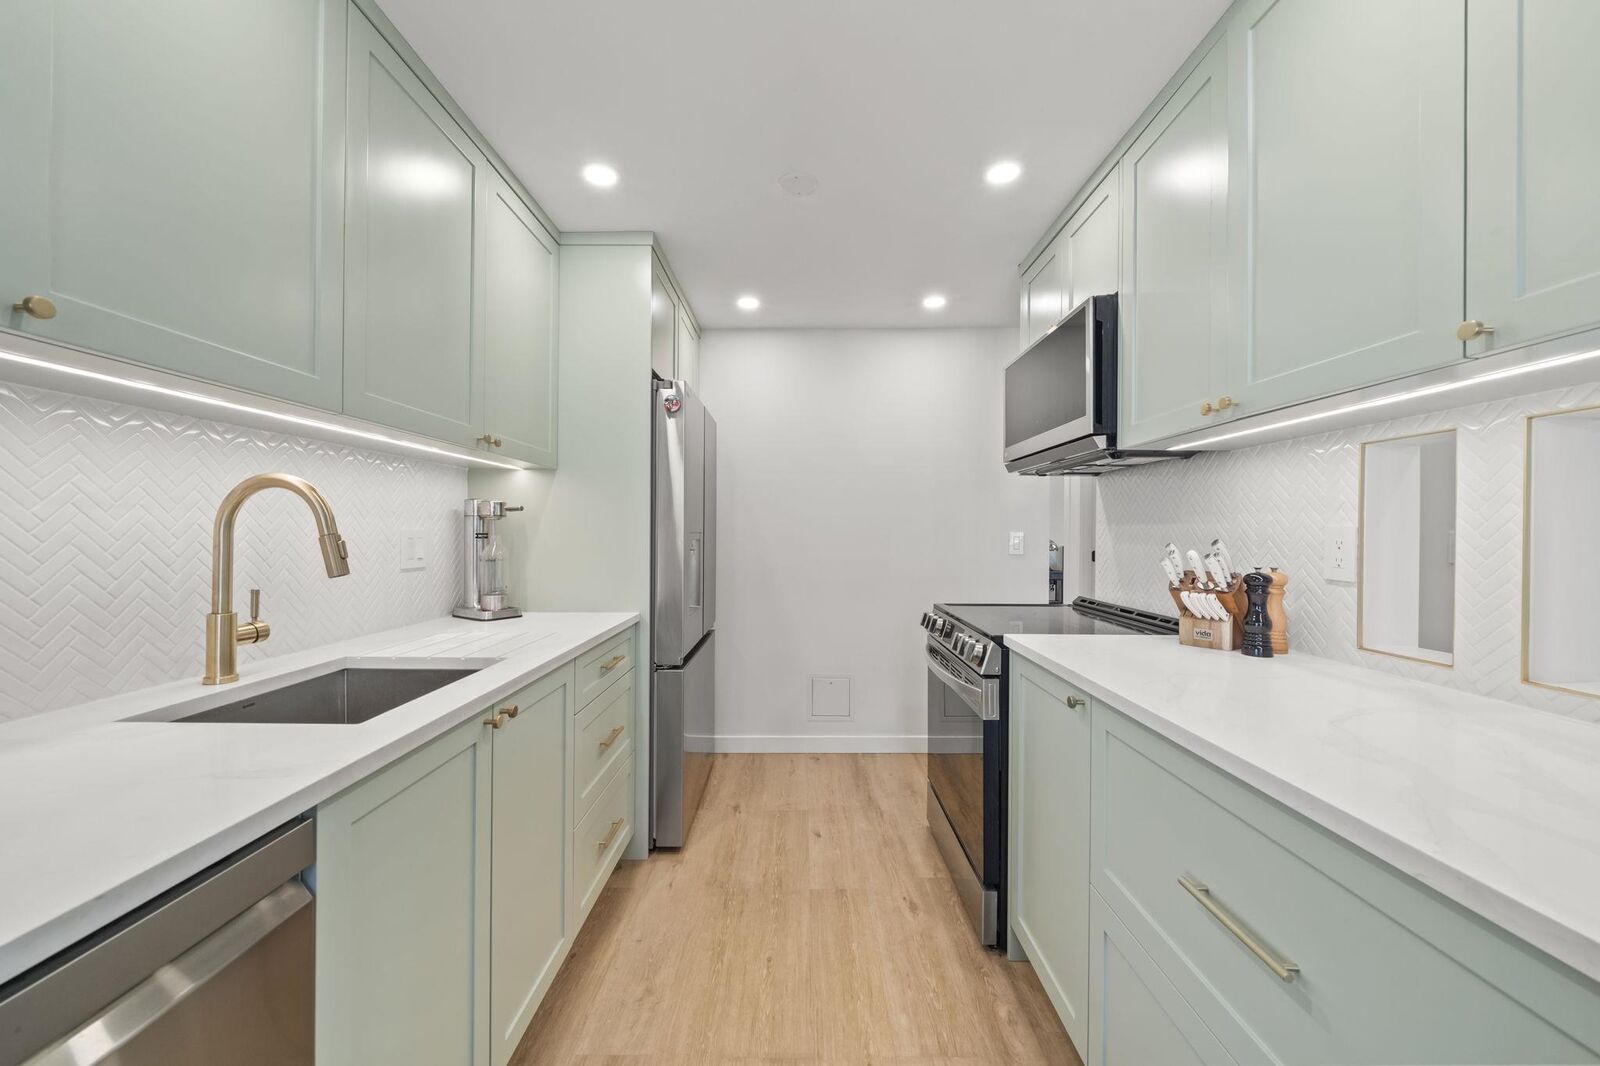
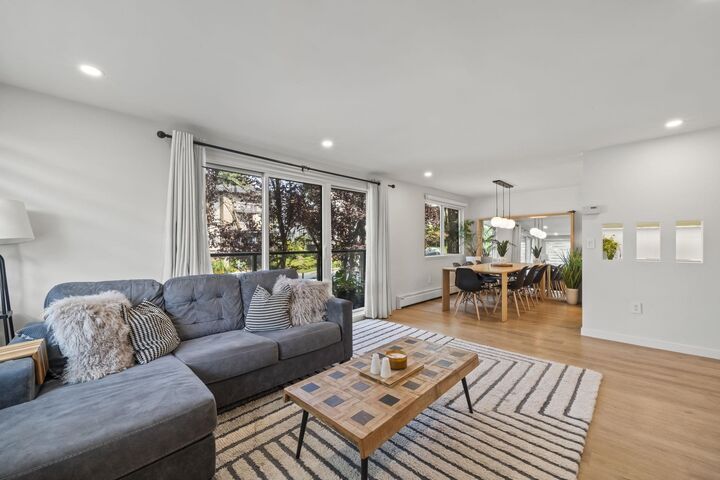
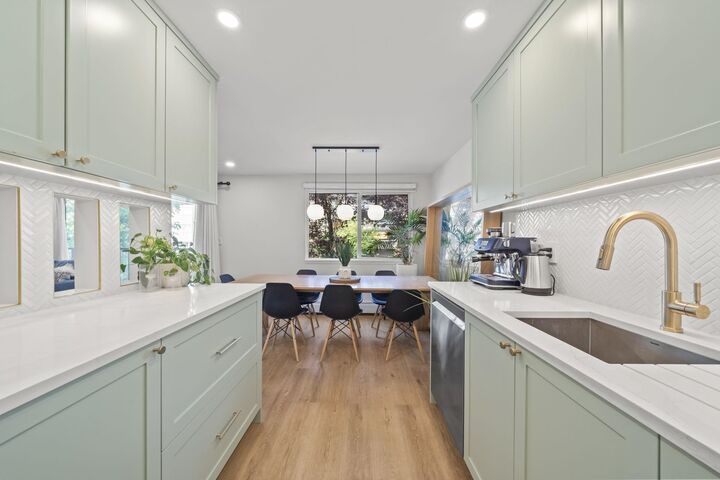
FULLY RENOVATED • CORNER UNIT • PRIME LOLO LOCATION|Bright 2 bed, 2 bath corner home, thoughtfully renovated in the heart of Lower Lonsdale. The standout custom kitchen features sage cabinetry, quartz countertops, herringbone backsplash, brass fixtures & stainless steel appliances.EXTENSIVE storage throughout the home, wide-plank flooring & updated bathrooms complete the fresh, contemporary design. Spacious primary with walk-in closet & ensuite, generous living/dining areas, plenty of windows & a wraparound balcony with peaceful leafy outlook. Somerset Manor underwent approx. $1.4M in upgrades in 2020, including building envelope, fibre-cement siding, thermal windows, sliding doors & balconies. 1 PARKING inclu. & 1 RENTED $25/m.Steps to the Shipyards, restaurants, shops.Open Thur 5-6:30PM
MLS®:
R3158263
R3158263
Taxes
$2,206(2025)
$2,206(2025)
Type
Single-Family Home
Single-Family Home
Year Built
1975
1975
County
Metro Vancouver
Metro Vancouver
Community
Somerset Manor
Somerset Manor
Listed By
Dominique Canedo Prec*, Oakwyn Realty Ltd.
Source
VANCOUVER - IDX
Last checked Aug 28 2026 at 4:05 AM EDT
VANCOUVER - IDX
Last checked Aug 28 2026 at 4:05 AM EDT
Bathroom Details
- Full Bathroom: 1
- Half Bathroom: 1
Interior Features
- Dishwasher
- Refrigerator
- Stove
- Elevator
- Storage
- Washer/Dryer
- Windows: Window Coverings
- Laundry: Common Area
Subdivision
- Somerset Manor
Lot Information
- Central Location
- Marina Nearby
- Recreation Nearby
- Ski Hill Nearby
- Near Golf Course
Property Features
- Fireplace: 0
- Foundation: Concrete Perimeter
Heating and Cooling
- Hot Water
Condo Information
- Fees: $617
Flooring
- Mixed
Utility Information
- Utilities: Electricity Connected, Water Connected
- Sewer: Public Sewer, Sanitary Sewer, Storm Sewer
Garage
- Garage
Parking
- Garage Under Building
- Total: 1
- Lane Access
- Rear Access
Stories
- 1
Living Area
- 975 sqft
Disclaimer: Copyright 2026 Real Estate Board of Greater Vancouver IDX. All rights reserved. This information is deemed reliable, but not guaranteed. The information being provided is for consumers’ personal, non-commercial use and may not be used for any purpose other than to identify prospective properties consumers may be interested in purchasing. Data last updated 8/27/26 21:05

