
Listing Courtesy of: VANCOUVER - IDX / Listed By: Oakwyn Realty Ltd.
3218 Highland Boulevard North Vancouver, BC V7R 2V9
Active (107 Days)
$1,999,900 (CAD)
OPEN HOUSE TIMES
-
OPENSat, Aug 2912 noon - 2:00 pm
-
OPENSun, Aug 302:00 pm - 4:00 pm
Description
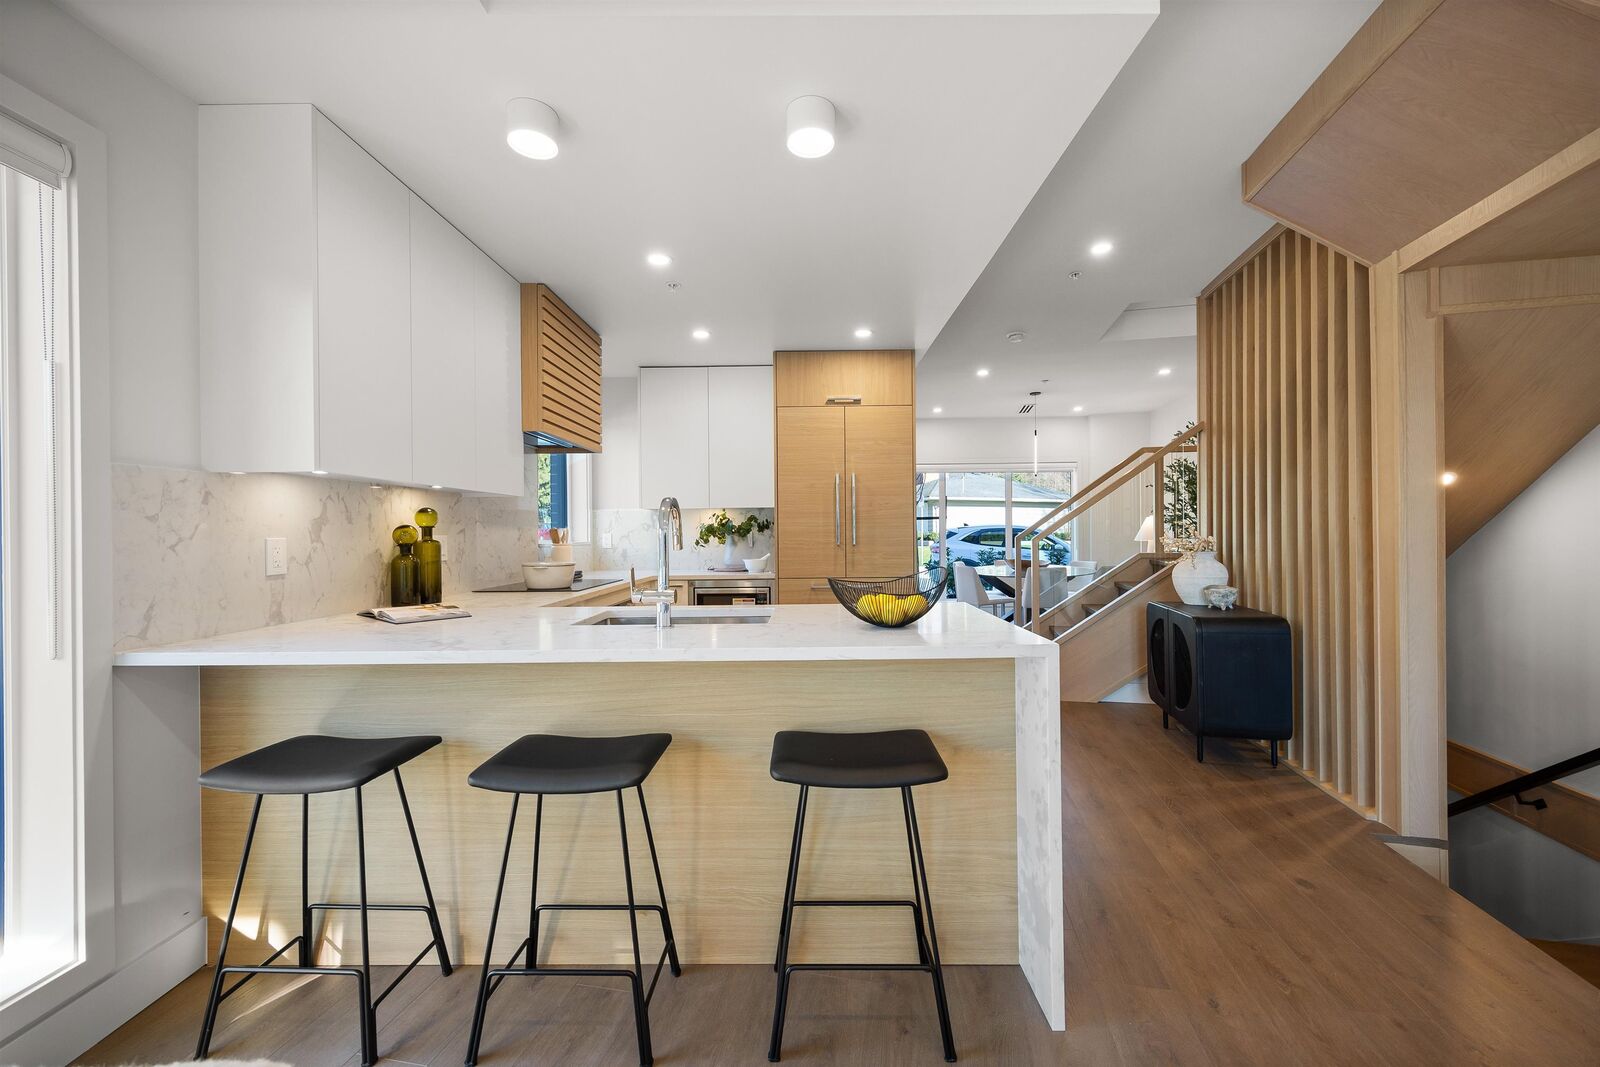
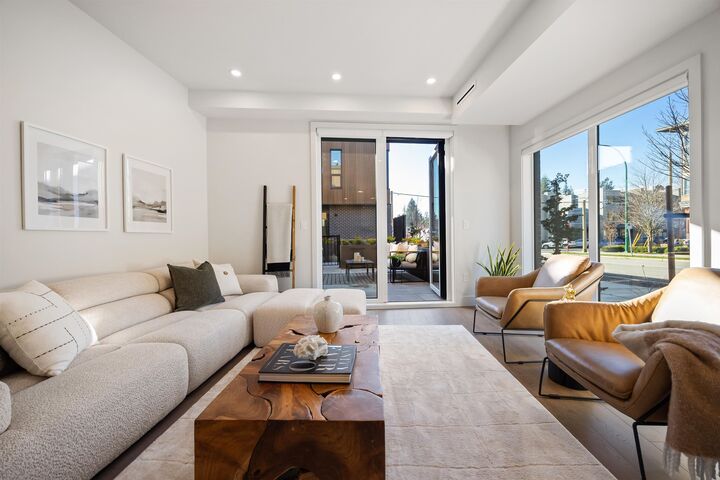
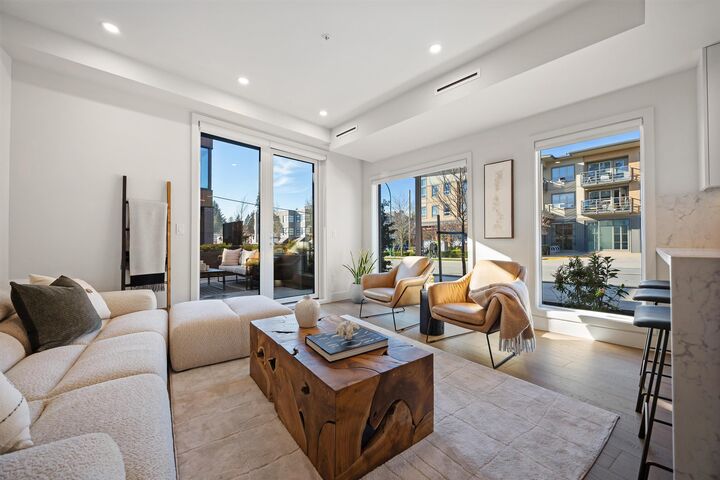
MAJOR PRICE REDUCTION!!! EIGHT is a boutique community of EIGHT duplex style 3-bedroom homes located in the heart of Edgemont Village. Each home features custom-designed kitchen cabinetry, integrated stainless-steel appliances, a waterfall quartz countertop island, and solid quartz backsplash. Perks include A/C, a spacious master bedroom that fits a king-size bed, custom designed staircase with accent millwork, a spa-like ensuite with heated floors, tiled floors and walls, a large main floor patio, and a private rooftop patio! Enjoy two underground parking stalls with direct home access, both equipped for EV charging. Stroll Edgemont Village’s charming cafes, restaurants, and shops. Call to book an appt to tour. OPEN HOUSES SAT, AUG 29TH 12PM-2PM, & SUN, AUG 30TH, 2PM-4PM.
MLS®:
R3123333
R3123333
Type
Townhouse
Townhouse
Year Built
2026
2026
Style
3 Storey
3 Storey
County
Metro Vancouver
Metro Vancouver
Community
Eight In Edgemont Village
Eight In Edgemont Village
Listed By
Vanessa Miller Prec*, Oakwyn Realty Ltd.
Source
VANCOUVER - IDX
Last checked Aug 28 2026 at 4:37 AM EDT
VANCOUVER - IDX
Last checked Aug 28 2026 at 4:37 AM EDT
Bathroom Details
- Full Bathrooms: 2
- Half Bathroom: 1
Interior Features
- Microwave
- Dishwasher
- Refrigerator
- Stove
- Laundry: In Unit
- Washer/Dryer
- Windows: Window Coverings
- Oven
Subdivision
- Eight In Edgemont Village
Lot Information
- Central Location
- Recreation Nearby
- Ski Hill Nearby
Property Features
- Foundation: Slab
Heating and Cooling
- Forced Air
- Heat Pump
- Central Air
- Air Conditioning
Basement Information
- Finished
Condo Information
- Fees: $772
Flooring
- Hardwood
- Carpet
- Tile
Exterior Features
- Roof: Metal
Utility Information
- Utilities: Electricity Connected, Water Connected, Community
- Sewer: Public Sewer, Sanitary Sewer
Garage
- Garage
Parking
- Front Access
- Garage Door Opener
- Total: 2
- Underground
- Guest
Stories
- 3
Living Area
- 1,656 sqft
Disclaimer: Copyright 2026 Real Estate Board of Greater Vancouver IDX. All rights reserved. This information is deemed reliable, but not guaranteed. The information being provided is for consumers’ personal, non-commercial use and may not be used for any purpose other than to identify prospective properties consumers may be interested in purchasing. Data last updated 8/27/26 21:37

