
Listing Courtesy of: VANCOUVER - IDX / Listed By: Royal Lepage Sussex
231 E 27 Street North Vancouver, BC V7N 1B7
Active (45 Days)
$2,799,900 (CAD)
OPEN HOUSE TIMES
-
OPENSat, Aug 293:00 pm - 4:30 pm
Description
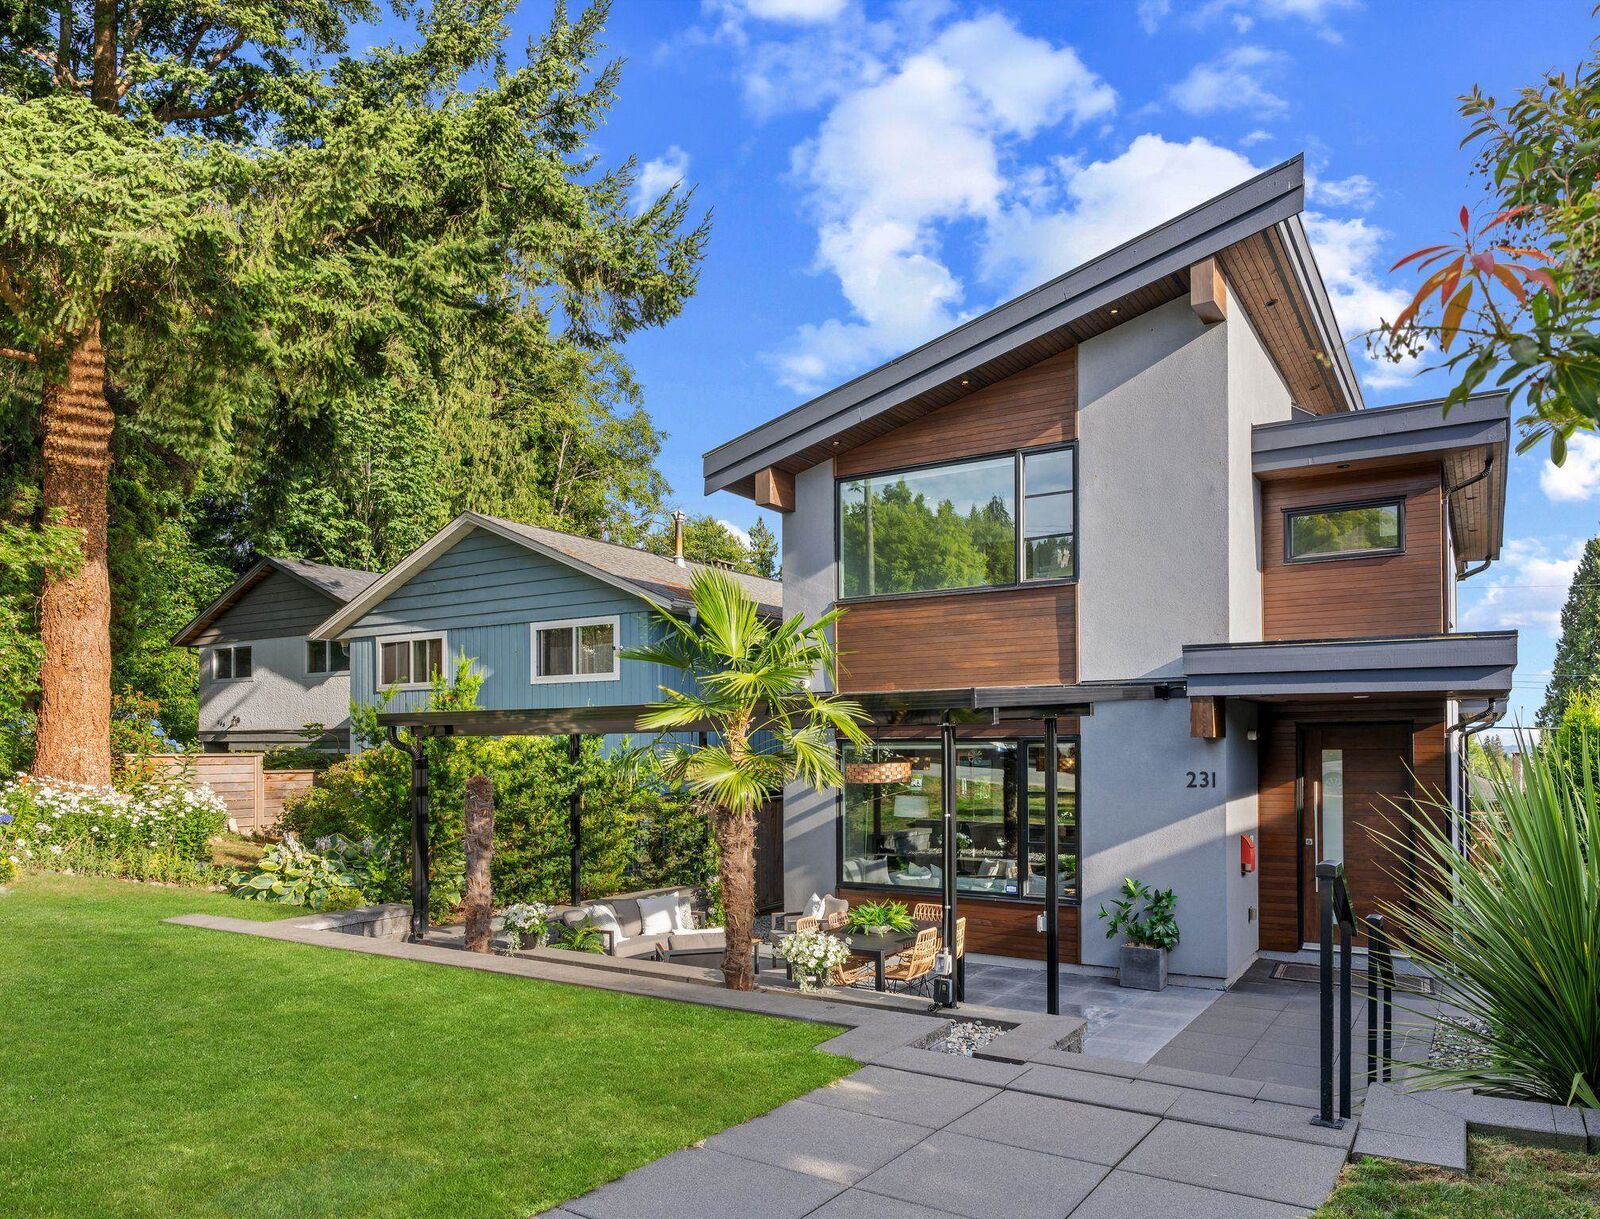
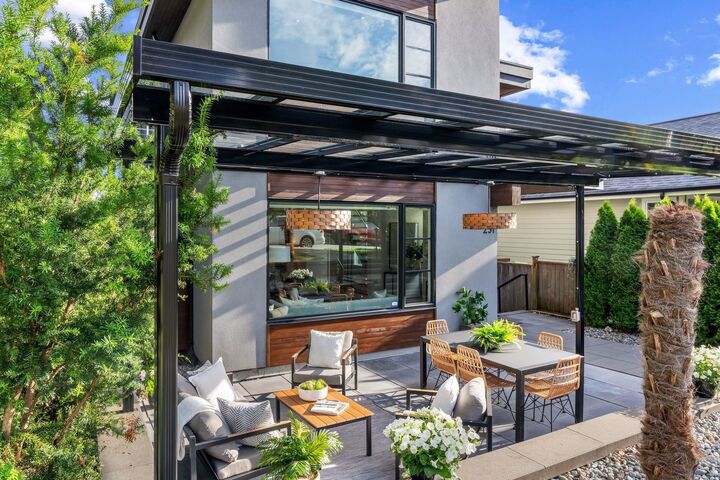
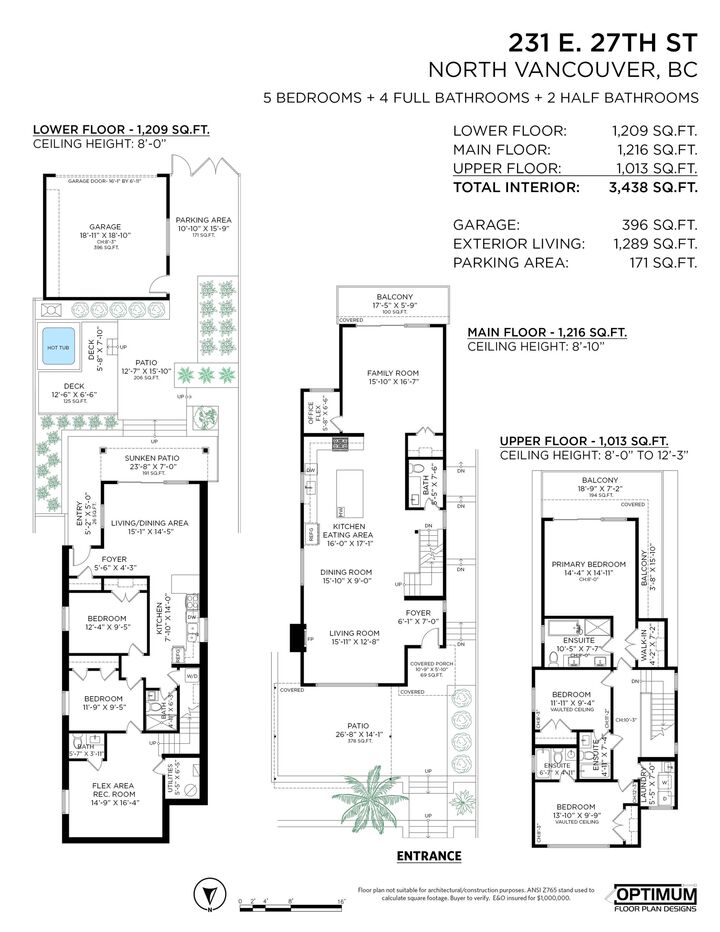
South-Facing Upper Lonsdale Stunner with Views, Decks & Effortless West Coast Living. Beautifully designed & move-in ready, this 8-year-old West Coast contemporary delivers style, comfort & seamless indoor-outdoor living. A bright open-concept main features an entertainer’s kitchen, generous living/family areas & direct flow to multiple outdoor spaces: a large deck off the kitchen/family room, hot tub area & impressive glass-covered front patio for year-round enjoyment. Upstairs offers 3 bedrooms, all with ensuites, including a stunning primary retreat with a private deck for peaceful morning views. City & water outlooks, quality finishings, AC/HRV/radiant heat, double garage, EV ready & legal 2-bedroom garden suite complete this exceptional Upper Lonsdale home. Open Sat 3-4:30 pm
MLS®:
R3146002
R3146002
Taxes
$9,668(2025)
$9,668(2025)
Lot Size
4,455 SQFT
4,455 SQFT
Type
Single-Family Home
Single-Family Home
Year Built
2018
2018
County
Metro Vancouver
Metro Vancouver
Listed By
Karin Ericson, Royal Lepage Sussex
Source
VANCOUVER - IDX
Last checked Aug 28 2026 at 5:52 AM EDT
VANCOUVER - IDX
Last checked Aug 28 2026 at 5:52 AM EDT
Bathroom Details
- Full Bathrooms: 4
- Half Bathrooms: 2
Interior Features
- Dishwasher
- Refrigerator
- Stove
- Washer/Dryer
- Windows: Window Coverings
Lot Information
- Central Location
- Recreation Nearby
- Lane Access
Property Features
- Fireplace: 1
- Fireplace: Gas
- Foundation: Concrete Perimeter
Heating and Cooling
- Radiant
- Air Conditioning
Basement Information
- Finished
- Exterior Entry
Flooring
- Hardwood
Exterior Features
- Roof: Torch-on
Utility Information
- Utilities: Electricity Connected, Water Connected, Natural Gas Connected
- Sewer: Public Sewer, Sanitary Sewer, Storm Sewer
Garage
- Garage
Parking
- Garage Double
- Lane Access
- Total: 3
Stories
- 3
Living Area
- 3,438 sqft
Disclaimer: Copyright 2026 Real Estate Board of Greater Vancouver IDX. All rights reserved. This information is deemed reliable, but not guaranteed. The information being provided is for consumers’ personal, non-commercial use and may not be used for any purpose other than to identify prospective properties consumers may be interested in purchasing. Data last updated 8/27/26 22:52

