
Listing Courtesy of: VANCOUVER - IDX / Listed By: Royal Pacific Lions Gate Realty Ltd.
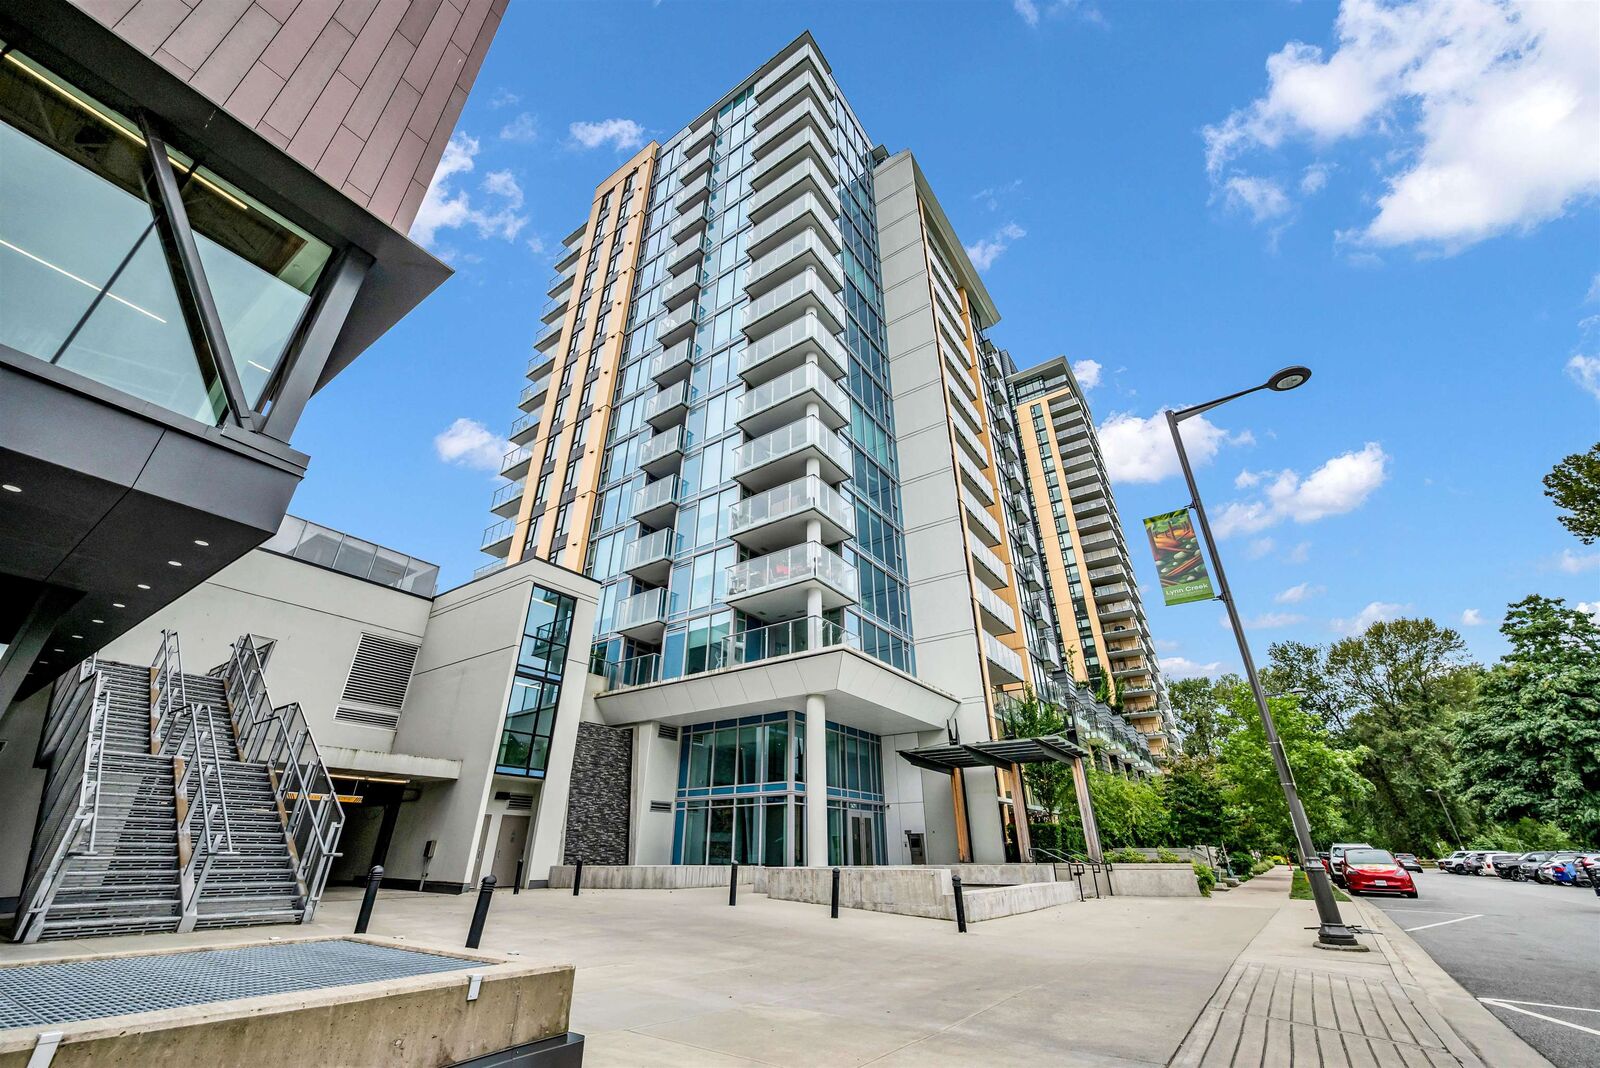
1471 Hunter Street 501 North Vancouver, BC V7J 1H3
Active (53 Days)
$849,000 (CAD)
OPEN HOUSE TIMES
-
OPENSat, Aug 292:00 pm - 4:00 pm
-
OPENSun, Aug 302:00 pm - 4:00 pm
Description
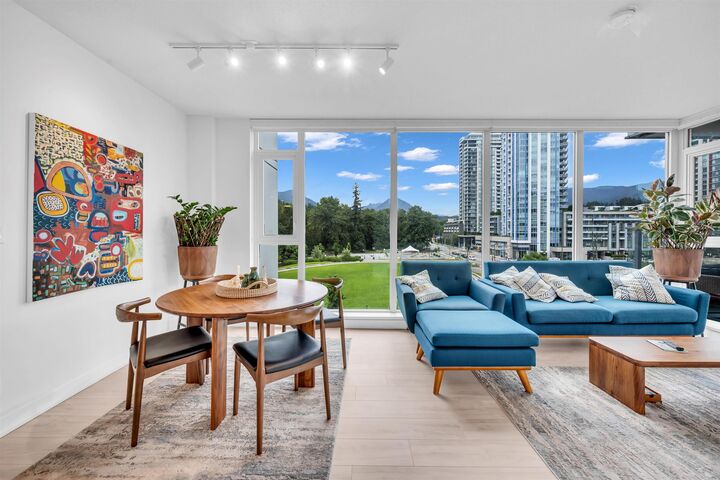
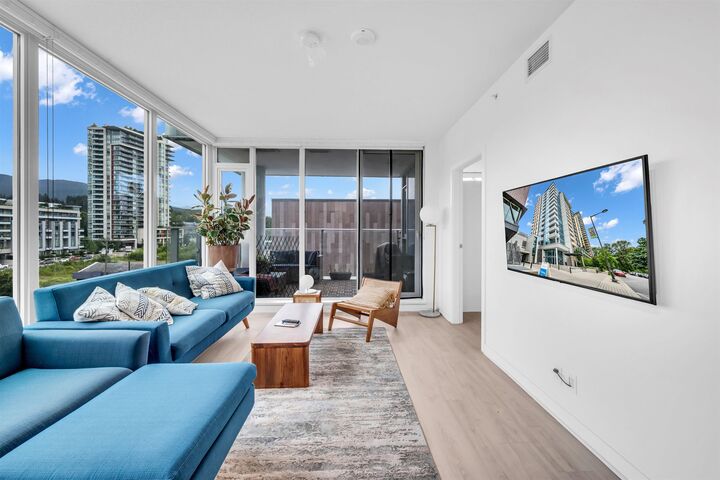
Experience the perfect blend of nature and urban convenience in this private corner 2-bedroom, 2-bathroom plus den home at Hunter at Lynn Creek. Thoughtfully designed with 8'8 ceilings, energy-efficient heating, and air conditioning for year-round comfort. Floor-to-ceiling windows and sliding doors fill the home with natural light and open to a 116 sq. ft. balcony overlooking the North Shore mountains and landscaped green space. The versatile den is ideal for a home office. Includes 1 parking stall and 1 storage locker. Pet-friendly building with exceptional amenities including a fitness center, sauna, steam room, BBQ area, courtyard, and multipurpose room. Steps to the new Lynn Creek Community Recreation Center, Seylynn Park, trails, daycare, cafés, shopping, and transit.
MLS®:
R3142899
R3142899
Taxes
$2,866(2025)
$2,866(2025)
Type
Single-Family Home
Single-Family Home
Year Built
2022
2022
County
Metro Vancouver
Metro Vancouver
Listed By
Amin Vaziri Prec*, Royal Pacific Lions Gate Realty Ltd.
Source
VANCOUVER - IDX
Last checked Aug 28 2026 at 4:05 AM EDT
VANCOUVER - IDX
Last checked Aug 28 2026 at 4:05 AM EDT
Bathroom Details
- Full Bathrooms: 2
Interior Features
- Microwave
- Dishwasher
- Refrigerator
- Stove
- Elevator
- Laundry: In Unit
- Washer/Dryer
Lot Information
- Central Location
- Recreation Nearby
- Cul-De-Sac
- Ski Hill Nearby
- Near Golf Course
Property Features
- Foundation: Concrete Perimeter
Heating and Cooling
- Forced Air
- Central Air
- Air Conditioning
Condo Information
- Fees: $547
Exterior Features
- Roof: Torch-on
Utility Information
- Utilities: Electricity Connected, Water Connected, Natural Gas Connected
- Sewer: Public Sewer, Sanitary Sewer, Storm Sewer
Garage
- Garage
Parking
- Garage Under Building
- Front Access
- Total: 1
- Guest
- Asphalt
Stories
- 1
Living Area
- 953 sqft
Disclaimer: Copyright 2026 Real Estate Board of Greater Vancouver IDX. All rights reserved. This information is deemed reliable, but not guaranteed. The information being provided is for consumers’ personal, non-commercial use and may not be used for any purpose other than to identify prospective properties consumers may be interested in purchasing. Data last updated 8/27/26 21:05

