
Listing Courtesy of: VANCOUVER - IDX / Listed By: Polygon Realty Limited
128 W 15th Street 1906 North Vancouver, BC V7M 1R5
Active (60 Days)
$2,498,000 (CAD)
OPEN HOUSE TIMES
-
OPENSat, Aug 291:00 pm - 5:00 pm
-
OPENSun, Aug 301:00 pm - 5:00 pm
-
OPENMon, Aug 311:00 pm - 5:00 pm
show more
Description
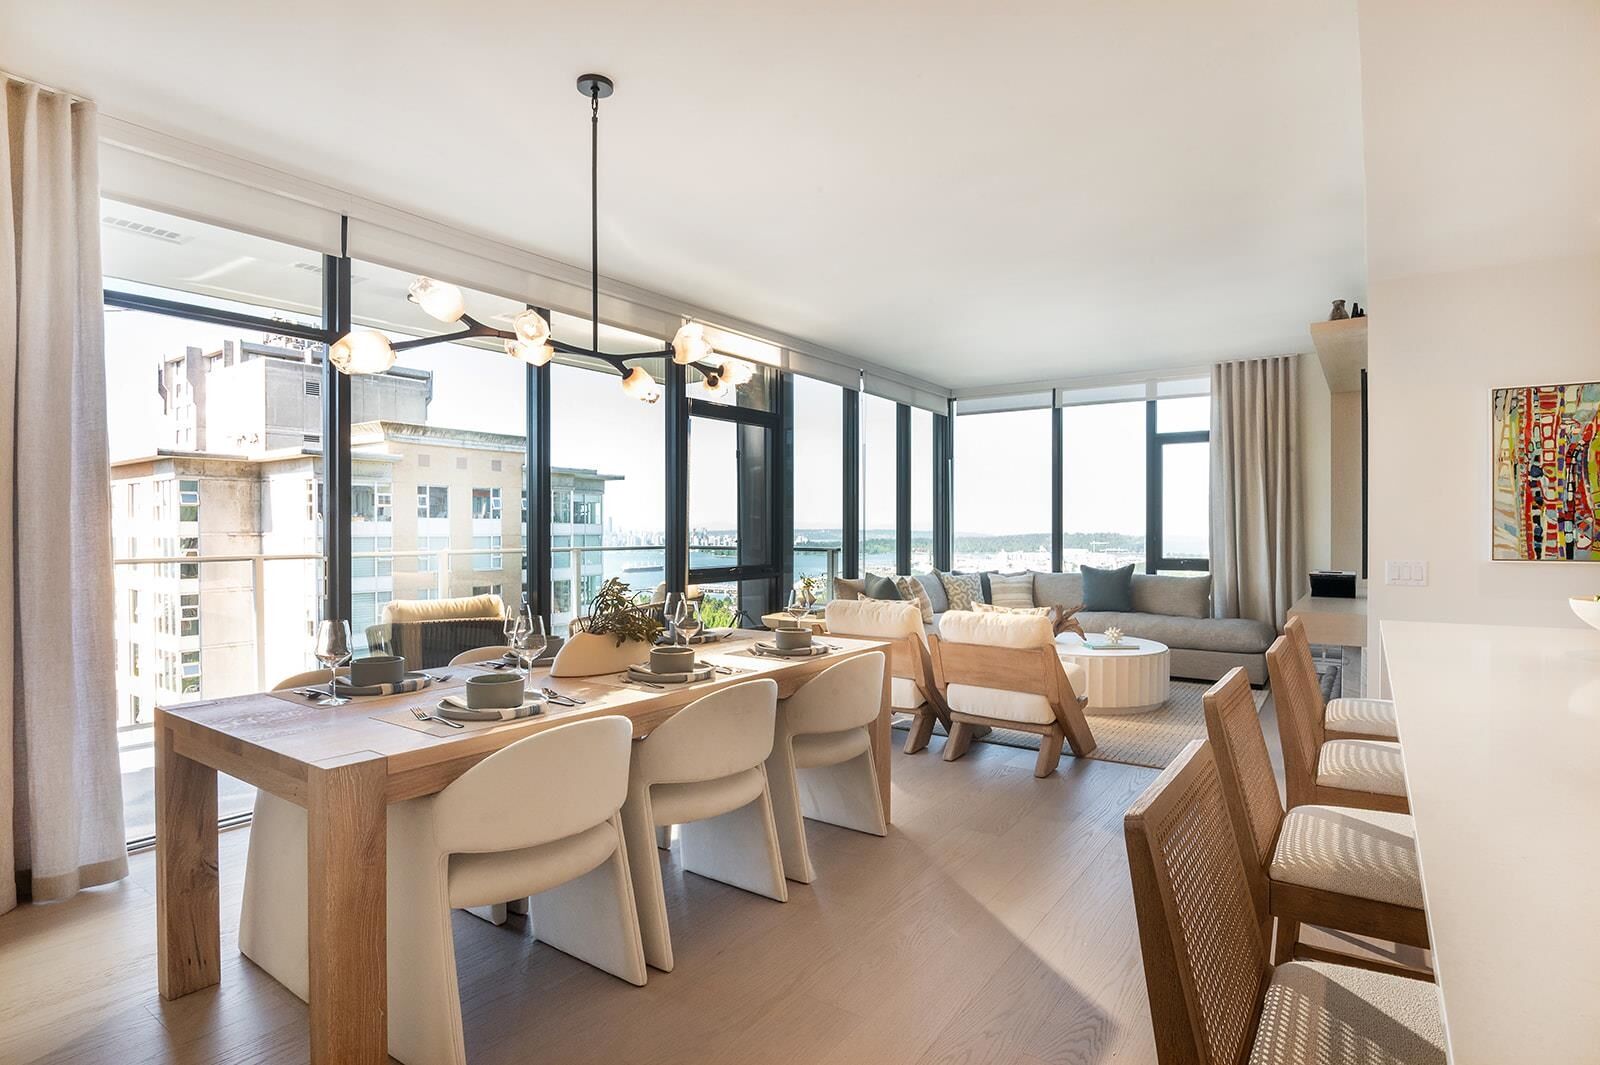
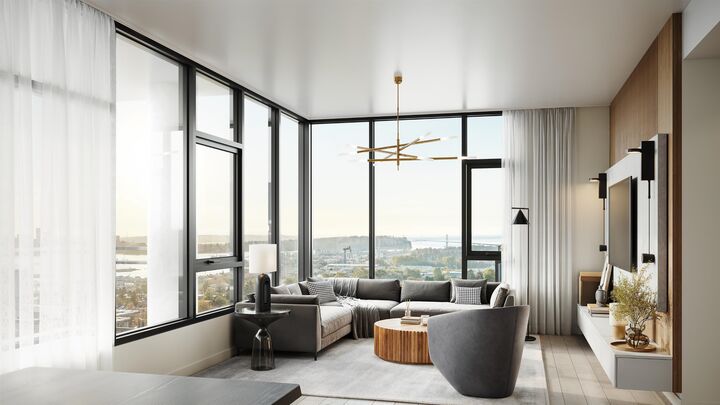
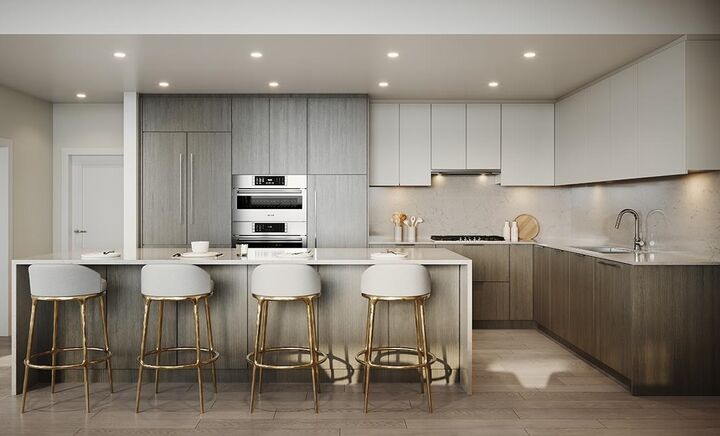
WATER VIEW! This 3 bed, 2 bath corner home is part of Polygon's Elle, a collection of concrete apartment residences located off 15th and Lonsdale in North Vancouver. Enjoy 1, 335 sq. ft. of living space boasting expansive windows, rich engineered wood flooring and a generous deck. The kitchen offers a large central island with overhang and wine fridge, engineered stone counter tops, and integrated appliances. The main ensuite boasts a spa shower with bench and luxurious soaker tub along with heated flooring. Maintain an ideal interior environment with a heat-pump system to warm and cool your home. Plus, enjoy access to the residents-only outdoor amenity space.
MLS®:
R3141261
R3141261
Type
Single-Family Home
Single-Family Home
Year Built
2026
2026
County
Metro Vancouver
Metro Vancouver
Community
Elle by Polygon
Elle by Polygon
Listed By
Grace Lim, Polygon Realty Limited
Source
VANCOUVER - IDX
Last checked Aug 28 2026 at 10:01 AM EDT
VANCOUVER - IDX
Last checked Aug 28 2026 at 10:01 AM EDT
Bathroom Details
- Full Bathrooms: 2
Interior Features
- Microwave
- Pantry
- Dishwasher
- Refrigerator
- Range Top
- Stove
- Elevator
- Laundry: In Unit
- Washer/Dryer
- Windows: Window Coverings
Subdivision
- Elle By Polygon
Lot Information
- Central Location
- Recreation Nearby
- Lane Access
Property Features
- Fireplace: 0
- Foundation: Block
- Foundation: Slab
Heating and Cooling
- Heat Pump
Condo Information
- Fees: $787
Flooring
- Mixed
- Hardwood
Exterior Features
- Roof: Torch-on
Utility Information
- Utilities: Electricity Connected, Water Connected, Natural Gas Connected
- Sewer: Public Sewer, Sanitary Sewer
Garage
- Garage
Parking
- Underground
- Total: 1
- Guest
Stories
- 5
Living Area
- 1,333 sqft
Disclaimer: Copyright 2026 Real Estate Board of Greater Vancouver IDX. All rights reserved. This information is deemed reliable, but not guaranteed. The information being provided is for consumers’ personal, non-commercial use and may not be used for any purpose other than to identify prospective properties consumers may be interested in purchasing. Data last updated 8/28/26 03:01

