
Listing Courtesy of: VIVA / Listed By: eXp Realty
9220 East Saanich Rd North Saanich, BC V8L 1H7
Active (3 Days)
$1,094,000 (CAD)
OPEN HOUSE TIMES
-
OPENSat, Aug 2911:00 am - 1:00 pm

Description
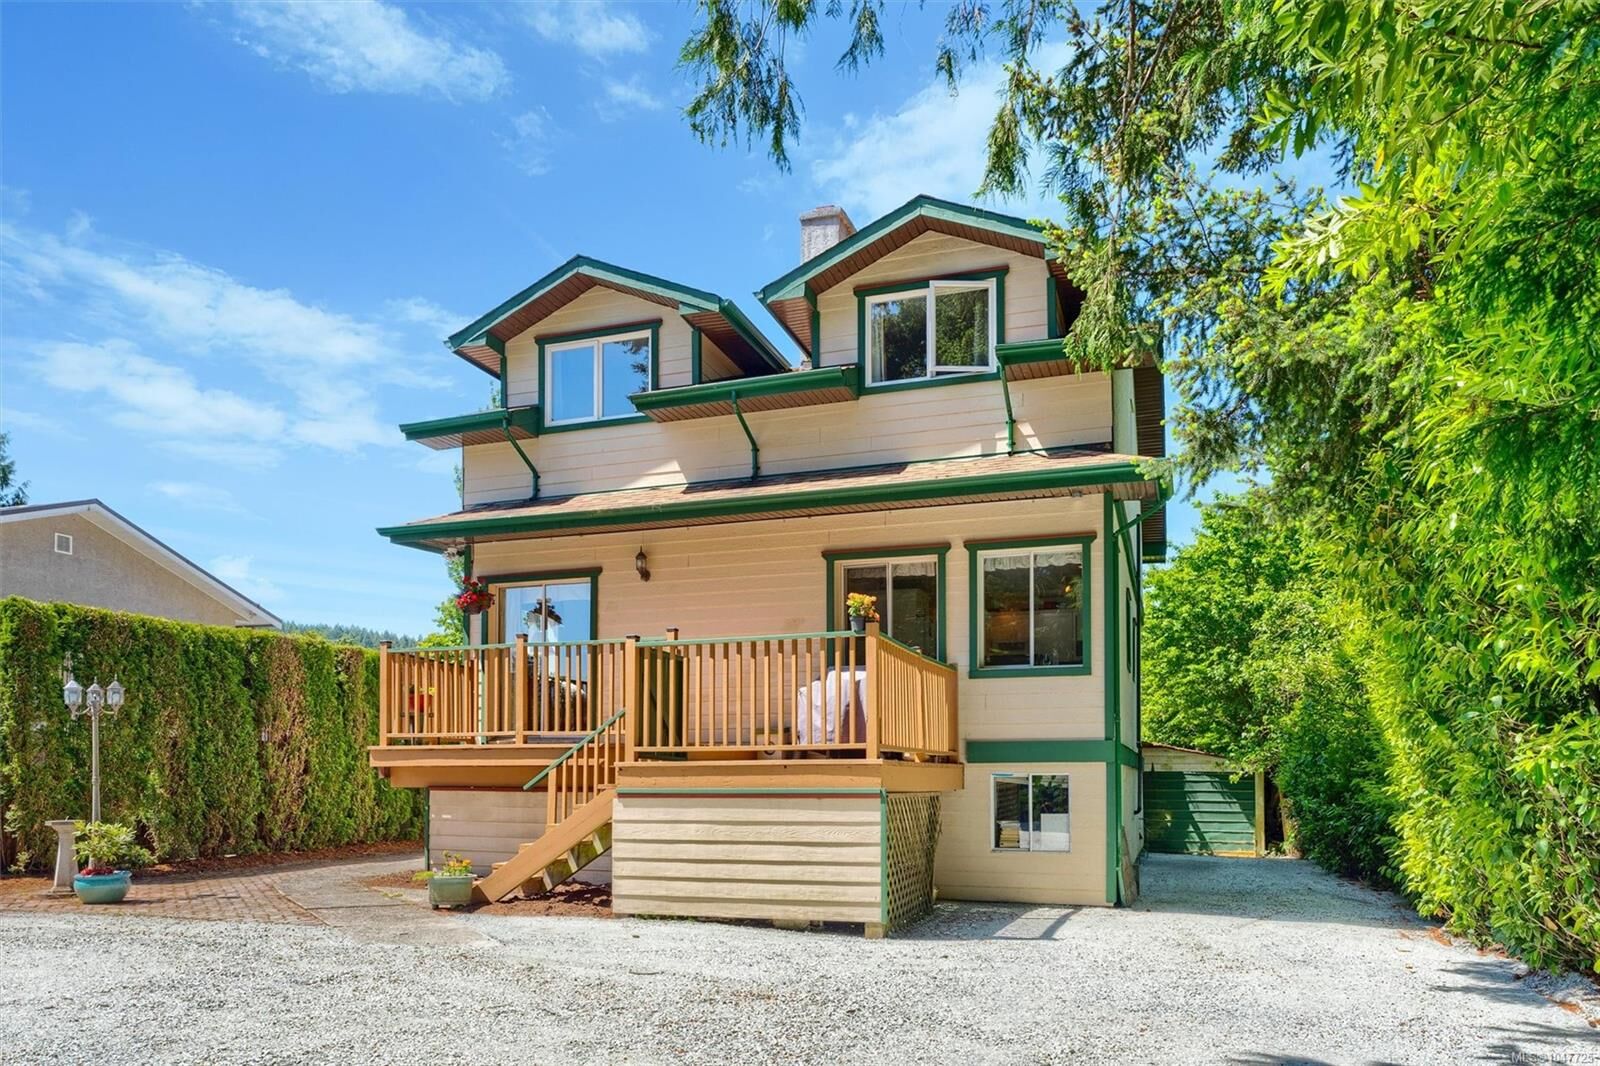
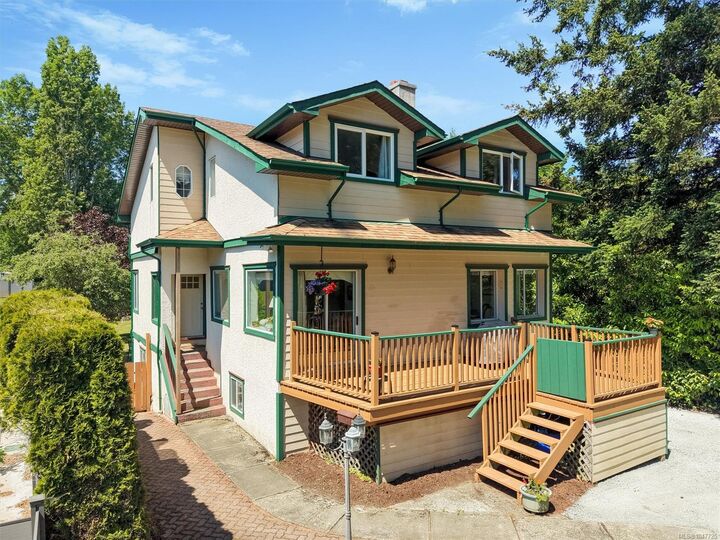

OH Sat 11-1 Nestled in a welcoming family neighbourhood, this timeless 1940s character home blends classic charm with updates. Featuring original hardwood floors, elegant cove ceilings, updated wiring, plumbing, and windows, this 4 bed, 4 bath home offers warmth and flexibility for today’s lifestyle. The bright eat-in kitchen provides ample cabinetry and dining space for 6+, while the cozy living room and den/reading room create inviting spaces to unwind. Upstairs offers 3 bedrooms, including a spacious primary with 2-piece ensuite and large 5-piece bath. The finished lower-level suite includes 1 bed, kitchen, laundry, 3-piece bath, and generous living space. Enjoy east- and west-facing decks and patios overlooking the sunny, flat, fully fenced backyard with fruit trees. Detached workshop/garage plus parking for 4+ vehicles. Close to schools, rec centre, trails, shops, and community amenities.
MLS®:
1047725
1047725
Taxes
$3,138(2026)
$3,138(2026)
Lot Size
0.3 acres
0.3 acres
Type
Single-Family Home
Single-Family Home
Year Built
1940
1940
County
Capital Regional District
Capital Regional District
Listed By
Steven Reilander, eXp Realty
Source
VIVA
Last checked Aug 28 2026 at 4:30 AM EDT
VIVA
Last checked Aug 28 2026 at 4:30 AM EDT
Bathroom Details
Interior Features
- Laundry: In House
- Dishwasher
- Dryer
- Refrigerator
- Washer
- Eating Area
- Laundry: In Unit
- Oven/Range Electric
- Windows: Vinyl Frames
- Jetted Tub
Lot Information
- Private
- Level
- Rectangular Lot
- Central Location
- Family-Oriented Neighbourhood
- Recreation Nearby
- Serviced
- Landscaped
Property Features
- Fireplace: Living Room
- Fireplace: 1
- Foundation: Concrete Perimeter
Heating and Cooling
- Baseboard
- Electric
- Wood
- None
Basement Information
- Walk-Out Access
- With Windows
- Finished
Flooring
- Carpet
- Wood
- Vinyl
Exterior Features
- Roof: Asphalt Shingle
Utility Information
- Sewer: Sewer Connected
Garage
- Garage
Parking
- Driveway
- Garage
- Total: 4
Living Area
- 2,727 sqft
Disclaimer: Copyright 2026 Victoria Real Estate Board. All rights reserved. This information is deemed reliable, but not guaranteed. The information being provided is for consumers’ personal, non-commercial use and may not be used for any purpose other than to identify prospective properties consumers may be interested in purchasing. Data last updated 8/27/26 21:30

