
Listing Courtesy of: VIVA / Listed By: Coldwell Banker Oceanside Real Estate
8832 Carmanah Terr North Saanich, BC V8L 5E9
Active (16 Days)
$1,399,000 (CAD)

Description
MLS®:
1046588
1046588
Taxes
$4,577(2026)
$4,577(2026)
Lot Size
0.35 acres
0.35 acres
Type
Single-Family Home
Single-Family Home
Year Built
1991
1991
Style
California
California
County
Capital Regional District
Capital Regional District
Listed By
Kent McFadyen, Coldwell Banker Oceanside Real Estate
Source
VIVA
Last checked Aug 28 2026 at 8:55 AM EDT
VIVA
Last checked Aug 28 2026 at 8:55 AM EDT
Bathroom Details
Interior Features
- Laundry: In House
- Eating Area
- Dining Room
Lot Information
- Private
- Curb & Gutter
- Irregular Lot
Property Features
- Fireplace: 2
- Fireplace: Family Room
- Fireplace: Living Room
- Fireplace: Recreation Room
- Foundation: Concrete Perimeter
Heating and Cooling
- Baseboard
- Electric
- None
Basement Information
- Crawl Space
Flooring
- Carpet
- Hardwood
Exterior Features
- Roof: Asphalt Shingle
Utility Information
- Sewer: Sewer to Lot
Garage
- Attached Garage
Parking
- Garage Double
- Attached
- Total: 3
Living Area
- 2,329 sqft
Disclaimer: Copyright 2026 Victoria Real Estate Board. All rights reserved. This information is deemed reliable, but not guaranteed. The information being provided is for consumers’ personal, non-commercial use and may not be used for any purpose other than to identify prospective properties consumers may be interested in purchasing. Data last updated 8/28/26 01:55


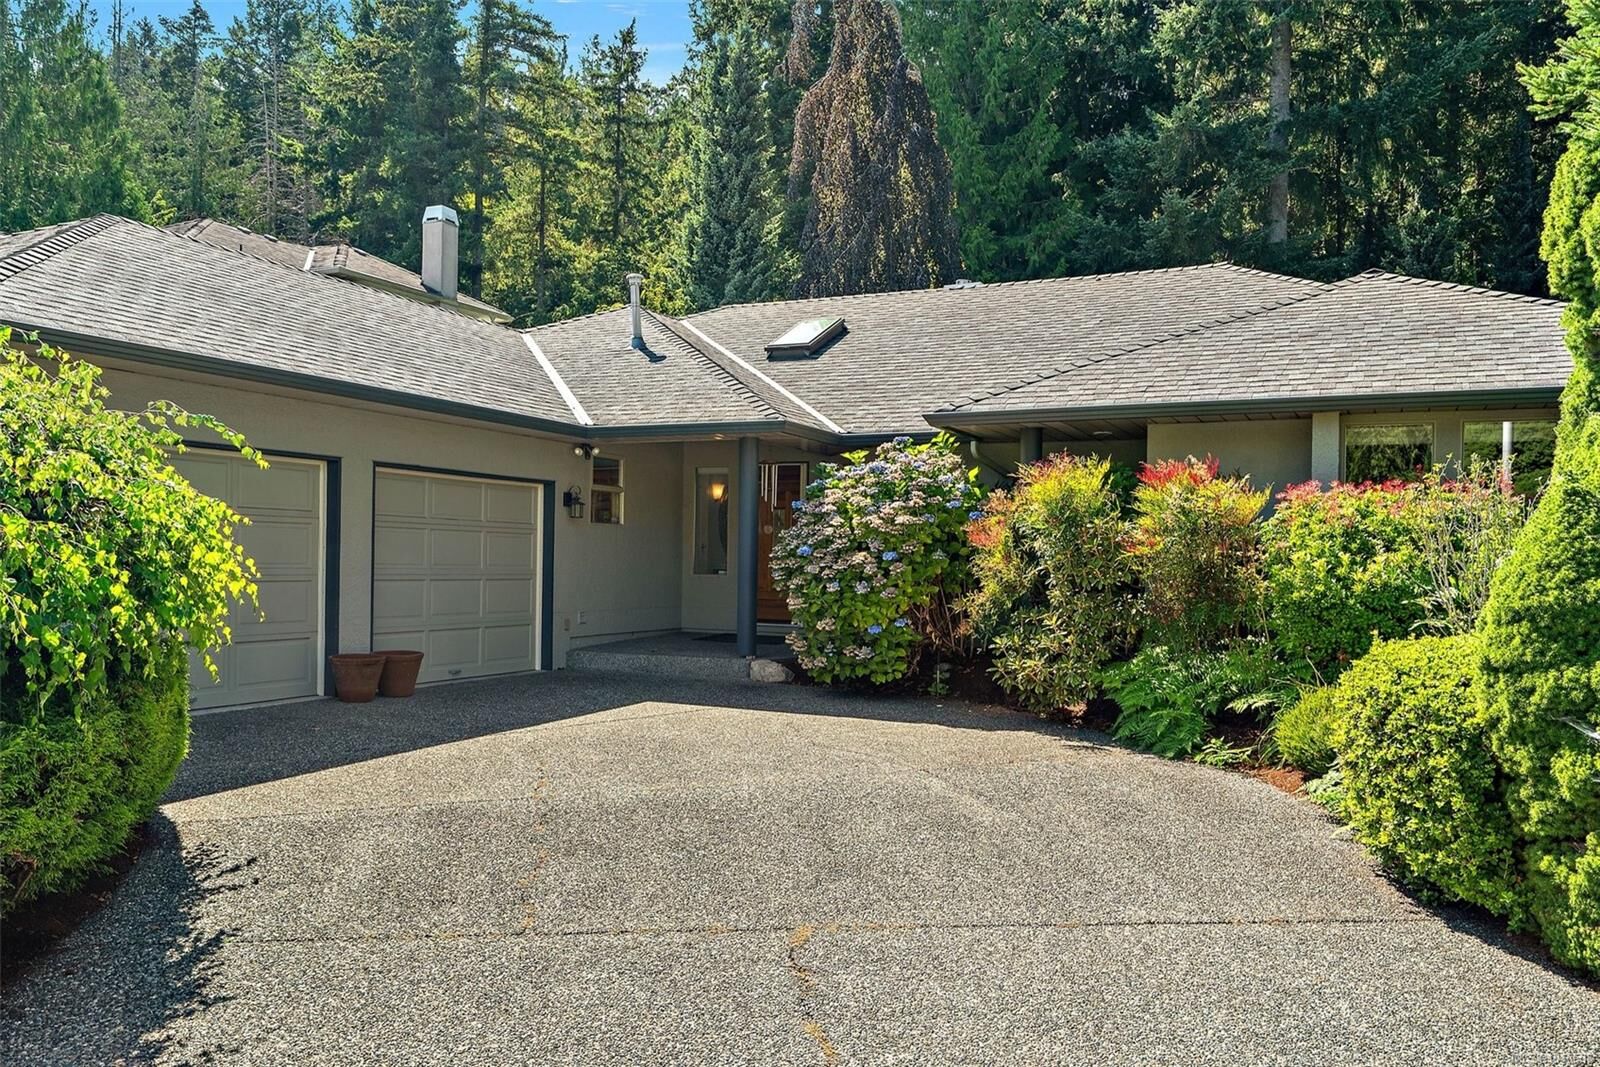
Offering nearly 2,400 sq. ft. of living space, this bright and spacious home features tons of natural light from numerous skylights, generous room sizes, and a functional layout designed for easy everyday living.
Highlights include:renovated bathrooms, On-demand hot water,200-amp electrical panel, serviced greenhouse and shop, canoe/kayak lift in the garage, double-sided fireplace ,Vermont Casting fireplace in family room, new hardwood flooring, freshly painted interiors
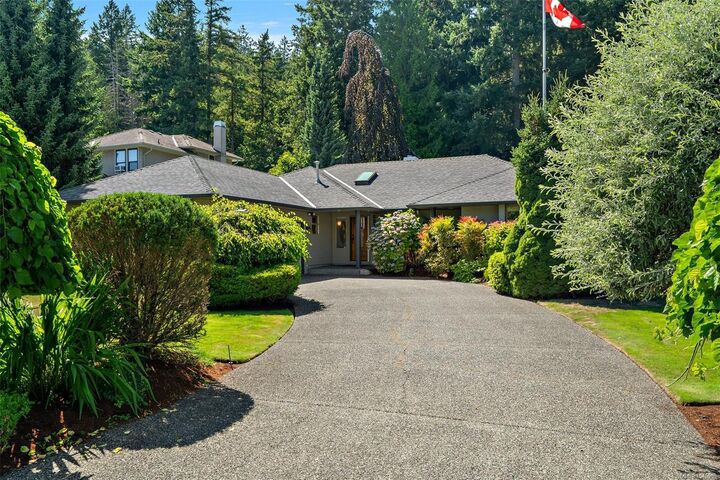
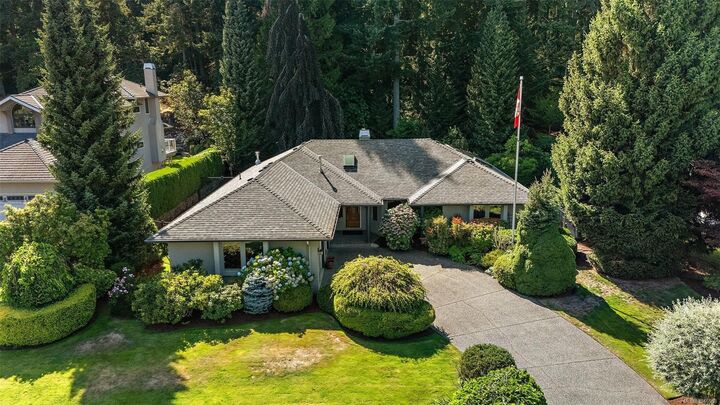
Outside, enjoy beautifully manicured grounds and a private rear patio—an ideal spot for morning coffee,, or entertaining guests.
John Dean Park is just steps away, offering easy access to beautiful trails and outdoor recreation.
A peaceful setting, spacious layout, thoughtful updates, and an unbeatable connection to nature make this rancher a home worth seeing