
Listing Courtesy of: VIVA / Listed By: Coldwell Banker Oceanside Real Estate
8593 Kingcome Cres North Saanich, BC V8L 5C4
Active (122 Days)
$1,575,000 (CAD)

Description
MLS®:
1032987
1032987
Taxes
$5,246(2025)
$5,246(2025)
Lot Size
0.32 acres
0.32 acres
Type
Single-Family Home
Single-Family Home
Year Built
1996
1996
Style
California
California
Views
Mountain(s), Valley
Mountain(s), Valley
County
Capital Regional District
Capital Regional District
Listed By
Kent McFadyen, Coldwell Banker Oceanside Real Estate
Source
VIVA
Last checked Aug 28 2026 at 3:56 AM EDT
VIVA
Last checked Aug 28 2026 at 3:56 AM EDT
Bathroom Details
Interior Features
- Breakfast Nook
- Cathedral Entry
- Ceiling Fan(s)
- Closet Organizer
- Laundry: In House
- Dishwasher
- Dryer
- Refrigerator
- Washer
- Windows: Blinds
- Eating Area
- Laundry: In Unit
- Windows: Insulated Windows
- French Doors
- Dining Room
- Windows: Storm Window(s)
- Windows: Screens
- Windows: Stained/Leaded Glass
- Winding Staircase
Lot Information
- Curb & Gutter
- Irregular Lot
- Sloped
- Rocky
Property Features
- Fireplace: 2
- Fireplace: Family Room
- Fireplace: Living Room
- Foundation: Concrete Perimeter
Heating and Cooling
- Baseboard
- Electric
- Propane
- None
Basement Information
- Crawl Space
Flooring
- Wood
- Tile
Exterior Features
- Roof: Tile
Utility Information
- Sewer: Sewer to Lot
Garage
- Garage
Parking
- Carport
- Rv Access/Parking
- Garage Triple
- Total: 6
Living Area
- 3,900 sqft
Listing Price History
Date
Event
Price
% Change
$ (+/-)
Jun 29, 2026
Price Changed
$1,575,000
-2%
-$24,000
Jun 03, 2026
Price Changed
$1,599,000
-2%
-$40,000
May 21, 2026
Price Changed
$1,639,000
-2%
-$40,000
Apr 27, 2026
Listed
$1,679,000
-
-
Disclaimer: Copyright 2026 Victoria Real Estate Board. All rights reserved. This information is deemed reliable, but not guaranteed. The information being provided is for consumers’ personal, non-commercial use and may not be used for any purpose other than to identify prospective properties consumers may be interested in purchasing. Data last updated 8/27/26 20:56


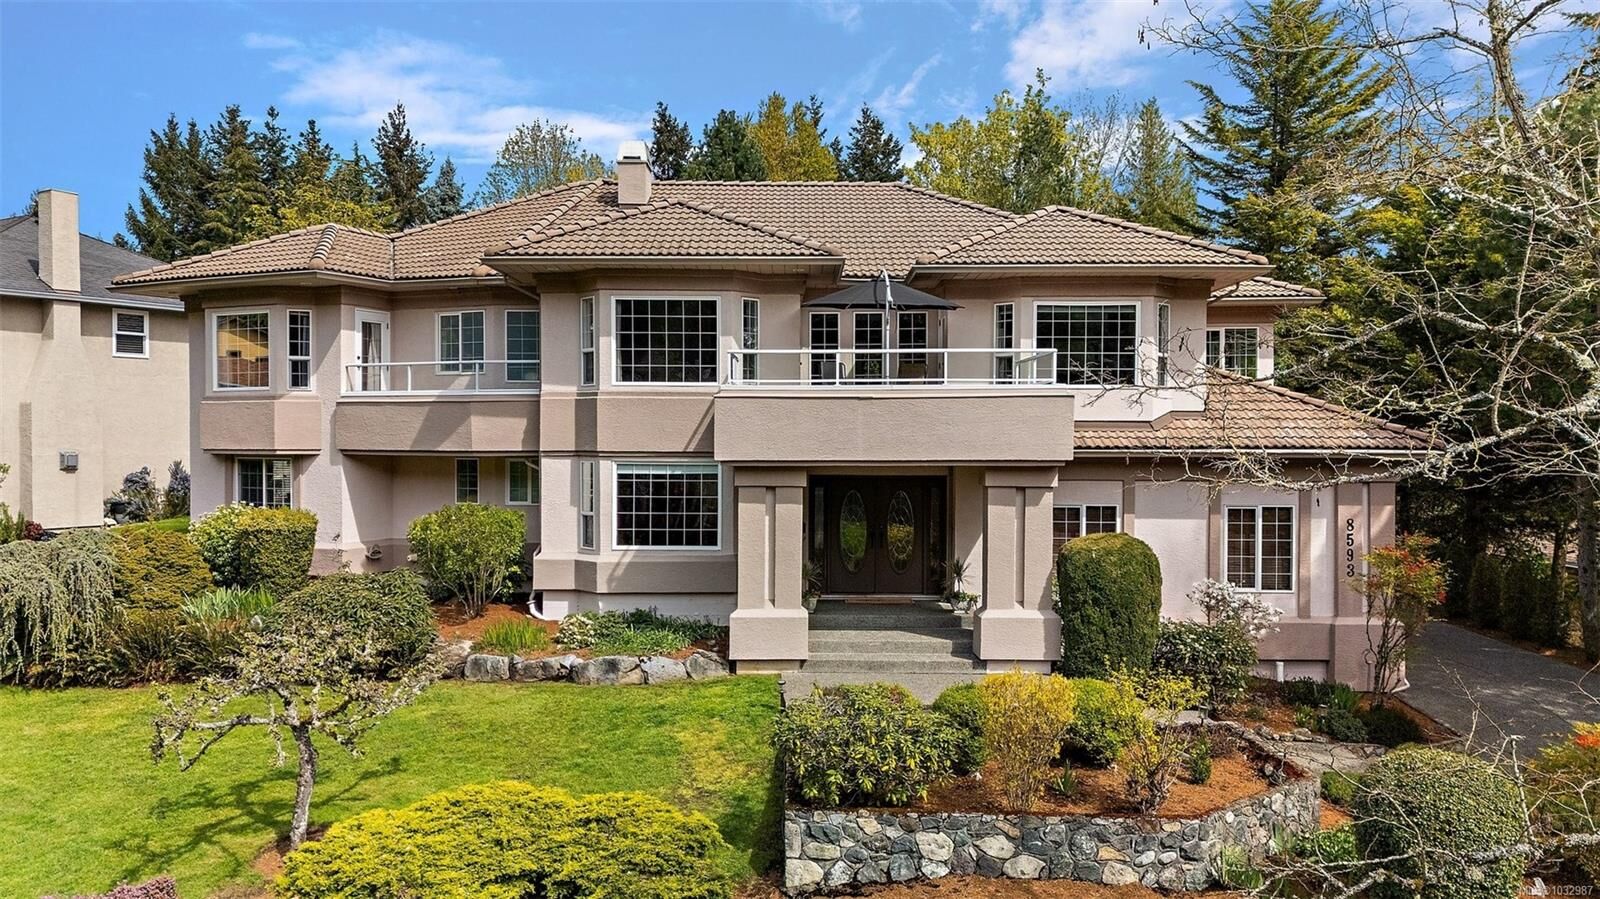
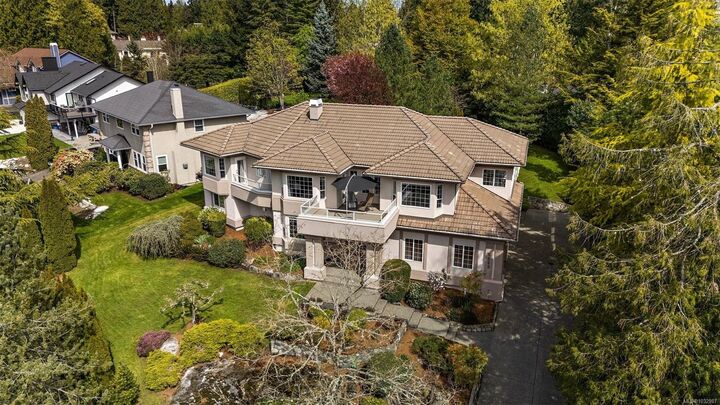
Designed for comfort and flexibility, the home features a bright, functional layout ideal for families and multi-generational living.The main level opens onto renovated, sun-drenched decks overlooking a spacious backyard—perfect for entertaining or relaxing.
Living spaces include a cozy family room, plus formal living and dining areas. The lower level adds versatility with a recreation/media/gym room, a private in-law suite, and a second primary bedroom with full ensuite—ideal for extended family or guests.
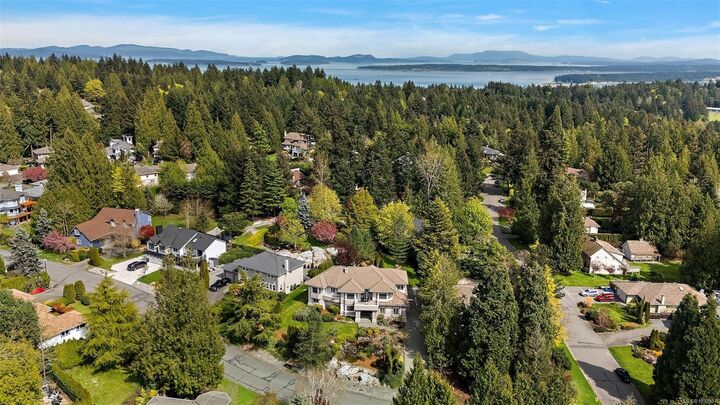
Located on a peaceful street minutes from the airport, ferries, recreation centre, schools, and trails, this home offers space, lifestyle, and convenience in a great neighbourhood.
Complete with a triple-car garage, carport, ample storage, and parking, this is a rare opportunity to own a versatile, inviting home