
Listing Courtesy of: VIVA / Listed By: Dfh Real Estate Sidney
1650 Tatlow Rd North Saanich, BC V8L 5R3
Active (86 Days)
$2,895,000 (CAD)
OPEN HOUSE TIMES
-
OPENSat, Aug 292:00 pm - 4:00 pm

Description
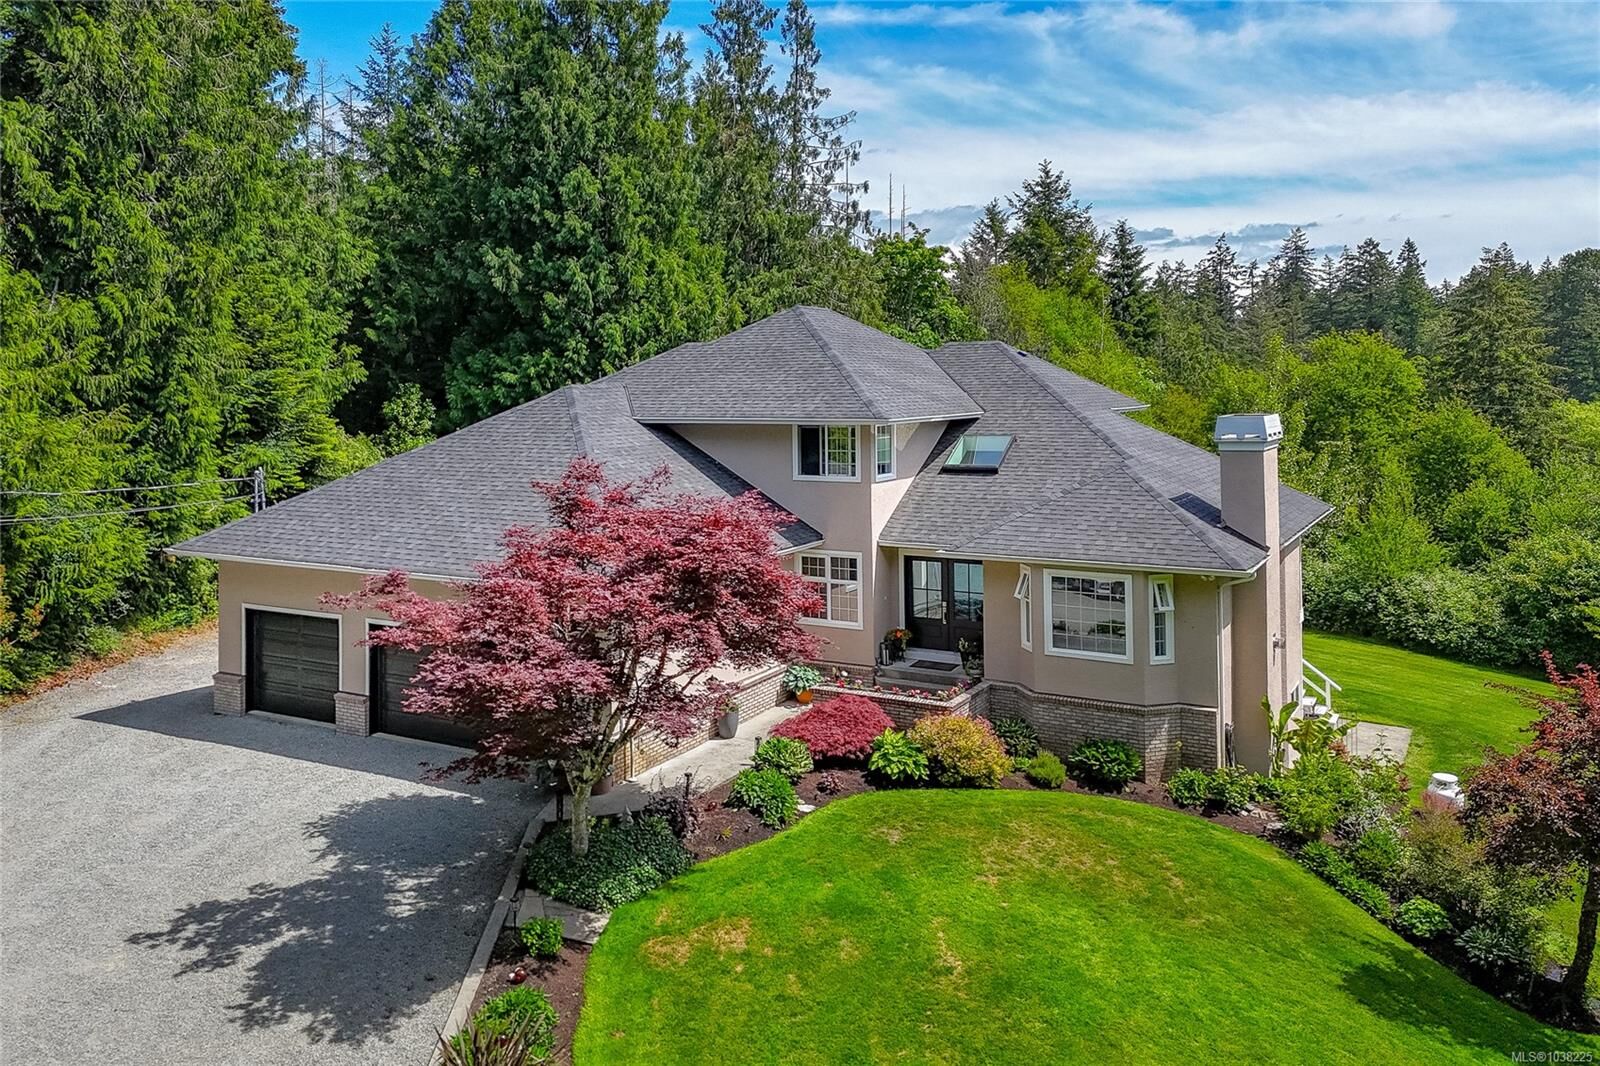
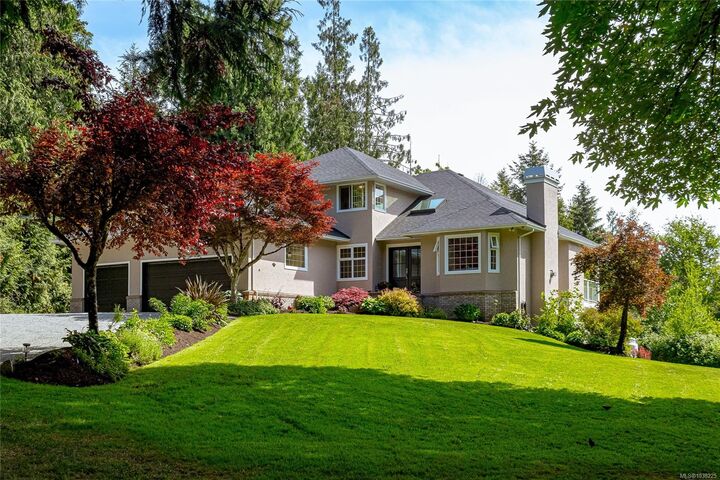
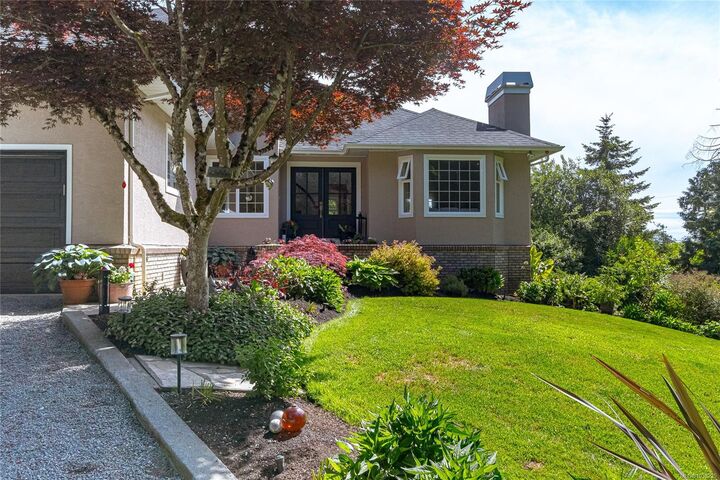
OPEN HOUSE Saturday August 29th, 2:00-4:00pm! Welcome to your private 4-acre retreat in picturesque Deep Cove on the Saanich Peninsula. This exceptional one-owner home blends timeless architecture with modern comfort, offering almost 4,000 sq.ft. of thoughtfully designed living space. Custom floor plan features 4 beds & 4 baths, including a luxurious primary suite and two beds on the upper level. Grand main floor entry showcases a sweeping spiral staircase, dedicated office, elegant living & dining areas, and a chef’s kitchen with stainless steel appliances & solid-surface counters. A cozy family room w/gas fireplace opens to a private patio overlooking serene forest surroundings. Fully finished lower level includes a home theatre, bar area w/beverage cooler & ice machine, 4th bed, full bath, and flexible suite-ready space. Beautiful grounds feature fruit trees, trails, open lawns, outbuildings, a dog run, a lush forest with meandering trails, and 3-car garage. A rare legacy property!
MLS®:
1038225
1038225
Taxes
$5,425(2026)
$5,425(2026)
Lot Size
4.03 acres
4.03 acres
Type
Single-Family Home
Single-Family Home
Year Built
1993
1993
Style
Contemporary
Contemporary
County
Capital Regional District
Capital Regional District
Listed By
Stephanie Peat, Dfh Real Estate Sidney
Source
VIVA
Last checked Aug 28 2026 at 6:17 AM EDT
VIVA
Last checked Aug 28 2026 at 6:17 AM EDT
Bathroom Details
Interior Features
- Cathedral Entry
- Ceiling Fan(s)
- Closet Organizer
- Dining/Living Combo
- Soaker Tub
- Vaulted Ceiling(s)
- Laundry: In House
- Dishwasher
- Dryer
- Microwave
- Oven Built-In
- Refrigerator
- Washer
- Windows: Blinds
- Windows: Skylight(s)
- Eating Area
- Storage
- French Doors
- Windows: Window Coverings
- Hot Tub
- Dining Room
- Windows: Vinyl Frames
- Built-In Range
- Windows: Screens
- Jetted Tub
- Bar
- Wine Storage
- Winding Staircase
Lot Information
- Acreage
- Rural Setting
- Rectangular Lot
- Sloped
- Landscaped
- Wooded
- Irrigation Sprinkler(s)
- Park Setting
- Southern Exposure
- Easy Access
- Corner Lot
- In Wooded Area
Property Features
- Fireplace: Family Room
- Fireplace: Gas
- Fireplace: Living Room
- Fireplace: 3
- Fireplace: Recreation Room
- Foundation: Concrete Perimeter
Heating and Cooling
- Baseboard
- Electric
- Forced Air
- None
Basement Information
- Walk-Out Access
- With Windows
- Finished
- Full
Flooring
- Carpet
- Linoleum
- Vinyl
Exterior Features
- Roof: Fibreglass Shingle
Utility Information
- Sewer: Septic System
Garage
- Attached Garage
Parking
- Driveway
- Rv Access/Parking
- Attached
- Open
- Garage Triple
- Total: 4
Living Area
- 3,916 sqft
Disclaimer: Copyright 2026 Victoria Real Estate Board. All rights reserved. This information is deemed reliable, but not guaranteed. The information being provided is for consumers’ personal, non-commercial use and may not be used for any purpose other than to identify prospective properties consumers may be interested in purchasing. Data last updated 8/27/26 23:17

