
Listing Courtesy of: VIVA / Listed By: Royal Lepage Nanaimo Realty (nanishwyn)
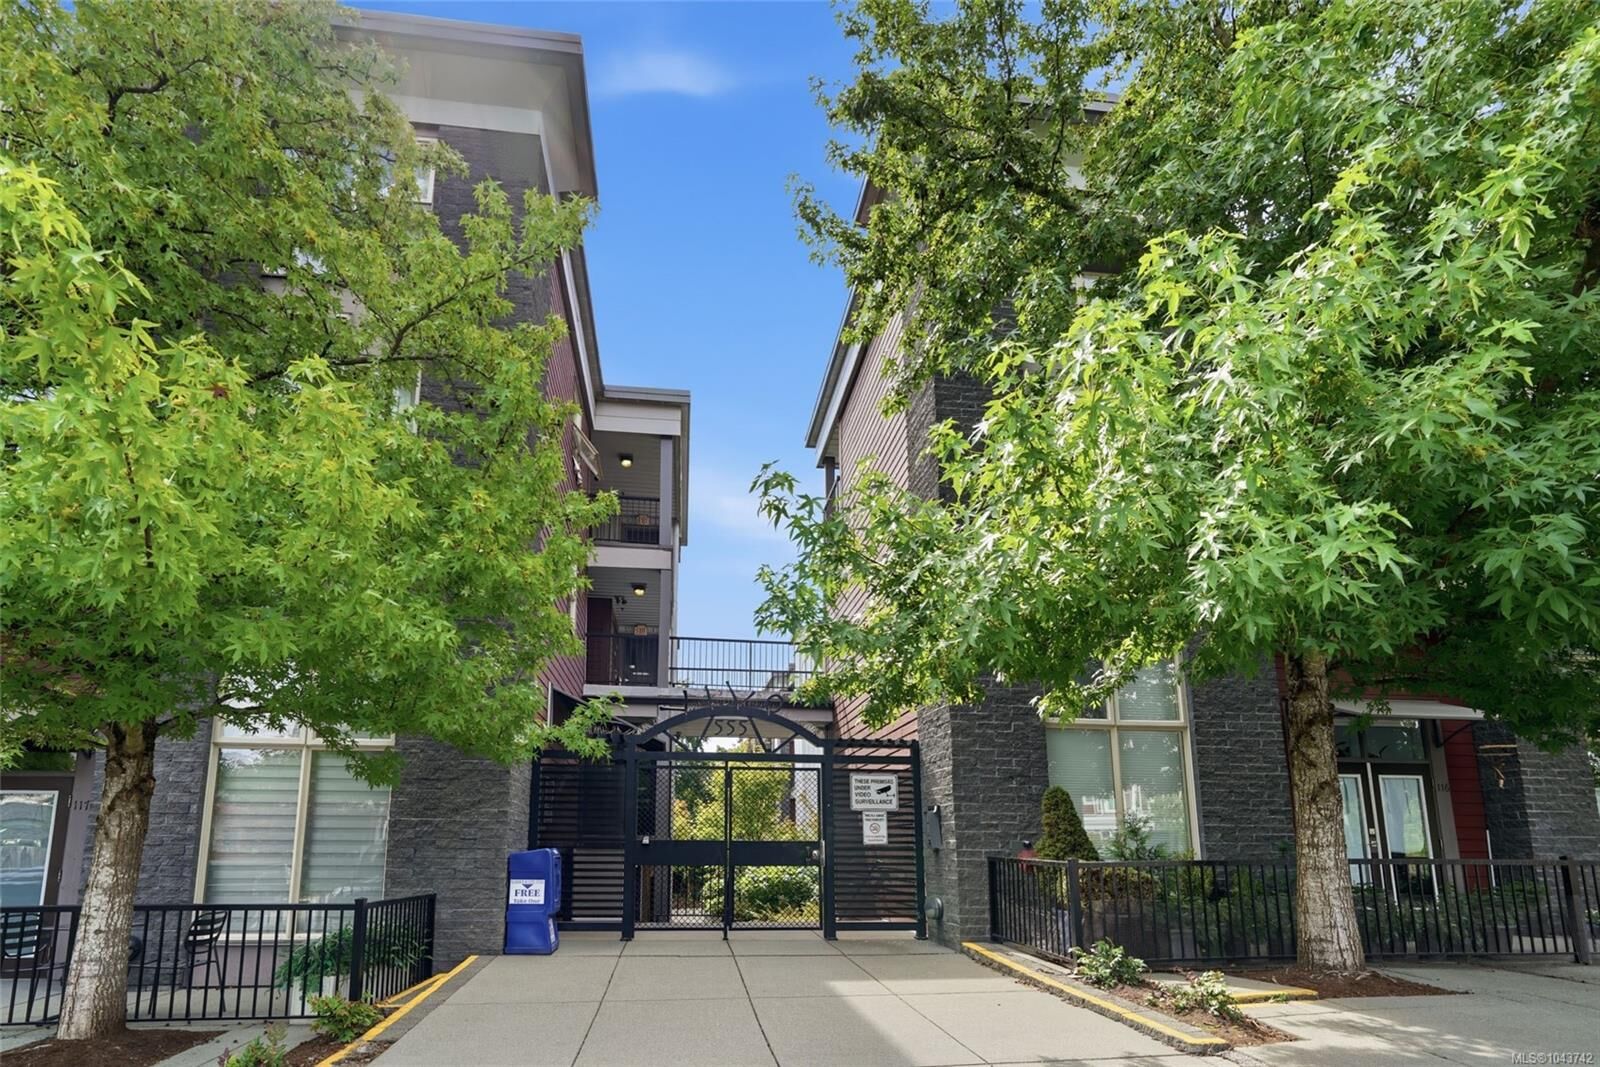
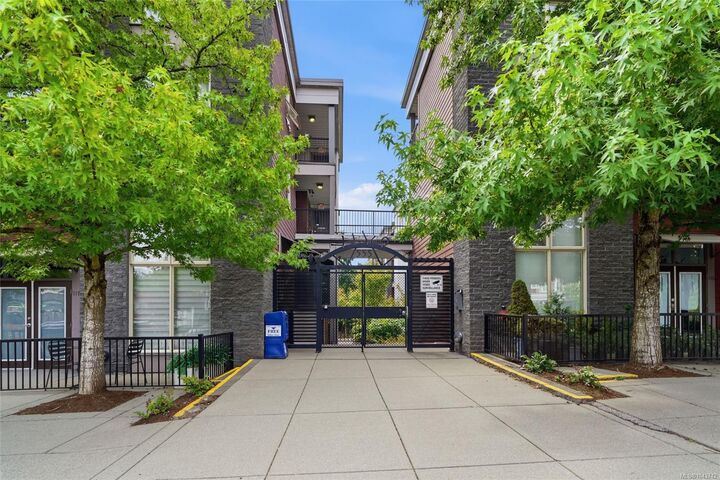
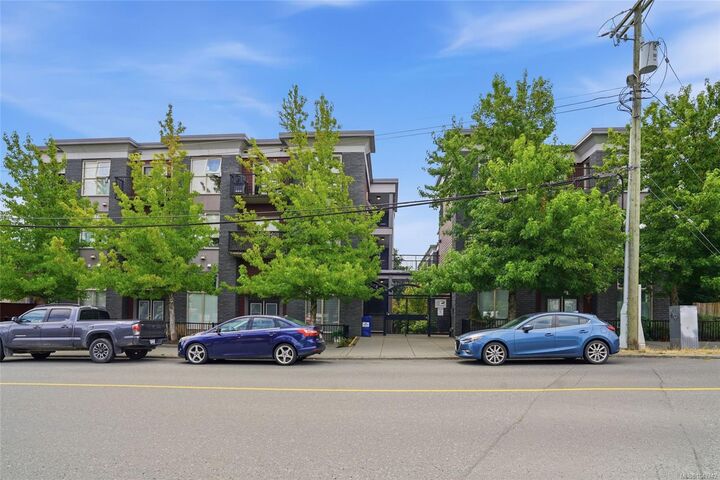
555 Franklyn St #304 Nanaimo, BC V9R 2X9
Active (35 Days)
$369,000 (CAD)
Description
MLS®:
1043742
1043742
Taxes
$2,007(2026)
$2,007(2026)
Type
Condo
Condo
Year Built
2008
2008
Views
Ocean, Mountain(s)
Ocean, Mountain(s)
County
Nanaimo
Nanaimo
Community
Vivo Gallery Residences
Vivo Gallery Residences
Listed By
Chris Carter, Royal Lepage Nanaimo Realty (nanishwyn)
Source
VIVA
Last checked Aug 28 2026 at 4:14 AM EDT
VIVA
Last checked Aug 28 2026 at 4:14 AM EDT
Bathroom Details
Interior Features
- Closet Organizer
- Laundry: In House
- Dishwasher
- Dryer
- Refrigerator
- Washer
- Oven/Range Electric
- Windows: Vinyl Frames
Subdivision
- Vivo Gallery Residences
Property Features
- Fireplace: 1
- Fireplace: Electric
- Foundation: Concrete Perimeter
Heating and Cooling
- Baseboard
- None
Condo Information
- Fees: $246/Monthly
Flooring
- Mixed
Exterior Features
- Roof: Other
Utility Information
- Utilities: Electricity Connected, Garbage, Recycling, Cable Available, Compost
- Sewer: Sewer Connected
Parking
- Underground
- Total: 1
Stories
- 4
Living Area
- 449 sqft
Disclaimer: Copyright 2026 Victoria Real Estate Board. All rights reserved. This information is deemed reliable, but not guaranteed. The information being provided is for consumers’ personal, non-commercial use and may not be used for any purpose other than to identify prospective properties consumers may be interested in purchasing. Data last updated 8/27/26 21:14


The layout makes great use of space. The entry foyer opens to the main living area and kitchen. Off to the side, you’ll find the bedroom with a walk-in closet, a 3-piece bath, in-suite laundry, and a private balcony with ocean views... a pretty awesome spot for morning coffee. You also get a secure underground parking space, a storage locker, and access to the building's fitness centre.
The location is ideal for leaving the car behind. You are just a short walk to the Old City Quarter shops and restaurants, downtown, and the scenic seawall walk.
Quick seaplane and ferry connections to Vancouver are nearby, making concerts, events or weekend trips to Vancouver easy. It’s a fantastic downtown setup close to everything.