
Listing Courtesy of: VIVA / Listed By: eXp Realty (na)
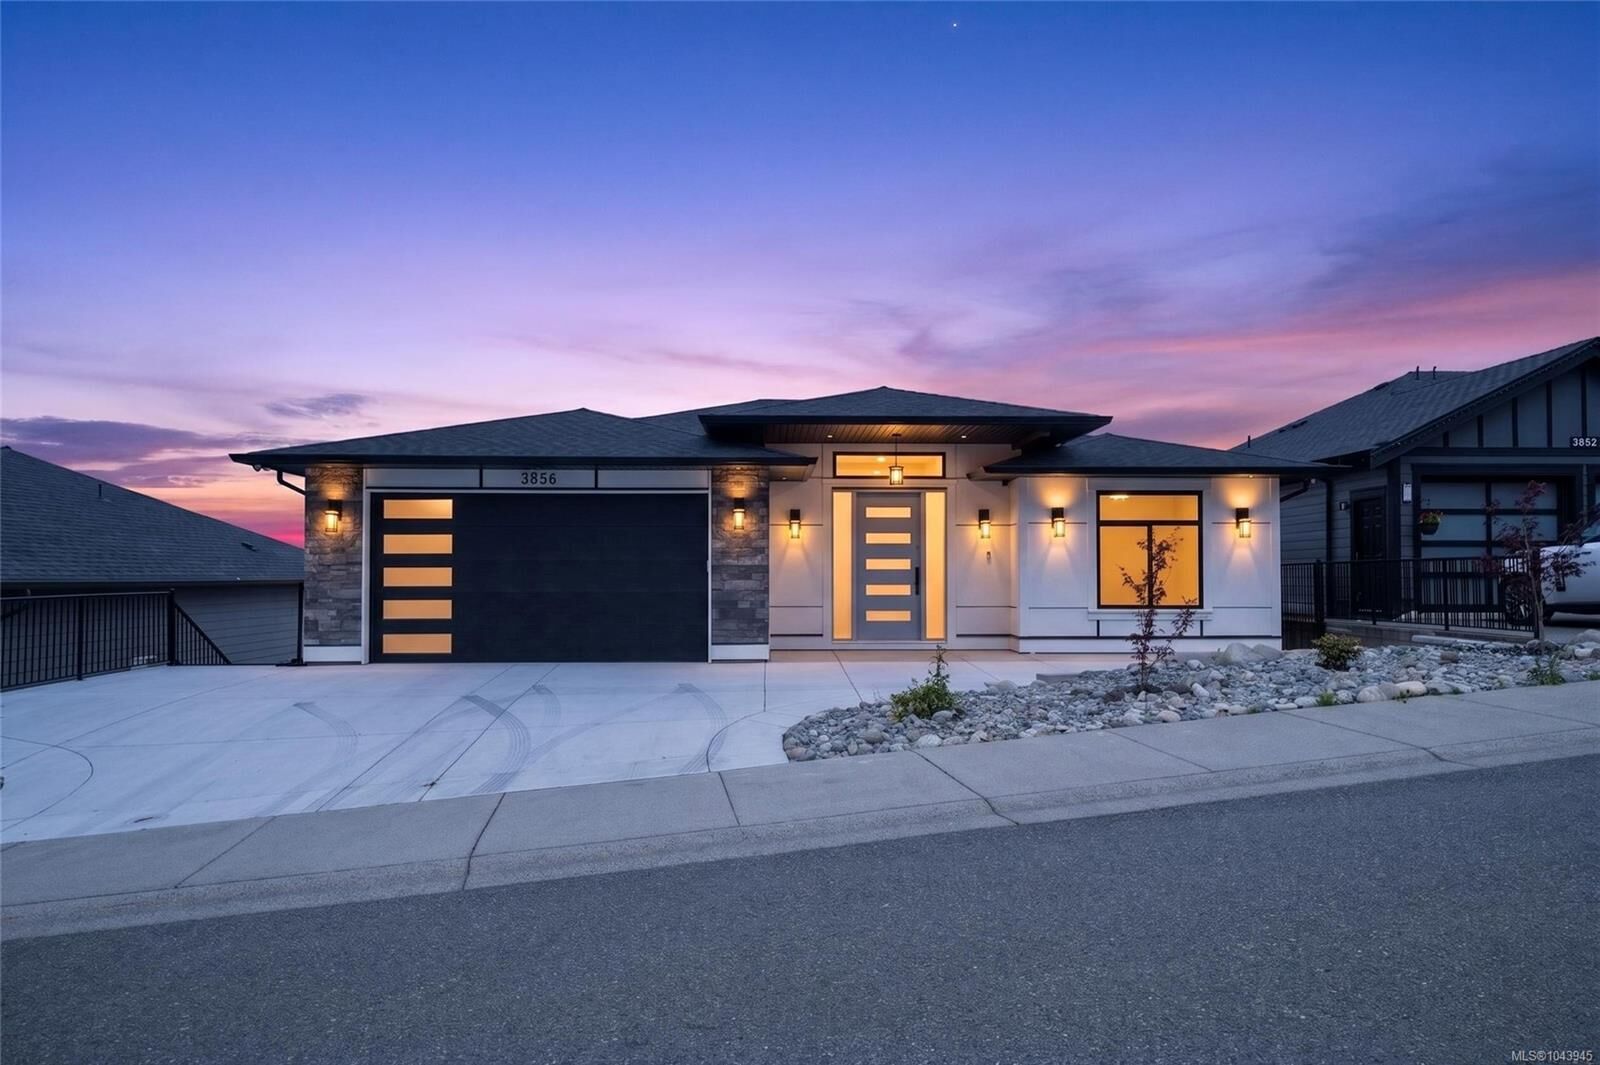
3856 Gulfview Dr Nanaimo, BC V9T 6E2
Active (37 Days)
$2,295,000 (CAD)
OPEN HOUSE TIMES
-
OPENSun, Aug 3011:00 am - 12:30 pm

Description
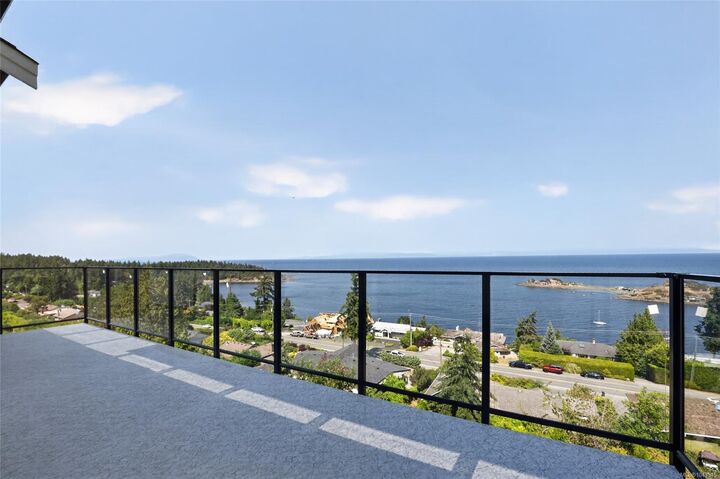
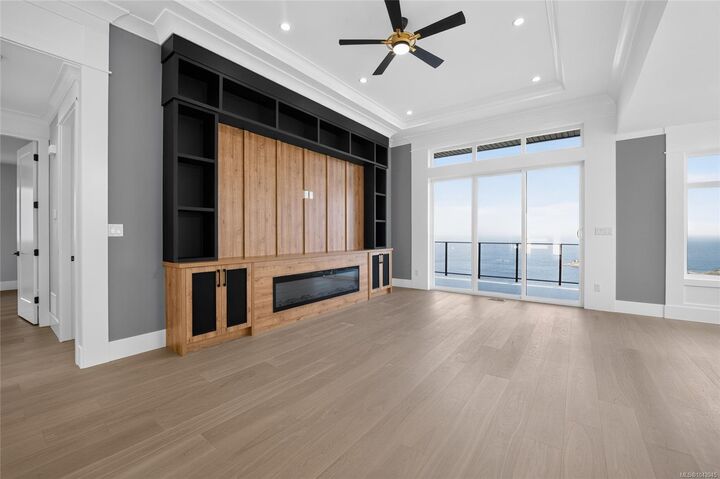
Set on sought-after Gulfview Drive, this impressive 8-bed, 6-bath home offers panoramic, unobstructed views of the Georgia Strait, Neck Point, Pipers Lagoon, Shack Island & the Coastal Mountains from all three levels. Thoughtfully designed with hardwood floors, soaring coffered ceilings & an open-concept layout centered around a sleek electric fireplace. The kitchen features quartz countertops, stainless steel appliances & generous prep space. The main-floor primary suite includes a spa-inspired ensuite with a freestanding soaker tub, dual vanities & separate rain shower. The expansive deck is the perfect place to enjoy spectacular sunsets, passing cruise ships & the occasional orca. A fully self-contained 2-bed legal suite with its own entrance, hydro meter & hot water tank offers excellent flexibility for family or rental income. Minutes to beaches, parks & trails. 2-5-10 home warranty. Measurements approx.; verify if important.
MLS®:
1043945
1043945
Taxes
$6,294(2025)
$6,294(2025)
Lot Size
9,679 SQFT
9,679 SQFT
Type
Single-Family Home
Single-Family Home
Year Built
2025
2025
Views
Ocean, Mountain(s), Valley
Ocean, Mountain(s), Valley
County
Nanaimo
Nanaimo
Listed By
Jason Simard, eXp Realty (na)
Source
VIVA
Last checked Aug 28 2026 at 9:06 AM EDT
VIVA
Last checked Aug 28 2026 at 9:06 AM EDT
Bathroom Details
Interior Features
- Ceiling Fan(s)
- Laundry: In House
- Dishwasher
- Dryer
- Oven Built-In
- Refrigerator
- Washer
- Windows: Blinds
- Oven/Range Electric
- Range Hood
- Dining Room
- Windows: Vinyl Frames
- Bar
Lot Information
- Central Location
- Family-Oriented Neighbourhood
- Recreation Nearby
- Quiet Area
- Sidewalk
- Shopping Nearby
Property Features
- Fireplace: Living Room
- Fireplace: 1
- Fireplace: Electric
- Foundation: Concrete Perimeter
- Foundation: Slab
Heating and Cooling
- Baseboard
- Electric
- Natural Gas
- Forced Air
- Heat Pump
- Air Conditioning
Basement Information
- Walk-Out Access
- Crawl Space
- Finished
- Full
Flooring
- Carpet
- Laminate
- Hardwood
- Tile
- Basement Slab
- Concrete
Exterior Features
- Roof: Asphalt Shingle
Utility Information
- Utilities: Electricity Connected, Natural Gas Connected, Cable Available, Phone Available
- Sewer: Sewer Connected
Garage
- Garage
Parking
- Garage Double
- Total: 4
Living Area
- 4,683 sqft
Disclaimer: Copyright 2026 Victoria Real Estate Board. All rights reserved. This information is deemed reliable, but not guaranteed. The information being provided is for consumers’ personal, non-commercial use and may not be used for any purpose other than to identify prospective properties consumers may be interested in purchasing. Data last updated 8/28/26 02:06

