

Listing Courtesy of: VIVA / Listed By: Remax Professionals (na)
3359 Edgewood Dr Nanaimo, BC V9T 5V2
Active (7 Days)
$1,150,000 (CAD)

MLS®:
1047260
1047260
Taxes
$5,507(2025)
$5,507(2025)
Lot Size
1,316 SQFT
1,316 SQFT
Type
Townhouse
Townhouse
Year Built
1993
1993
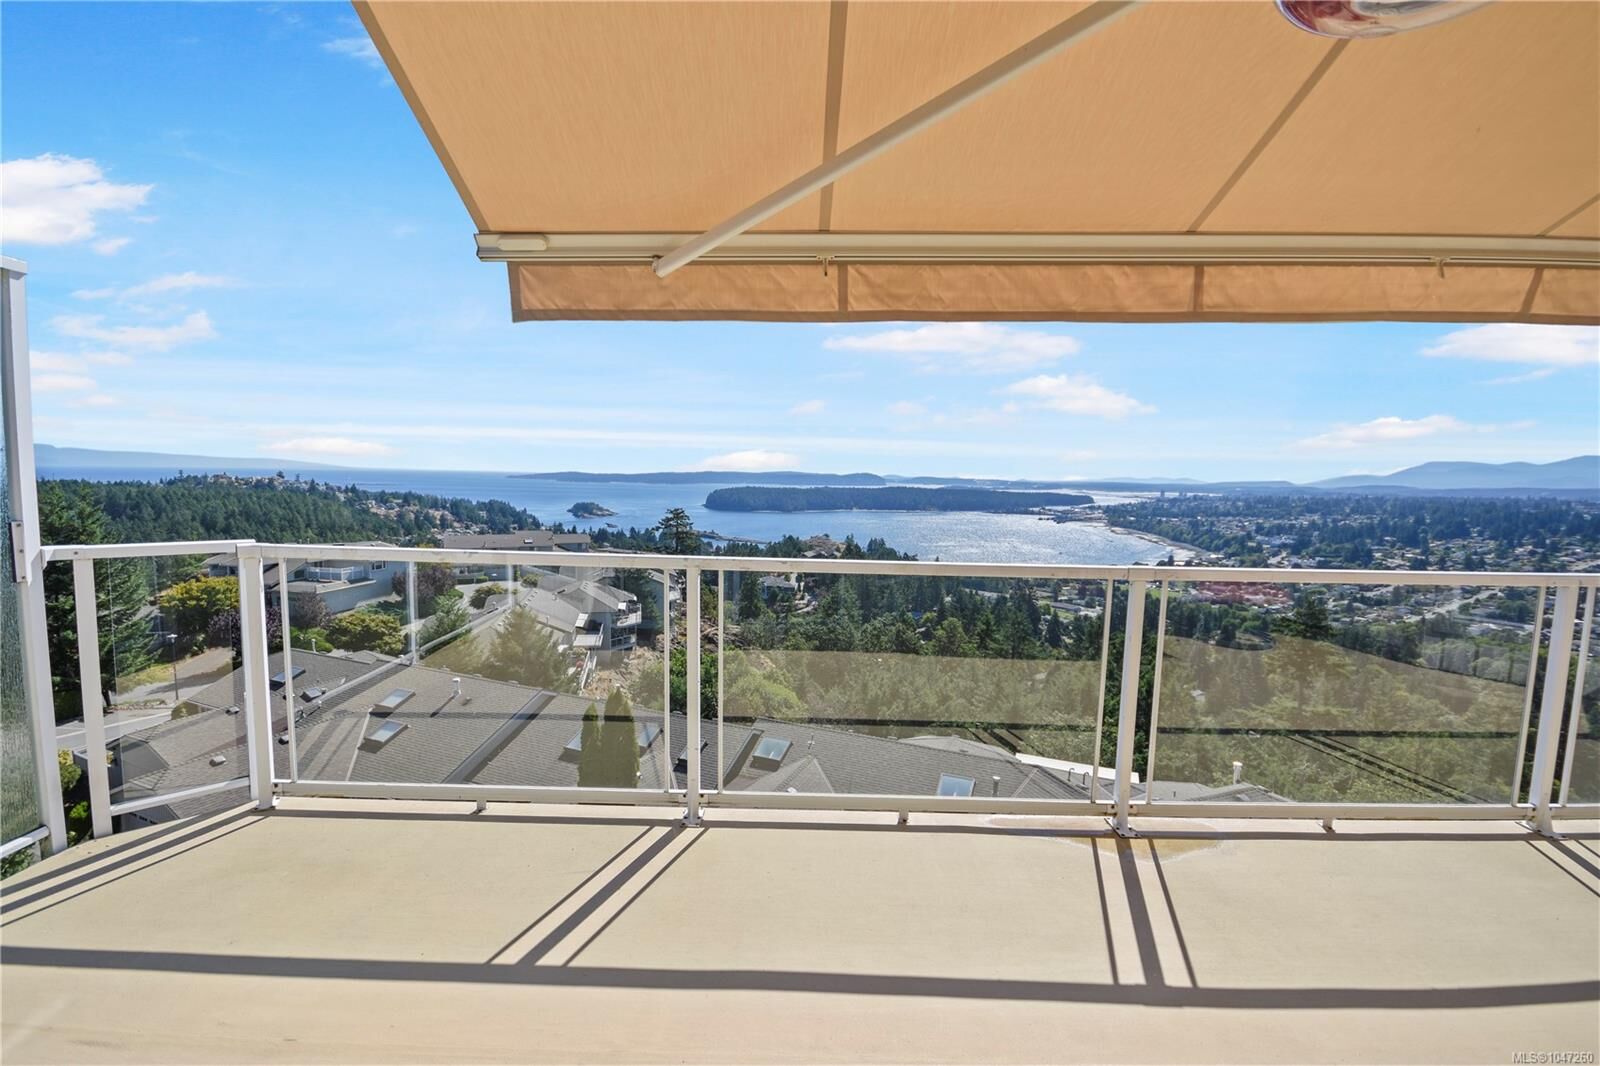
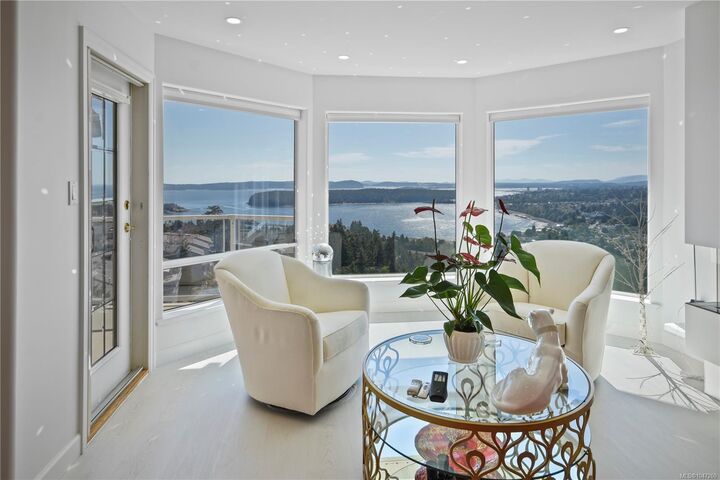
Views
Ocean, City, Mountain(s)
Ocean, City, Mountain(s)
County
Nanaimo
Nanaimo
Community
Edgewood
Edgewood
Listed By
Martin Velsen, Remax Professionals (na)
Source
VIVA
Last checked Aug 28 2026 at 4:14 AM EDT
VIVA
Last checked Aug 28 2026 at 4:14 AM EDT
Bathroom Details
Interior Features
- Dishwasher
- Storage
- Laundry: In Unit
Subdivision
- Edgewood
Senior Community
- Yes
Lot Information
- Private
- Adult-Oriented Neighbourhood
Property Features
- Fireplace: 2
- Fireplace: Gas
- Fireplace: Electric
- Foundation: Concrete Perimeter
Heating and Cooling
- Electric
- Forced Air
- Heat Pump
- Air Conditioning
Basement Information
- Walk-Out Access
- Crawl Space
- Partial
Condo Information
- Fees: $1044/Monthly
Flooring
- Mixed
Exterior Features
- Roof: Fibreglass Shingle
Utility Information
- Utilities: Underground Utilities
- Sewer: Sewer Connected
Garage
- Garage
Parking
- Garage Double
- Total: 2
Stories
- 2
Living Area
- 2,540 sqft
Disclaimer: Copyright 2026 Victoria Real Estate Board. All rights reserved. This information is deemed reliable, but not guaranteed. The information being provided is for consumers’ personal, non-commercial use and may not be used for any purpose other than to identify prospective properties consumers may be interested in purchasing. Data last updated 8/27/26 21:14


Description