
Listing Courtesy of: VIVA / Listed By: Remax Professionals (na)
2302 Arbot Rd #103 Nanaimo, BC V9R 6S8
Active (1 Days)
$995,000 (CAD)
OPEN HOUSE TIMES
-
OPENSun, Aug 302:00 pm - 4:00 pm

Description
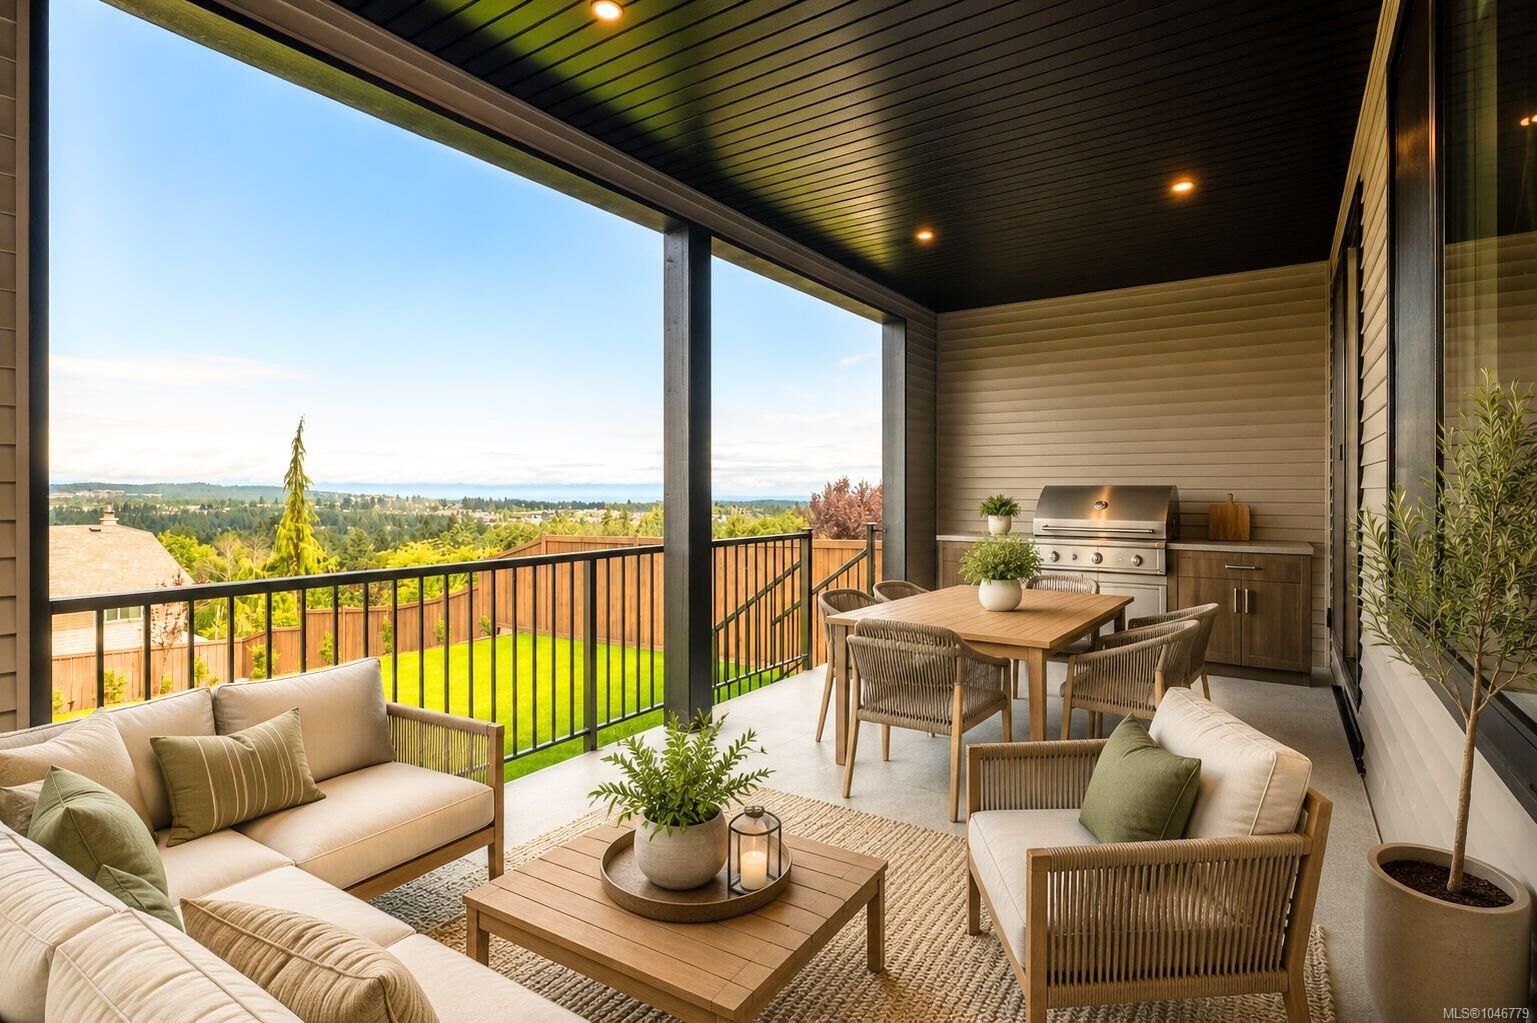
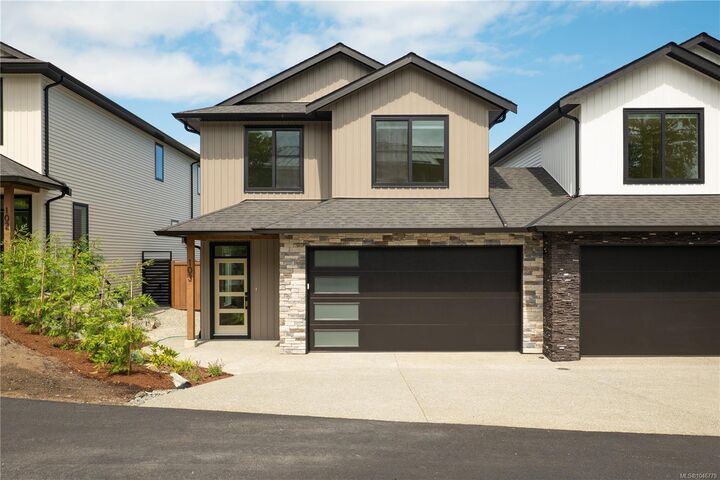
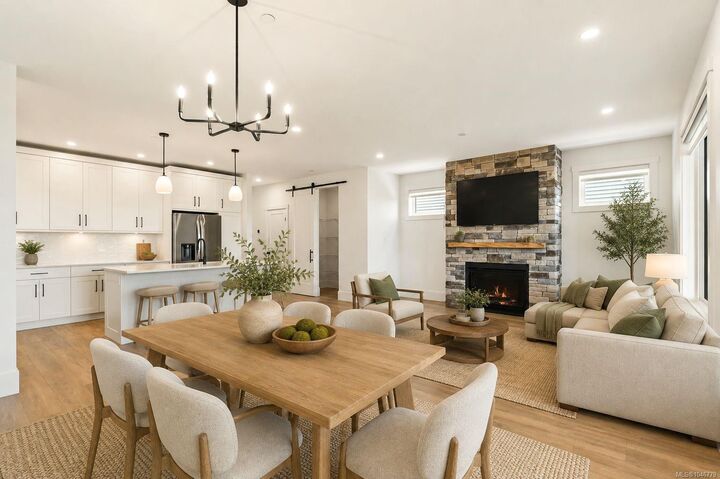
OPEN HOUSE Aug 19 11-1. Quality built new home steps to Westwood Lake with panoramic ocean views. Attached only at the garage & set back from the street, this quality new built home is the 3rd of 4. Main-level living makes entertaining easy, with all 3 bedrooms & big rec room on the upper level. 9 ft ceilings & 8 ft doors on both floors. The kitchen impresses with floor-to-ceiling cabinetry, thick quartz countertops, gas range, and walk-in pantry. A stone fireplace anchors the living area, which extends onto a covered ocean-view deck complete w/gas BBQ & hot tub hookup ready. Retreat to the primary suite featuring coastal views, a large walk-in closet & luxurious ensuite with double sinks, tiled shower, soaker tub + private water closet. Generous laundry room & 4ft crawl space keep storage effortless. Outside, enjoy ample parking, double garage with EV hookup & beautifully landscaped grounds. Built 20% above current energy standards w/ gas furnace, heat pump cooling & full warranty.
MLS®:
1046779
1046779
Taxes
$4,270(2025)
$4,270(2025)
Lot Size
0.9 acres
0.9 acres
Type
Multifamily
Multifamily
Year Built
2026
2026
Style
Contemporary
Contemporary
Views
Ocean, City, Mountain(s), Valley
Ocean, City, Mountain(s), Valley
County
Nanaimo
Nanaimo
Listed By
Mandy Colford, Remax Professionals (na)
Source
VIVA
Last checked Aug 28 2026 at 3:41 AM EDT
VIVA
Last checked Aug 28 2026 at 3:41 AM EDT
Bathroom Details
Interior Features
- Cathedral Entry
- Closet Organizer
- Dining/Living Combo
- Soaker Tub
- Laundry: In House
- Dishwasher
- Dryer
- Microwave
- Refrigerator
- Washer
- Windows: Blinds
- Storage
- Range Hood
- Windows: Window Coverings
- Windows: Vinyl Frames
- Oven/Range Gas
- Windows: Screens
Lot Information
- Private
- Curb & Gutter
- Sloped
- Central Location
- Family-Oriented Neighbourhood
- Recreation Nearby
- Serviced
- Landscaped
- Quiet Area
- Sidewalk
- Shopping Nearby
- Southern Exposure
- Hillside
- Panhandle Lot
Property Features
- Fireplace: Gas
- Fireplace: Living Room
- Fireplace: 1
- Foundation: Concrete Perimeter
Heating and Cooling
- Electric
- Natural Gas
- Forced Air
- Heat Pump
- Air Conditioning
- Central Air
Basement Information
- Crawl Space
Flooring
- Carpet
- Laminate
- Tile
- Mixed
Exterior Features
- Roof: Asphalt Shingle
Utility Information
- Utilities: Electricity Connected, Garbage, Recycling, Underground Utilities, Natural Gas Connected, Cable Available, Compost
- Sewer: Sewer Connected
Garage
- Attached Garage
Parking
- Additional Parking
- Garage Double
- Guest
- Driveway
- Rv Access/Parking
- Attached
- Garage
- On Street
- Open
- Total: 2
Stories
- 2
Living Area
- 2,167 sqft
Disclaimer: Copyright 2026 Victoria Real Estate Board. All rights reserved. This information is deemed reliable, but not guaranteed. The information being provided is for consumers’ personal, non-commercial use and may not be used for any purpose other than to identify prospective properties consumers may be interested in purchasing. Data last updated 8/27/26 20:41

