
Listing Courtesy of: VIVA / Listed By: U1 Real Estate Services Corporation
102 Linmark Way Nanaimo, BC V9T 0K5
Active (83 Days)
$1,058,000 (CAD)
Description
MLS®:
1039773
1039773
Taxes
$7,392(2026)
$7,392(2026)
Lot Size
6,230 SQFT
6,230 SQFT
Type
Single-Family Home
Single-Family Home
Year Built
2025
2025
Views
Valley
Valley
County
Nanaimo
Nanaimo
Listed By
Gordon Wang, U1 Real Estate Services Corporation
Source
VIVA
Last checked Aug 28 2026 at 4:14 AM EDT
VIVA
Last checked Aug 28 2026 at 4:14 AM EDT
Bathroom Details
Interior Features
- Closet Organizer
- Dining/Living Combo
- Laundry: In House
- Refrigerator
- Windows: Blinds
- Windows: Skylight(s)
- Eating Area
- Storage
- Laundry: In Unit
- Range Hood
- Dining Room
- Freezer
- Windows: Vinyl Frames
Lot Information
- Irregular Lot
- Sloped
- Central Location
- Family-Oriented Neighbourhood
- Recreation Nearby
- Cul-De-Sac
- Serviced
- Quiet Area
- No Through Road
- Southern Exposure
- Easy Access
Property Features
- Fireplace: 0
- Foundation: Concrete Perimeter
Heating and Cooling
- Baseboard
- Electric
- Natural Gas
- Forced Air
- Heat Pump
- Hvac
Basement Information
- Finished
Flooring
- Laminate
Exterior Features
- Roof: Asphalt Shingle
Utility Information
- Utilities: Electricity Connected, Garbage, Phone Connected, Natural Gas Connected
- Sewer: Sewer Connected
Parking
- Driveway
- Attached
- On Street
- Total: 4
Stories
- 3
Living Area
- 2,228 sqft
Disclaimer: Copyright 2026 Victoria Real Estate Board. All rights reserved. This information is deemed reliable, but not guaranteed. The information being provided is for consumers’ personal, non-commercial use and may not be used for any purpose other than to identify prospective properties consumers may be interested in purchasing. Data last updated 8/27/26 21:14


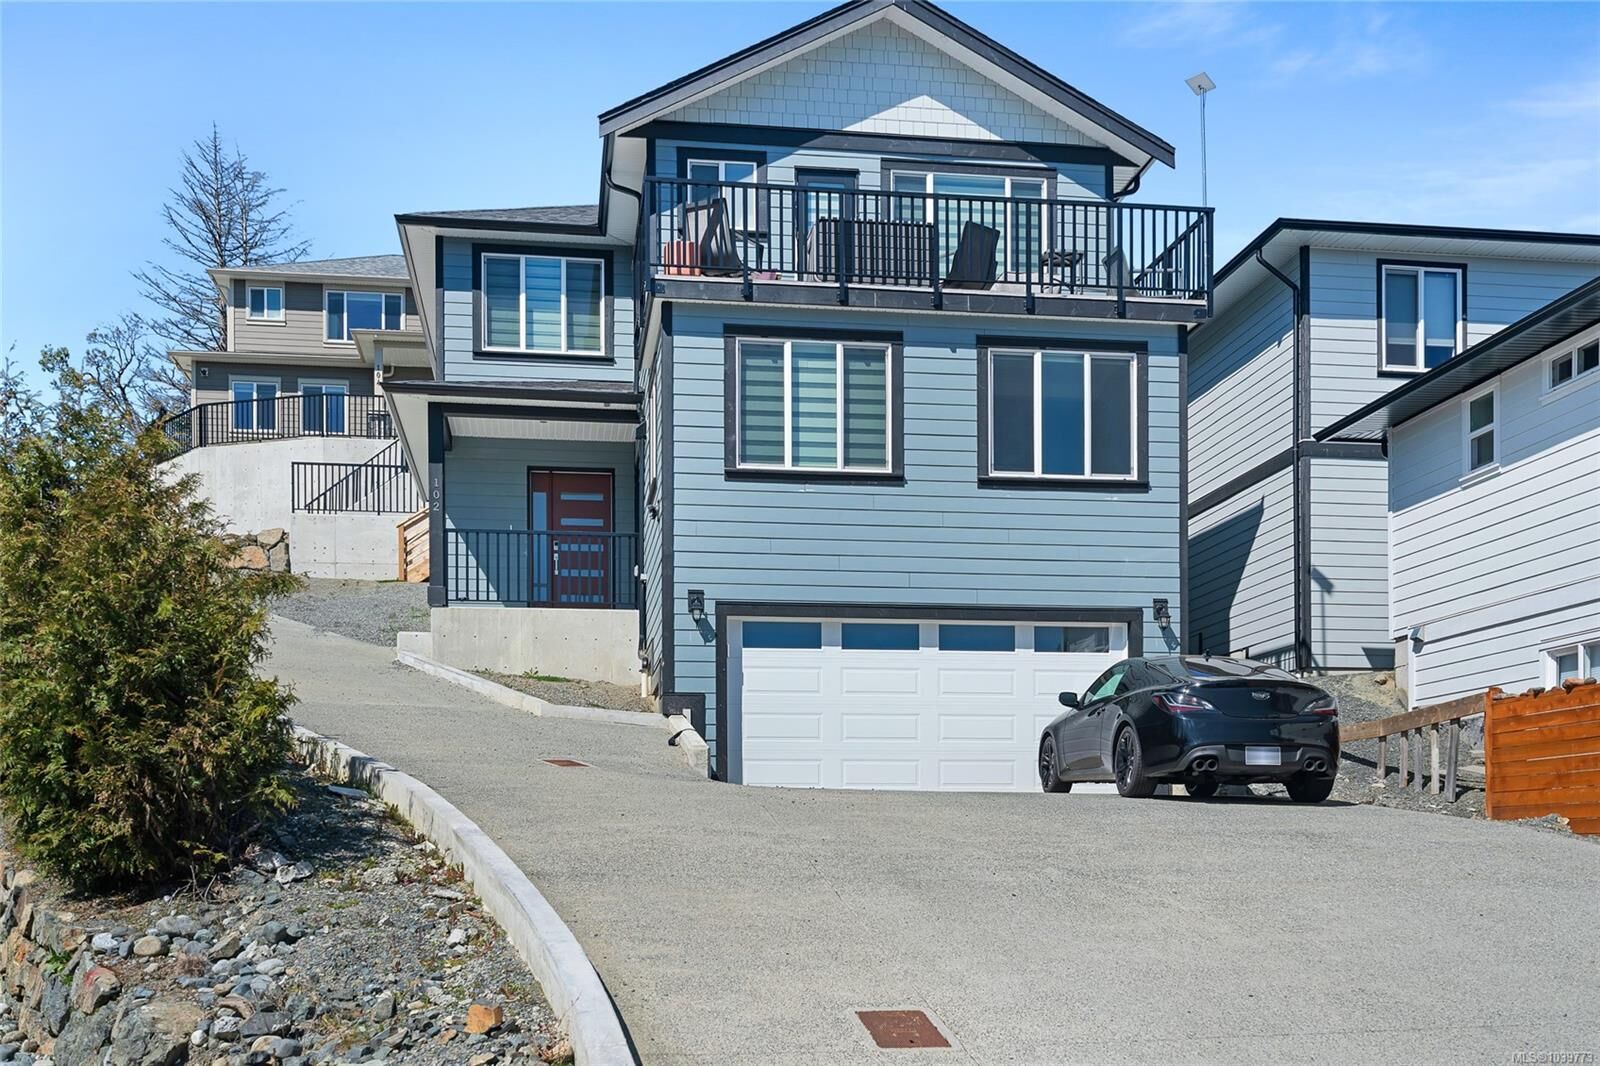
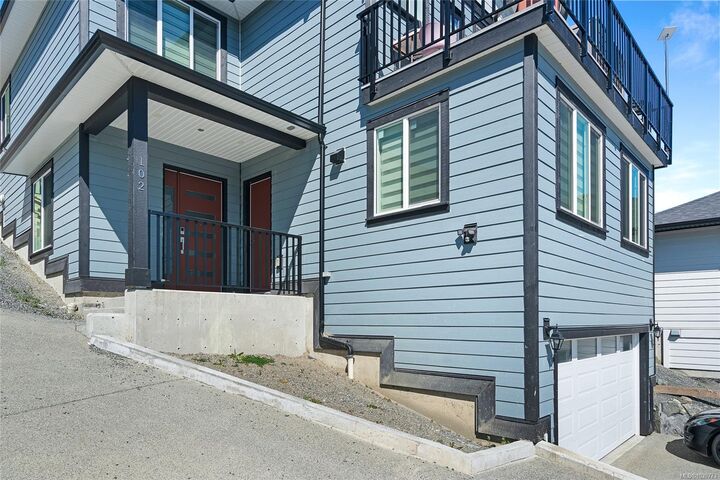
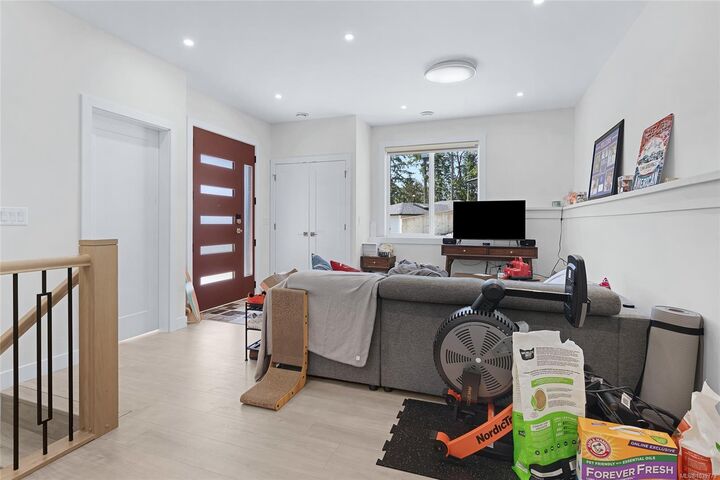
This thoughtfully designed home offers a functional and modern layout featuring approximately 1,260 sq ft on the upper level plus a fully finished 969 sq ft ground level, including a well designed suite with bedroom, bathroom and in suite laundry - an excellent Airbnb operating space as a mortgage helper or extended family option.
The main living area showcases an open concept kitchen, dining and living space complimented by quality finishes such as quartz countertops, heat pump system, and hot water on demand. The den in the upper floor could be easily converted to be another bedroom. Additional features include double garage, EV charger rough in, and a spacious South facing deck. The property is within close proximity to Randerson Ridge Elementary school and Dover Bay Secondary, as well as shopping, dining and everyday conveniences at Nanaimo North Town Center.