
Listing Courtesy of: VANCOUVER - IDX / Listed By: Royal Lepage Wolstencroft
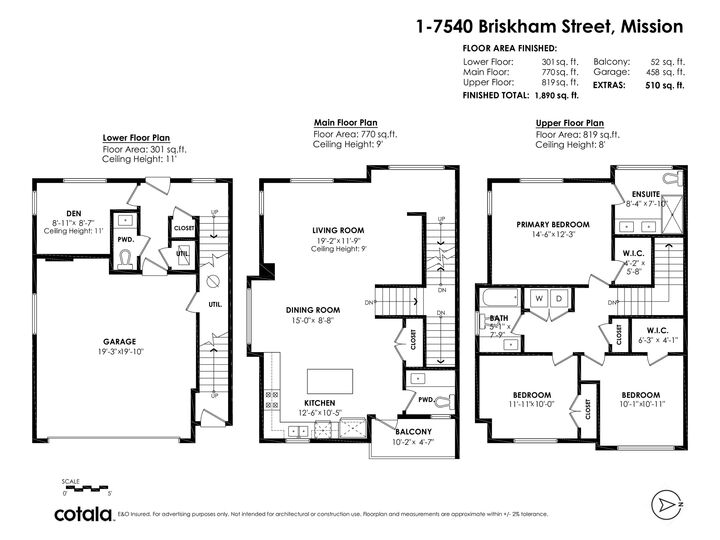
7540 Briskham Street 1 Mission, BC V2V 3L8
Active (56 Days)
$799,000 (CAD)
OPEN HOUSE TIMES
-
OPENSat, Aug 292:00 pm - 4:00 pm
Description
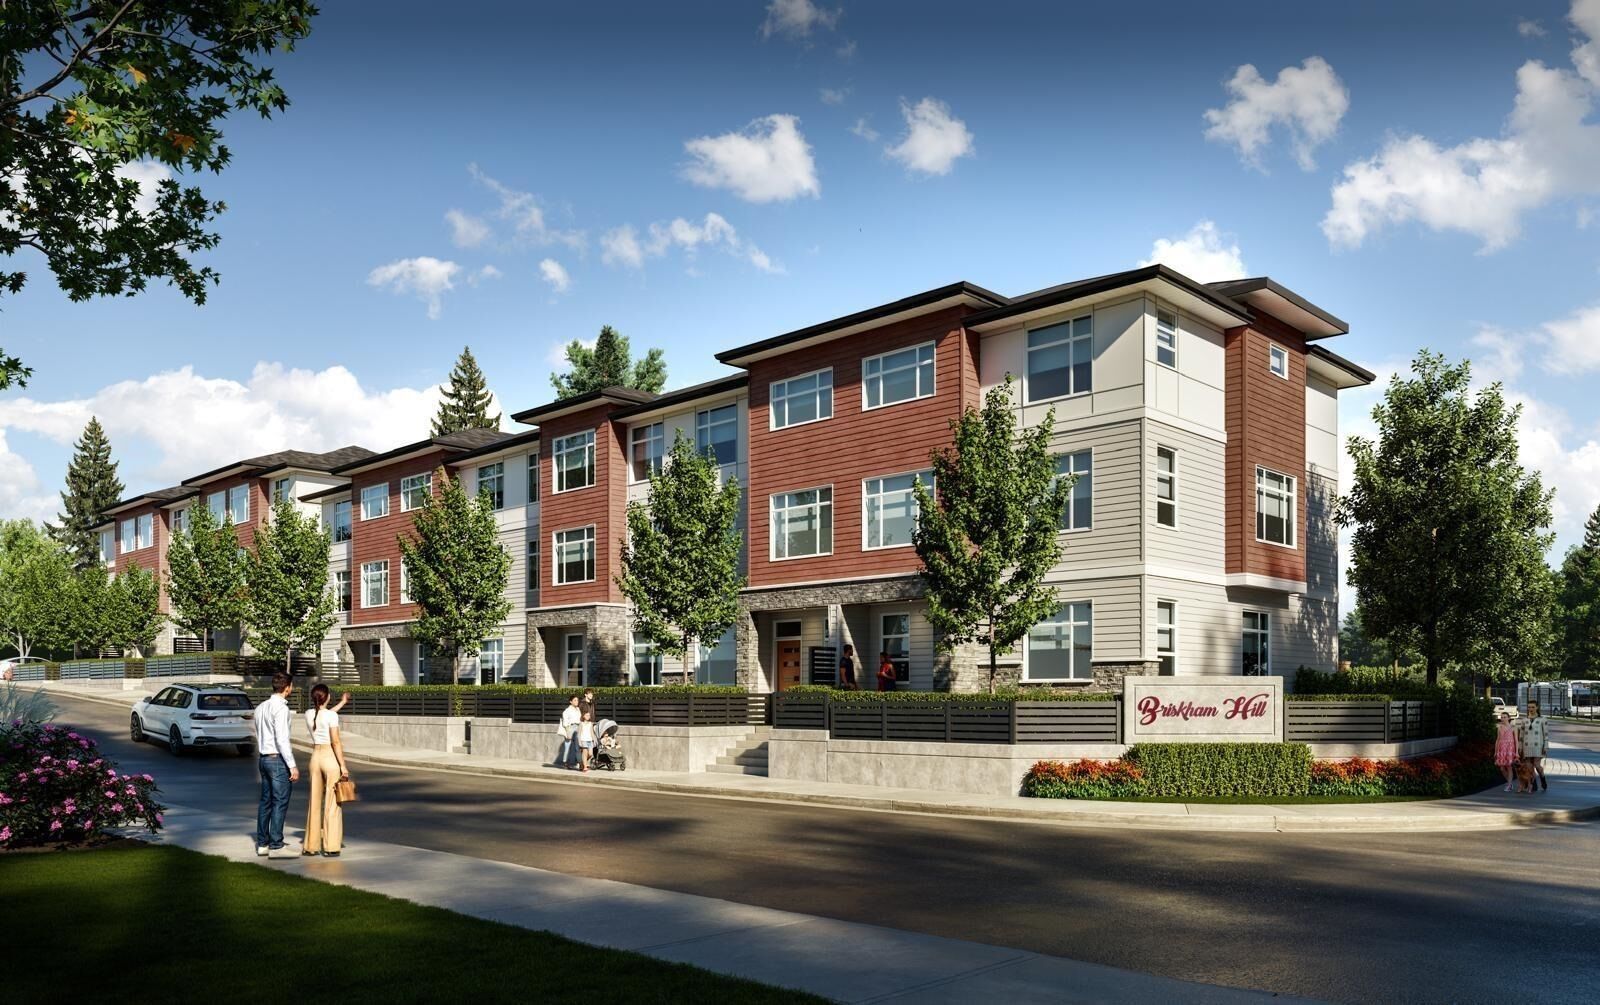
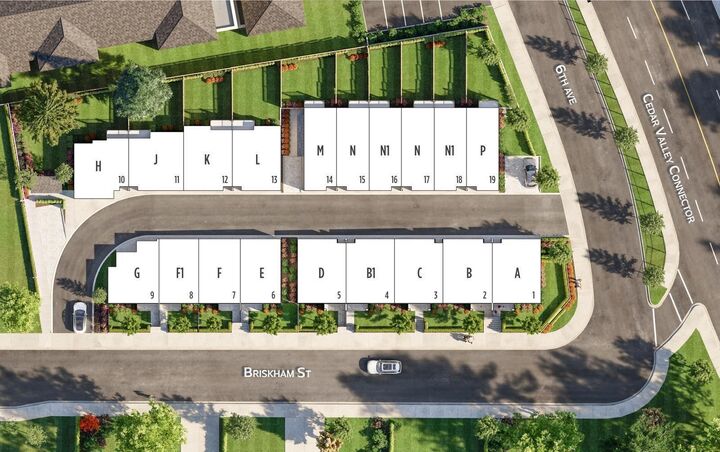
Welcome to Briskham Hill, an exclusive collection of just 19 brand-new townhomes in one of Mission's most connected neighbourhoods. Offering 3 and 4 bedroom floor plans from approximately 1,450 to 1,900 sq. ft., Briskham Hill combines the feel of a close-knit community with quick access to everything Mission has to offer. Every home includes a heat pump with central air conditioning, Samsung stainless steel appliances, an EV charger, built-in closet organizers, a gas BBQ hookup, and a choice of two designer kitchen colour palettes. Walk to Christine Morrison Elementary, the new high school currently under construction, parks, shopping, Mission Memorial Hospital, and the West Coast Express. Move-in ready homes available.
MLS®:
R3141986
R3141986
Taxes
$1(2025)
$1(2025)
Type
Townhouse
Townhouse
Year Built
2025
2025
Style
Basement Entry, 3 Storey
Basement Entry, 3 Storey
County
Fraser Valley
Fraser Valley
Community
Briskham Hill
Briskham Hill
Listed By
Manny Deol - Prec, Royal Lepage Wolstencroft
Source
VANCOUVER - IDX
Last checked Aug 28 2026 at 4:22 AM EDT
VANCOUVER - IDX
Last checked Aug 28 2026 at 4:22 AM EDT
Bathroom Details
Interior Features
- Microwave
- Dishwasher
- Refrigerator
- Stove
- Washer/Dryer
- Windows: Window Coverings
Subdivision
- Briskham Hill
Lot Information
- Central Location
- Recreation Nearby
Property Features
- Foundation: Concrete Perimeter
Heating and Cooling
- Forced Air
- Natural Gas
- Heat Pump
- Central Air
- Air Conditioning
Basement Information
- Finished
- Exterior Entry
Condo Information
- Fees: $330
Flooring
- Mixed
Exterior Features
- Roof: Asphalt
Utility Information
- Utilities: Electricity Connected, Water Connected, Natural Gas Connected
- Sewer: Public Sewer, Sanitary Sewer
Garage
- Garage
Parking
- Total: 2
- Garage Double
- Rear Access
Stories
- 3
Living Area
- 1,890 sqft
Disclaimer: Copyright 2026 Real Estate Board of Greater Vancouver IDX. All rights reserved. This information is deemed reliable, but not guaranteed. The information being provided is for consumers’ personal, non-commercial use and may not be used for any purpose other than to identify prospective properties consumers may be interested in purchasing. Data last updated 8/27/26 21:22

