
Listing Courtesy of: VANCOUVER - IDX / Listed By: Stonehaus Realty Corp.
24348 102A Avenue Maple Ridge, BC V2W 1X9
Active (50 Days)
$949,900 (CAD)
OPEN HOUSE TIMES
-
OPENSat, Aug 2912 noon - 2:00 pm
Description
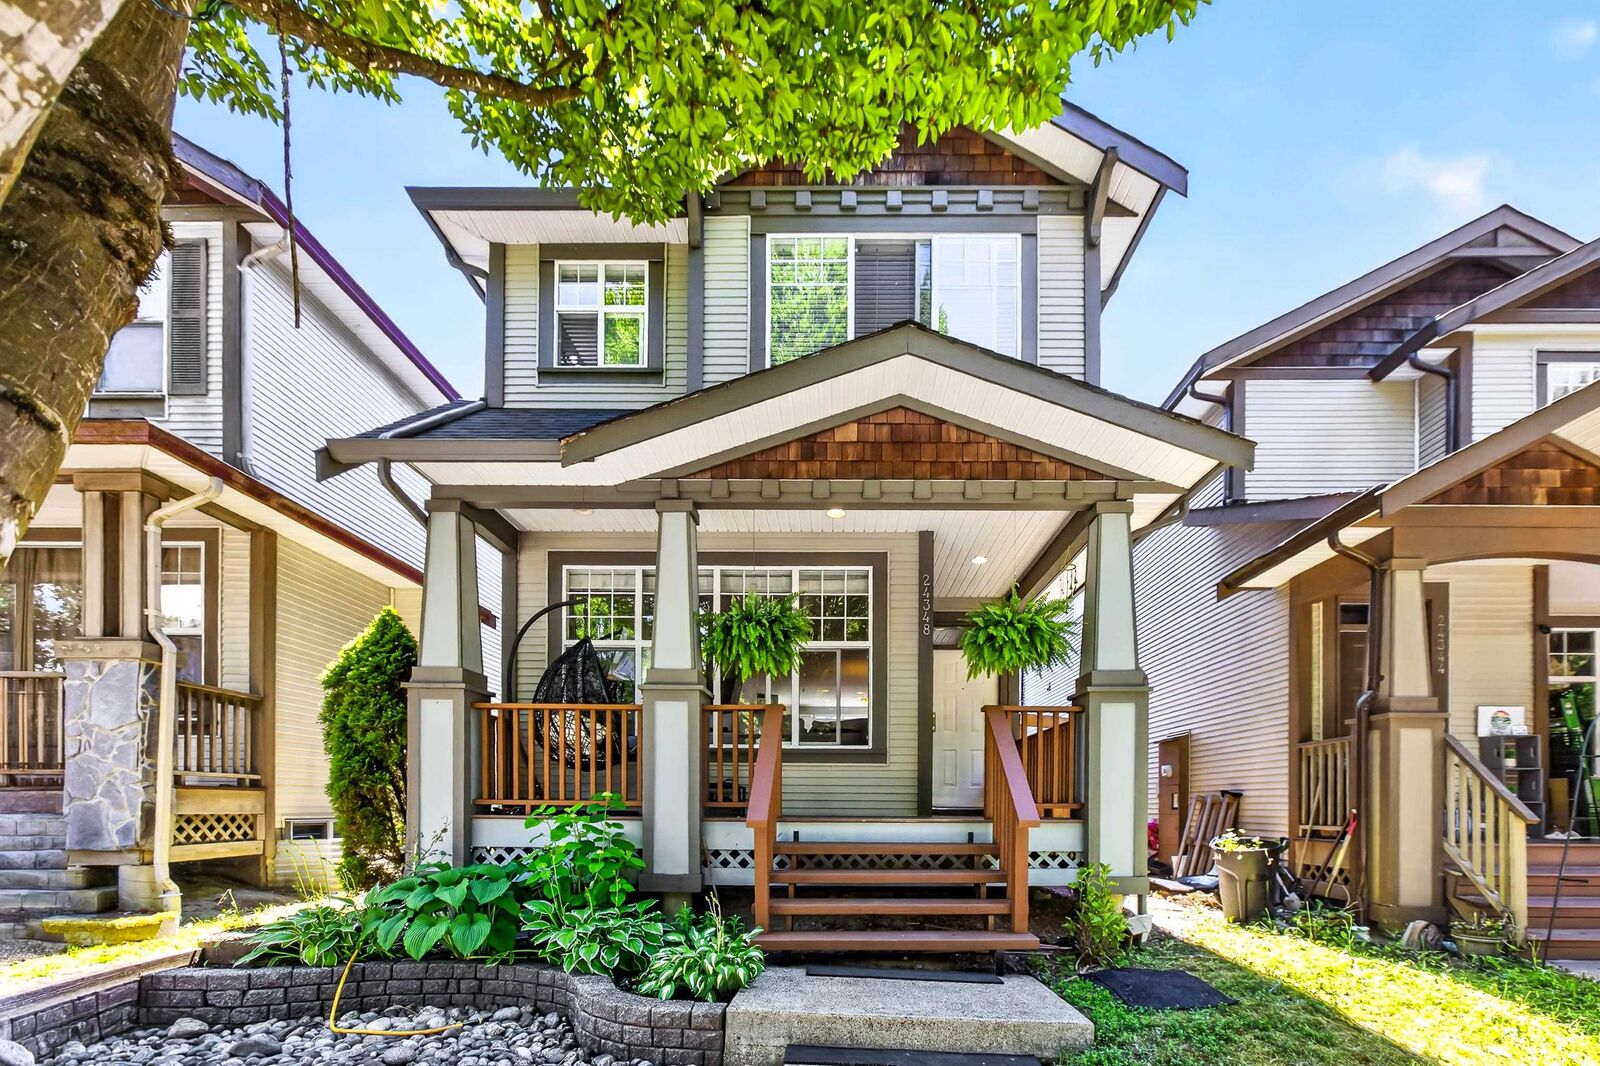
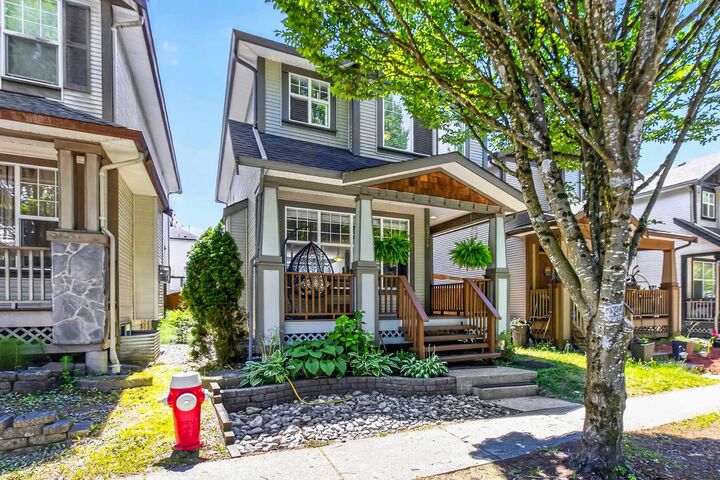
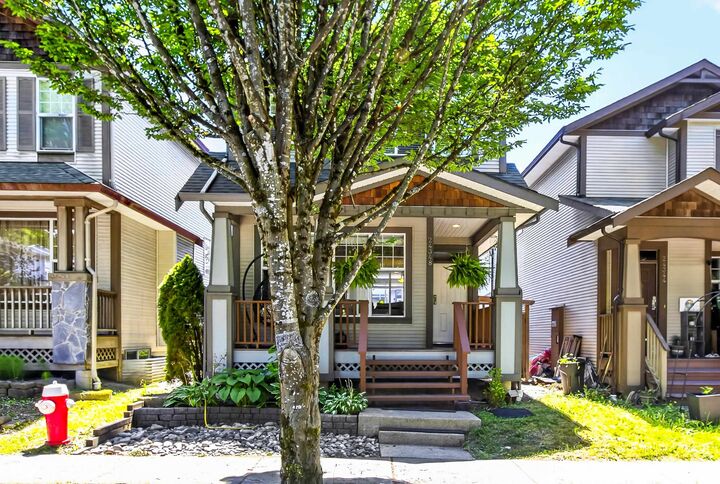
Welcome to Country Lane in the heart of Albion! This bright 4-bed, 3-bath family home offers a functional open-concept layout with plenty of room to grow. Upstairs features convenient bedroom-level laundry and a spacious primary suite with a spa-inspired ensuite. The finished basement with separate entrance includes a large 22' x 16' rec room and fourth bedroom, perfect for guests, teens or a home office. A detached garage provides secure parking and extra storage. Just minutes to Albion Elementary, Cesquenela Elementary, Samuel Robertson Technical Secondary, Albion Community Centre, Bruce's Country Market, Kanaka Creek Regional Park, trails, parks, shopping and everyday amenities. A fantastic opportunity in one of Maple Ridge's most family-friendly communities! OPEN HOUSE SAT. 12-2PM
MLS®:
R3145196
R3145196
Taxes
$5,791(2025)
$5,791(2025)
Lot Size
2,347 SQFT
2,347 SQFT
Type
Single-Family Home
Single-Family Home
Year Built
2003
2003
County
Metro Vancouver
Metro Vancouver
Listed By
Jeremy McCarthy Prec*, Stonehaus Realty Corp.
Source
VANCOUVER - IDX
Last checked Aug 28 2026 at 9:05 AM EDT
VANCOUVER - IDX
Last checked Aug 28 2026 at 9:05 AM EDT
Bathroom Details
- Full Bathrooms: 2
- Half Bathroom: 1
Interior Features
- Dishwasher
- Refrigerator
- Stove
- Washer/Dryer
Lot Information
- Central Location
- Recreation Nearby
Property Features
- Fireplace: 1
- Fireplace: Gas
- Foundation: Concrete Perimeter
Heating and Cooling
- Forced Air
Basement Information
- Full
- Finished
Flooring
- Laminate
- Wall/Wall/Mixed
Exterior Features
- Roof: Asphalt
Utility Information
- Utilities: Electricity Connected, Water Connected
- Sewer: Public Sewer, Sanitary Sewer, Storm Sewer
Garage
- Garage
Parking
- Garage Door Opener
- Total: 2
- Additional Parking
- Garage Single
- Rear Access
Stories
- 2
Living Area
- 2,099 sqft
Disclaimer: Copyright 2026 Real Estate Board of Greater Vancouver IDX. All rights reserved. This information is deemed reliable, but not guaranteed. The information being provided is for consumers’ personal, non-commercial use and may not be used for any purpose other than to identify prospective properties consumers may be interested in purchasing. Data last updated 8/28/26 02:05

