
Listing Courtesy of: VANCOUVER - IDX / Listed By: Sutton Group-West Coast Realty
23423 Sandpiper Avenue Maple Ridge, BC V2X 9M4
Active (16 Days)
$1,068,888 (CAD)
OPEN HOUSE TIMES
-
OPENSun, Aug 302:00 pm - 4:00 pm
-
OPENSun, Aug 302:00 pm - 4:00 pm
Description
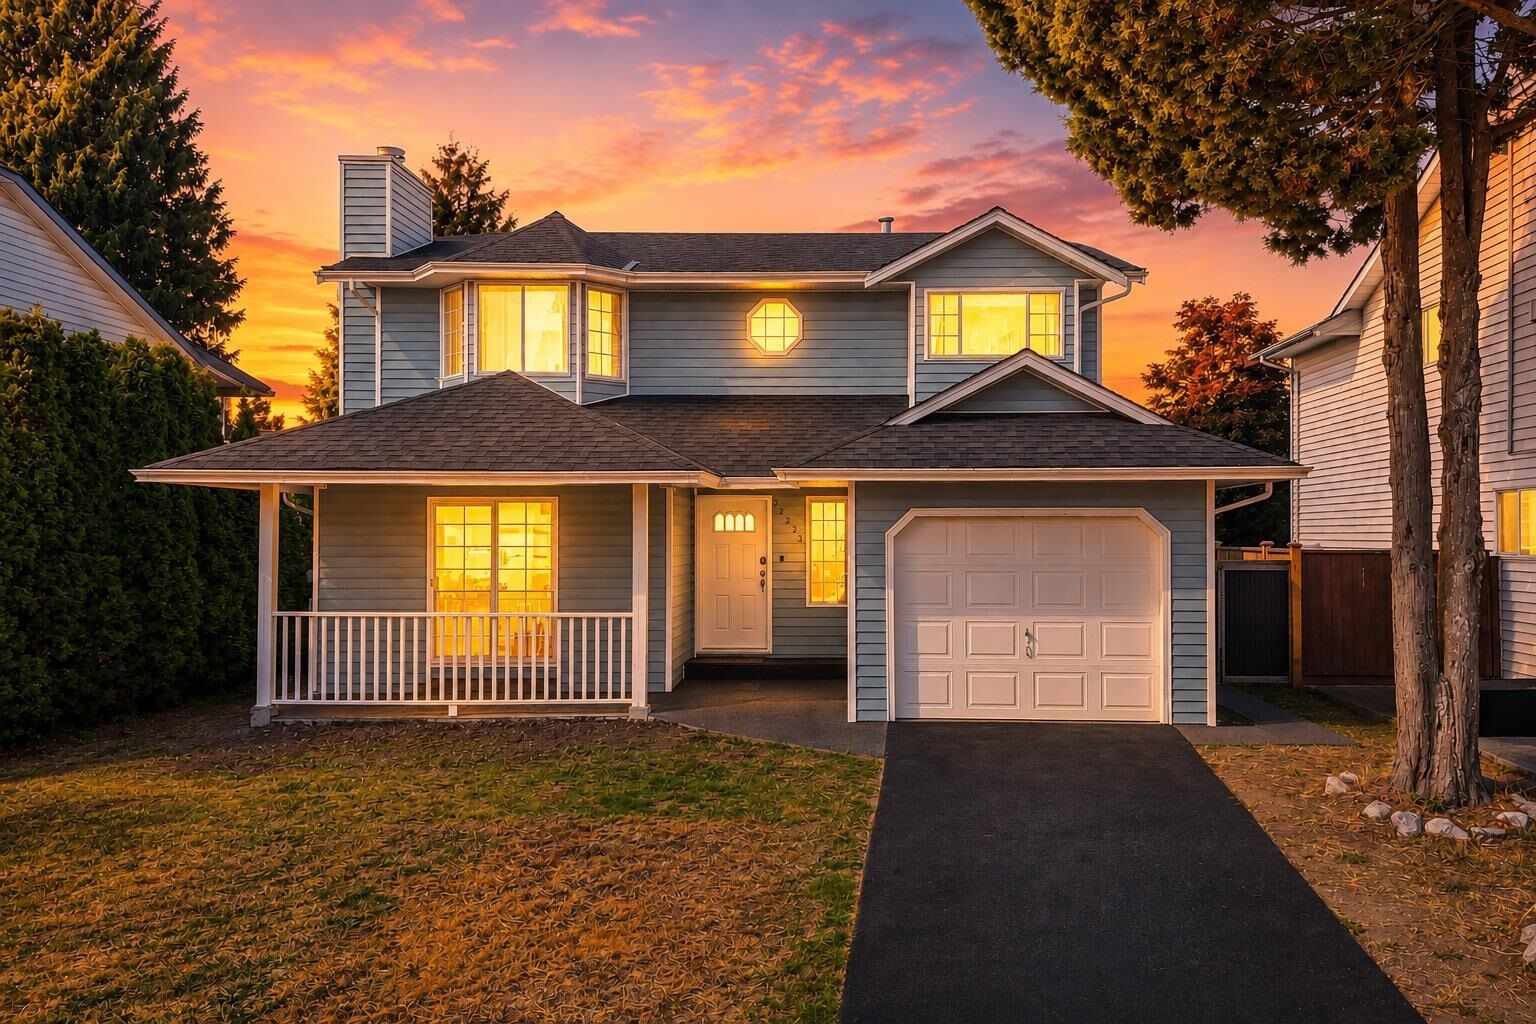
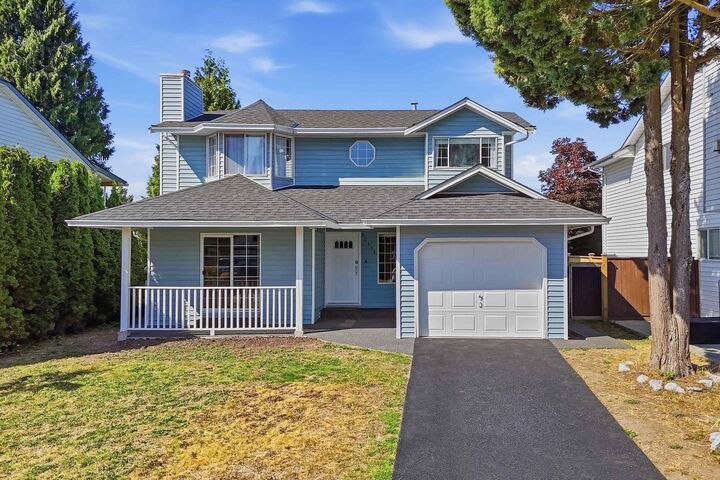
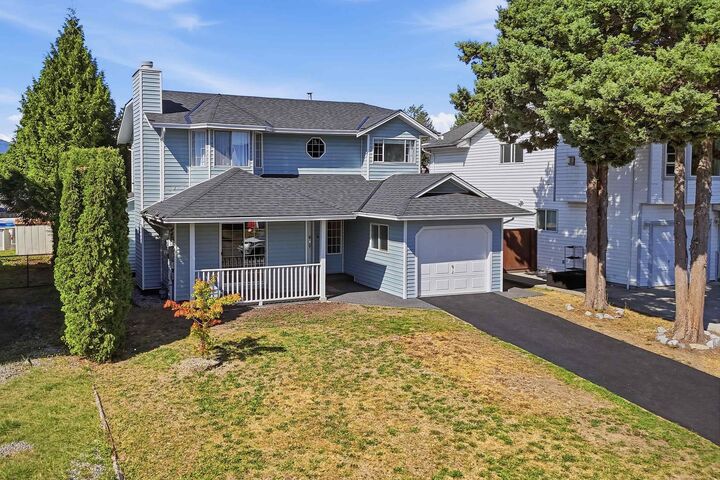
Beautiful TWO-STOREY DETACHED FAMILY HOME on quiet, friendly SANDPIPER AVE with a RARE MOUNTAIN VIEW, LARGE FLAT LOT, and SPACIOUS PRIVATE BACKYARD. Partially renovated and MOVE-IN READY. Main floor offers a LIVING ROOM, DINING AREA, DEN, and SLIDING DOORS to a COVERED DECK. Upstairs are 3 BEDROOMS and 2 BATHROOMS, including an EXPANSIVE MASTER BEDROOM with WALK-IN CLOSET and ENSUITE with LARGE SOAKER TUB. Enjoy an 8-FT REAR PRIVACY FENCE. Major updates within 5 years include ROOF, CENTRAL A/C, PEX PLUMBING, H/W TANK, DRIVEWAY, and KITCHEN CABINETRY. Book your showing now! ***OPEN HOUSE*** SUNDAY, AUG. 30th, 2-4pm!
MLS®:
R3155335
R3155335
Taxes
$6,251(2025)
$6,251(2025)
Lot Size
5,996 SQFT
5,996 SQFT
Type
Single-Family Home
Single-Family Home
Year Built
1985
1985
County
Metro Vancouver
Metro Vancouver
Listed By
Jag Dhillon, Sutton Group-West Coast Realty
Source
VANCOUVER - IDX
Last checked Aug 28 2026 at 5:07 AM EDT
VANCOUVER - IDX
Last checked Aug 28 2026 at 5:07 AM EDT
Bathroom Details
- Full Bathrooms: 2
- Half Bathroom: 1
Interior Features
- Freezer
- Dishwasher
- Refrigerator
- Stove
- Storage
- Laundry: In Unit
- Washer/Dryer
- Windows: Window Coverings
Lot Information
- Private
- Cul-De-Sac
Property Features
- Fireplace: 1
- Fireplace: Electric
- Foundation: Concrete Perimeter
Heating and Cooling
- Forced Air
- Baseboard
- Electric
- Central Air
- Air Conditioning
Basement Information
- Crawl Space
Flooring
- Mixed
- Laminate
- Tile
Exterior Features
- Roof: Asphalt
Utility Information
- Utilities: Electricity Connected, Water Connected, Community, Natural Gas Connected
- Sewer: Public Sewer, Sanitary Sewer, Storm Sewer
Garage
- Garage
Parking
- Total: 2
- Additional Parking
- Garage Single
Stories
- 2
Living Area
- 1,774 sqft
Disclaimer: Copyright 2026 Real Estate Board of Greater Vancouver IDX. All rights reserved. This information is deemed reliable, but not guaranteed. The information being provided is for consumers’ personal, non-commercial use and may not be used for any purpose other than to identify prospective properties consumers may be interested in purchasing. Data last updated 8/27/26 22:07

