
Listing Courtesy of: VANCOUVER - IDX / Listed By: Royal Lepage Elite West
13819 232 Street 83 Maple Ridge, BC V4R 0C7
Active (9 Days)
$779,900 (CAD)
OPEN HOUSE TIMES
-
OPENSat, Aug 292:00 pm - 4:00 pm
-
OPENSun, Aug 302:00 pm - 4:00 pm
Description
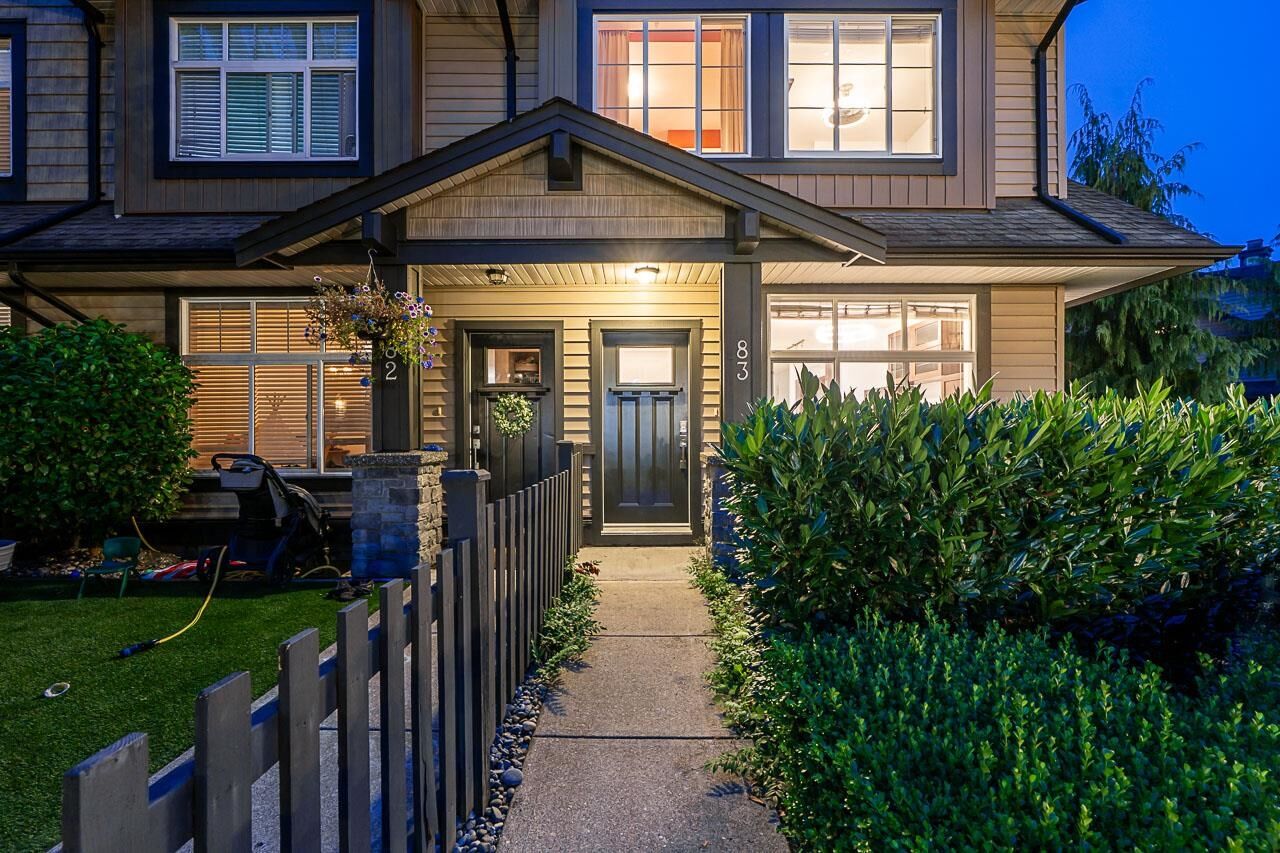
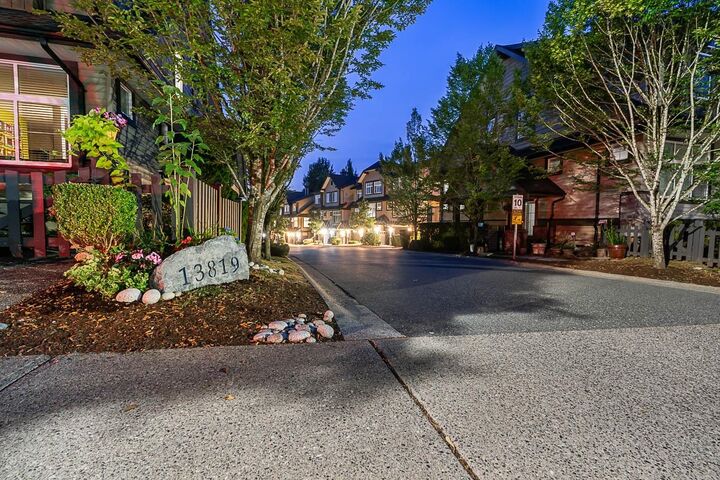
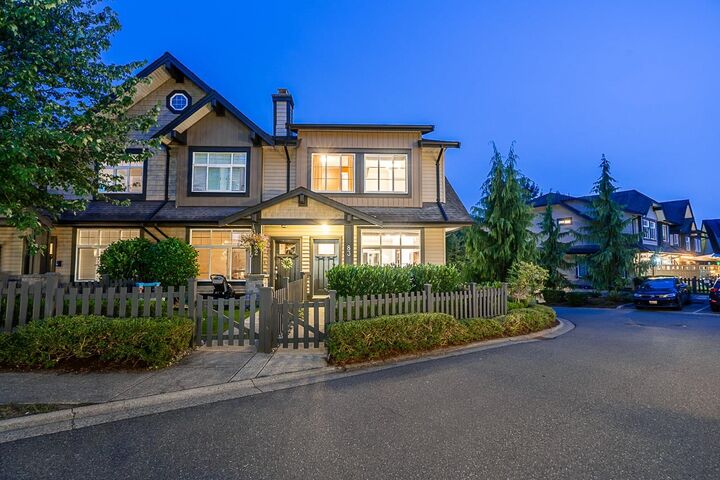
Perhaps the best location in the complex! Oversize 1576 Square Foot End Unit overlooking the Greenbelt offers privacy and bright southern exposure. Townhouse living at its finest features a level entry walk up front entrance and main level - perfect for young children heading to the nearby playground. The open concept layout offers Living & Dining Rooms, Chef's kitchen with newer appliances, stone countertops, upgraded laminate flooring, and a private 15'6 x 7'4 deck! Upstairs offers a south facing Primary Bedroom overlooking the forest, 3 pc ensuite, 2 additional beds, 4 pc bath and full size washer/ dryer. Down offers an oversize den / 4th bed, & 2 pc bath. 1 car garage with 9'3 ceilings for additional storage and extra long covered driveway will fit even large trucks! Flexible dates!
MLS®:
R3157644
R3157644
Taxes
$4,076(2025)
$4,076(2025)
Type
Townhouse
Townhouse
Year Built
2010
2010
County
Metro Vancouver
Metro Vancouver
Community
Brighton
Brighton
Listed By
Roy Choi Prec*, Royal Lepage Elite West
Source
VANCOUVER - IDX
Last checked Aug 28 2026 at 3:42 PM EDT
VANCOUVER - IDX
Last checked Aug 28 2026 at 3:42 PM EDT
Bathroom Details
- Full Bathrooms: 2
- Half Bathroom: 1
Interior Features
- Microwave
- Dishwasher
- Refrigerator
- Stove
- Elevator
- Laundry: In Unit
- Washer/Dryer
Subdivision
- Brighton
Lot Information
- Recreation Nearby
- Greenbelt
- Wooded
Property Features
- Fireplace: 1
- Fireplace: Electric
- Foundation: Concrete Perimeter
Heating and Cooling
- Baseboard
- Electric
Basement Information
- Partial
Pool Information
- Indoor
Condo Information
- Fees: $367
Flooring
- Mixed
- Carpet
- Laminate
Exterior Features
- Roof: Asphalt
Utility Information
- Utilities: Electricity Connected, Water Connected
- Sewer: Public Sewer, Sanitary Sewer, Storm Sewer
Garage
- Garage
Parking
- Open
- Total: 2
- Garage Single
- Rear Access
- Concrete
Stories
- 2
Living Area
- 1,576 sqft
Disclaimer: Copyright 2026 Real Estate Board of Greater Vancouver IDX. All rights reserved. This information is deemed reliable, but not guaranteed. The information being provided is for consumers’ personal, non-commercial use and may not be used for any purpose other than to identify prospective properties consumers may be interested in purchasing. Data last updated 8/28/26 08:42

