
Listing Courtesy of: VANCOUVER - IDX / Listed By: Royal Lepage Elite West
12612 215 Street Maple Ridge, BC V4R 2H3
Active (10 Days)
$1,349,900 (CAD)
OPEN HOUSE TIMES
-
OPENSat, Aug 2911:00 am - 1:00 pm
Description
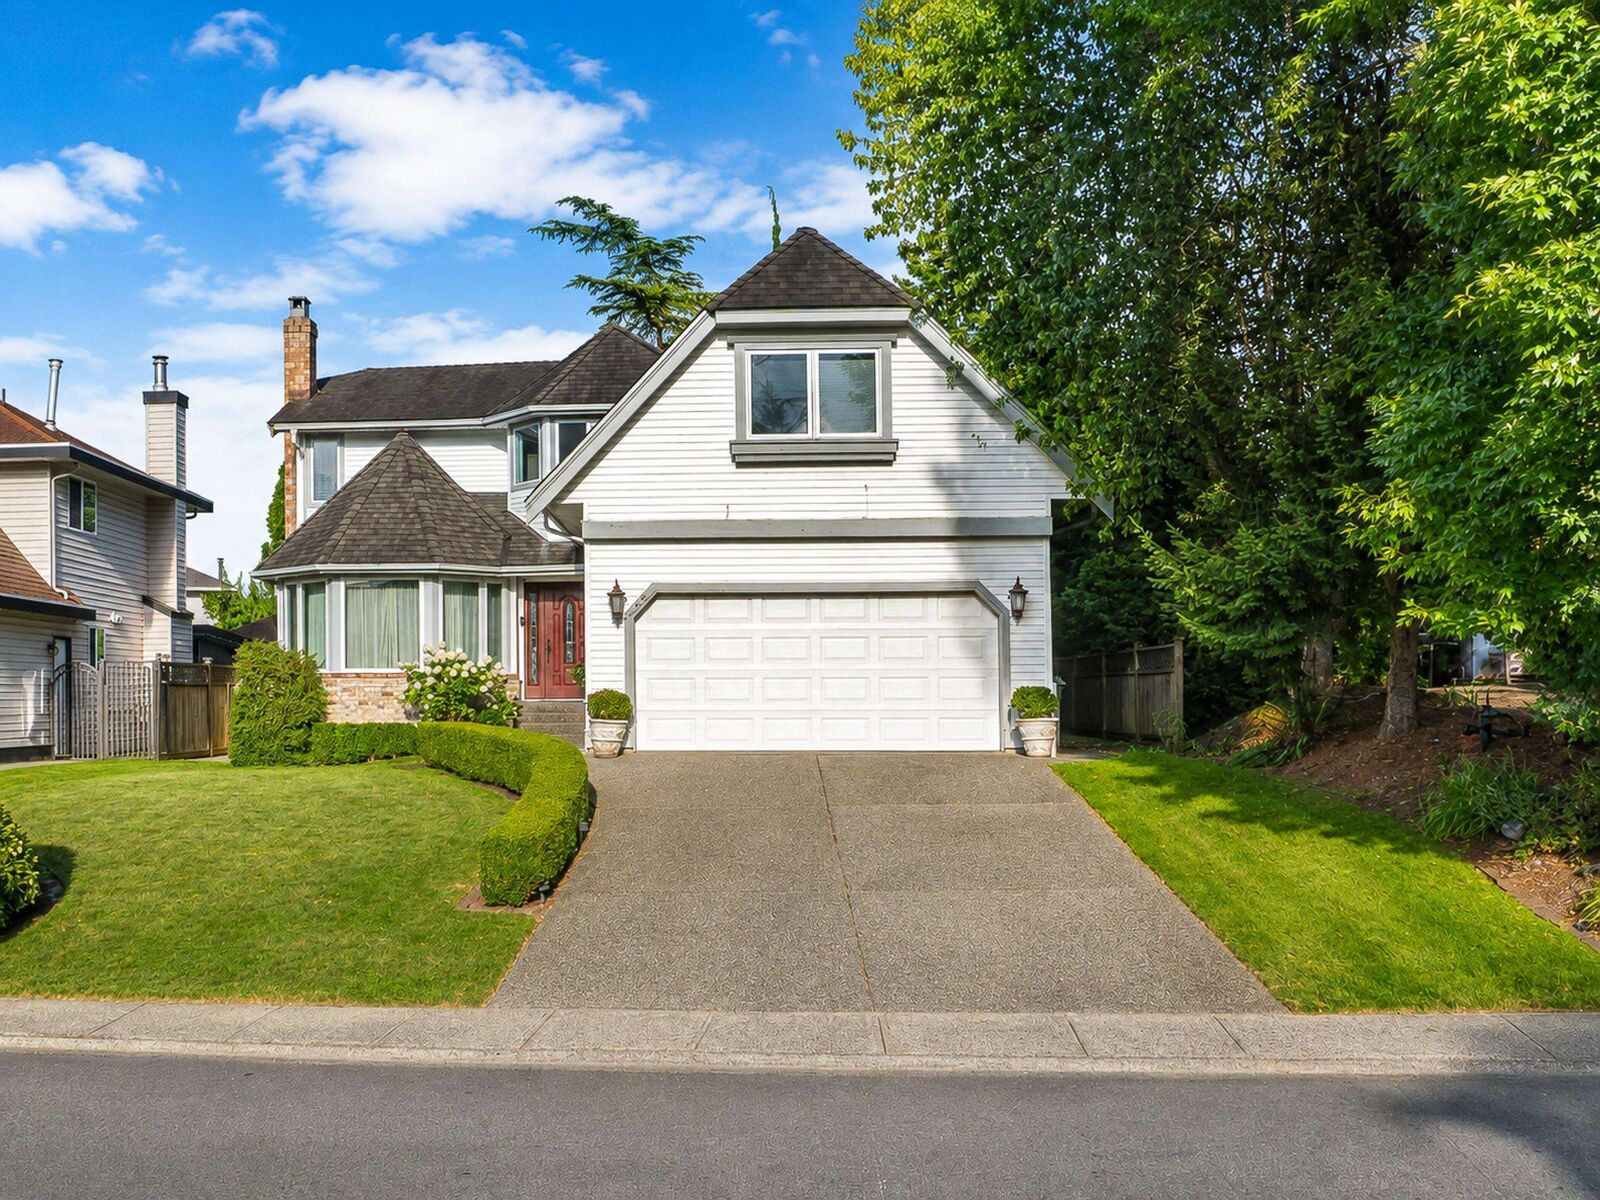
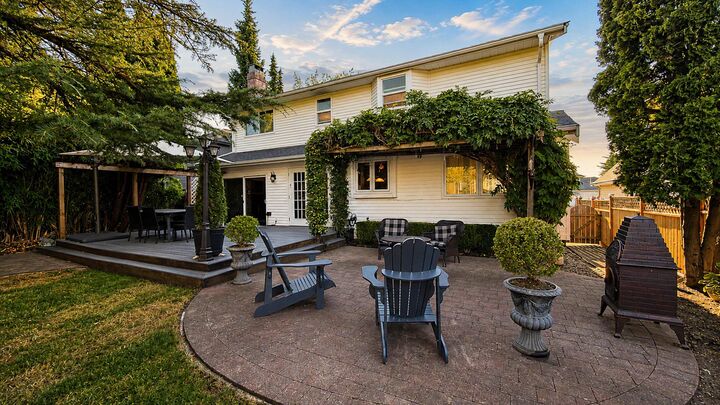
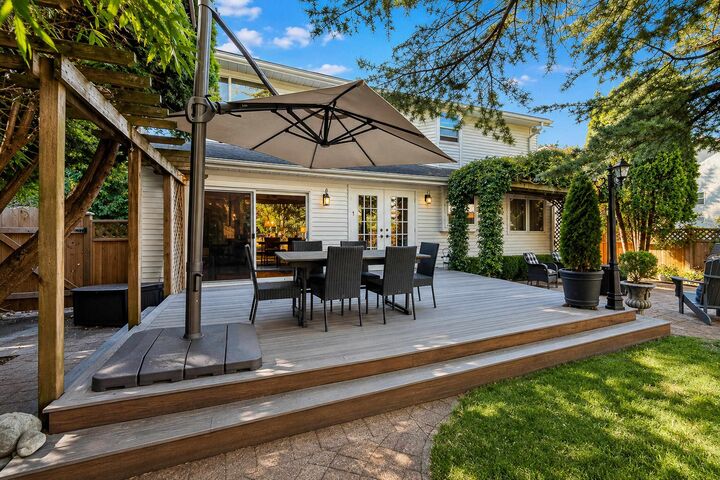
Gorgeous classic and classy home in a sought-after West Central Maple Ridge neighbourhood! This well-maintained and beautifully updated 2 storey plus basement home has 2 fully finished floors and an unfinished basement awaiting your ideas. The true chef’s kitchen with huge 6 burner range and double oven, anchors the main floor, complemented by a spacious living room, formal dining room, large family room, laundry, and powder room. Upstairs you’ll find five bedrooms, including a primary/master with ensuite, plus another full bathroom. Enjoy central air conditioning, forced-air heating, three fireplaces, a sundeck, fully fenced private retreat of a yard with ample garden, and a double garage, plus a spacious driveway. Convenient central location near shopping, recreation and more.
MLS®:
R3157089
R3157089
Taxes
$7,592(2025)
$7,592(2025)
Lot Size
6,590 SQFT
6,590 SQFT
Type
Single-Family Home
Single-Family Home
Year Built
1987
1987
County
Metro Vancouver
Metro Vancouver
Listed By
Brian Fedyshen, Royal Lepage Elite West
Source
VANCOUVER - IDX
Last checked Aug 29 2026 at 3:19 PM EDT
VANCOUVER - IDX
Last checked Aug 29 2026 at 3:19 PM EDT
Bathroom Details
- Full Bathrooms: 2
- Half Bathroom: 1
Interior Features
- Dishwasher
- Refrigerator
- Stove
- Storage
- Laundry: In Unit
- Washer/Dryer
- Windows: Window Coverings
Lot Information
- Central Location
- Recreation Nearby
- Near Golf Course
- Wooded
Property Features
- Fireplace: Gas
- Fireplace: Wood Burning
- Fireplace: 3
- Foundation: Concrete Perimeter
Heating and Cooling
- Forced Air
- Central Air
- Air Conditioning
Basement Information
- Full
- Unfinished
- Exterior Entry
Flooring
- Mixed
Exterior Features
- Roof: Asphalt
Utility Information
- Utilities: Electricity Connected, Water Connected, Natural Gas Connected
- Sewer: Public Sewer, Sanitary Sewer
Garage
- Garage
Parking
- Front Access
- Additional Parking
- Garage Double
- Concrete
- Total: 6
Stories
- 2
Living Area
- 2,851 sqft
Disclaimer: Copyright 2026 Real Estate Board of Greater Vancouver IDX. All rights reserved. This information is deemed reliable, but not guaranteed. The information being provided is for consumers’ personal, non-commercial use and may not be used for any purpose other than to identify prospective properties consumers may be interested in purchasing. Data last updated 8/29/26 08:19

