
Listing Courtesy of: VANCOUVER - IDX / Listed By: Royal Lepage Elite West
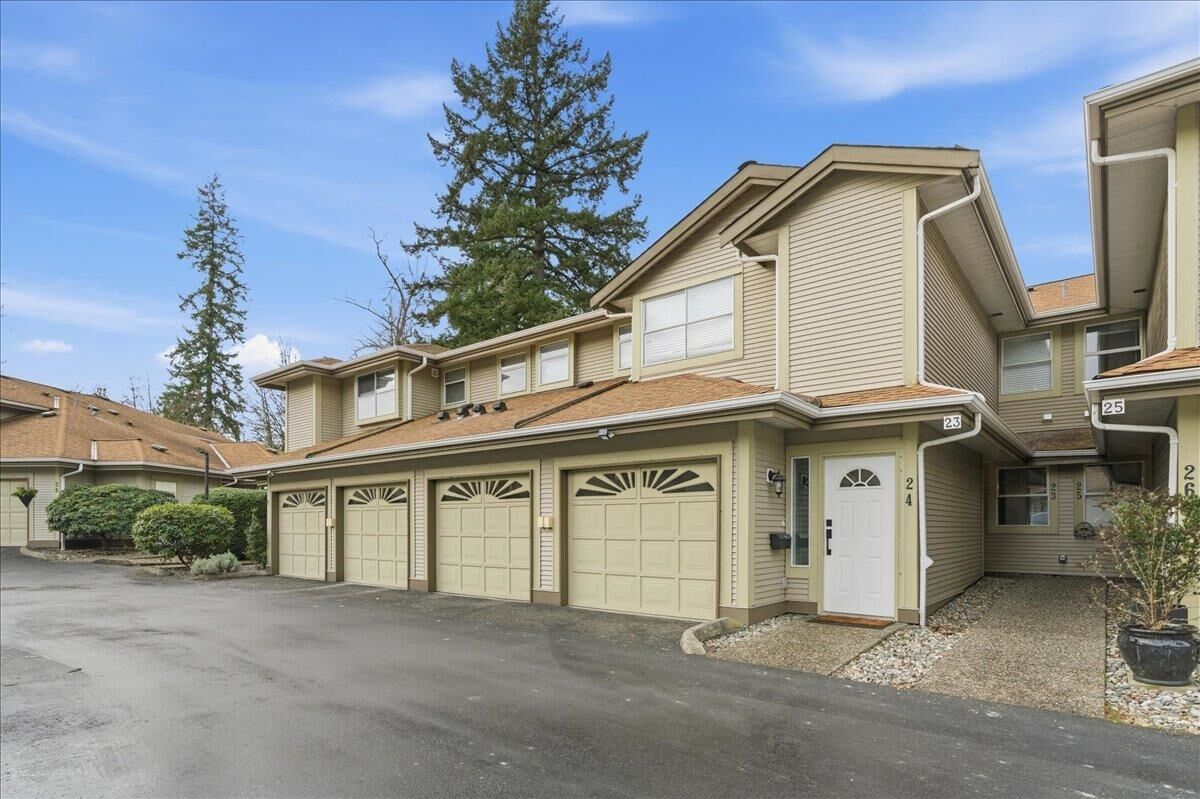
12071 232B Street 23 Maple Ridge, BC V2X 0Z7
Active (87 Days)
$627,900 (CAD)
OPEN HOUSE TIMES
-
OPENSat, Aug 293:00 pm - 4:00 pm
Description
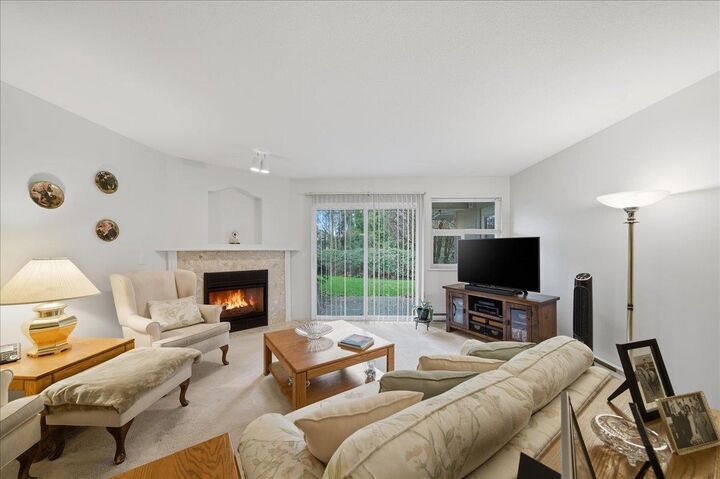
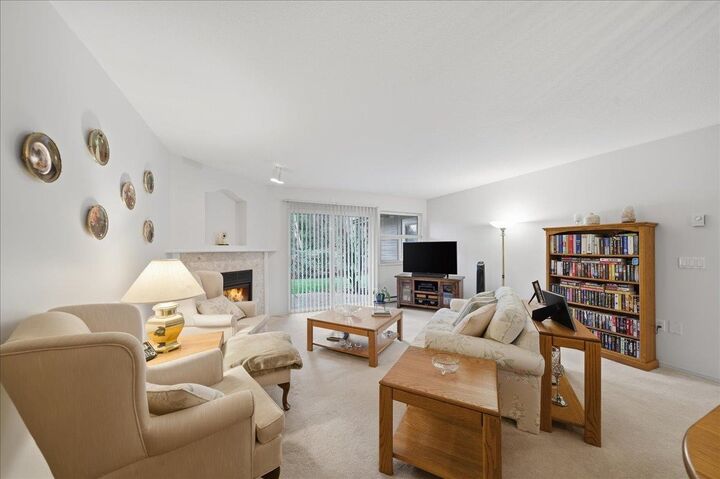
Welcome to Creekside Glen, where easy, one-level living meets peaceful surroundings. This rancher-style home is tucked away in a quiet 33-unit community, conveniently located close to shopping, transit, & rec. Designed for stair-free living, the spacious kitchen flows seamlessly into the bright dining & living areas, complete w/ a cozy gas fireplace & sliding doors leading to a private patio overlooking a greenbelt, the perfect setting for morning coffee, quiet evenings, or entertaining guests. The primary bedroom offers a relaxing retreat w/ vaulted ceilings, 3-piece ensuite, & direct patio access. The second bedroom provides flexible space for visitors, a home office, or hobbies. Just minutes from Golden Ears Park & Alouette Lake. The ideal home for first time home buyers or downsizers.
MLS®:
R3130500
R3130500
Taxes
$4,374(2025)
$4,374(2025)
Type
Townhouse
Townhouse
Year Built
1991
1991
County
Metro Vancouver
Metro Vancouver
Community
Creekside Glen
Creekside Glen
Listed By
Mike Huber, Royal Lepage Elite West
Source
VANCOUVER - IDX
Last checked Aug 28 2026 at 5:52 AM EDT
VANCOUVER - IDX
Last checked Aug 28 2026 at 5:52 AM EDT
Bathroom Details
- Full Bathrooms: 2
Interior Features
- Dishwasher
- Refrigerator
- Stove
- Laundry: In Unit
- Washer/Dryer
Subdivision
- Creekside Glen
Lot Information
- Central Location
- Recreation Nearby
- Greenbelt
Property Features
- Fireplace: 1
- Fireplace: Gas
- Foundation: Concrete Perimeter
Heating and Cooling
- Baseboard
- Electric
- Natural Gas
Basement Information
- Crawl Space
Condo Information
- Fees: $346
Flooring
- Mixed
- Carpet
Exterior Features
- Roof: Asphalt
Utility Information
- Utilities: Electricity Connected, Water Connected, Natural Gas Connected
- Sewer: Public Sewer, Sanitary Sewer, Storm Sewer
Garage
- Garage
Parking
- Open
- Front Access
- Total: 2
- Garage Single
- Asphalt
Stories
- 1
Living Area
- 1,283 sqft
Disclaimer: Copyright 2026 Real Estate Board of Greater Vancouver IDX. All rights reserved. This information is deemed reliable, but not guaranteed. The information being provided is for consumers’ personal, non-commercial use and may not be used for any purpose other than to identify prospective properties consumers may be interested in purchasing. Data last updated 8/27/26 22:52

