
Listing Courtesy of: VANCOUVER - IDX / Listed By: Re/Max Magnolia
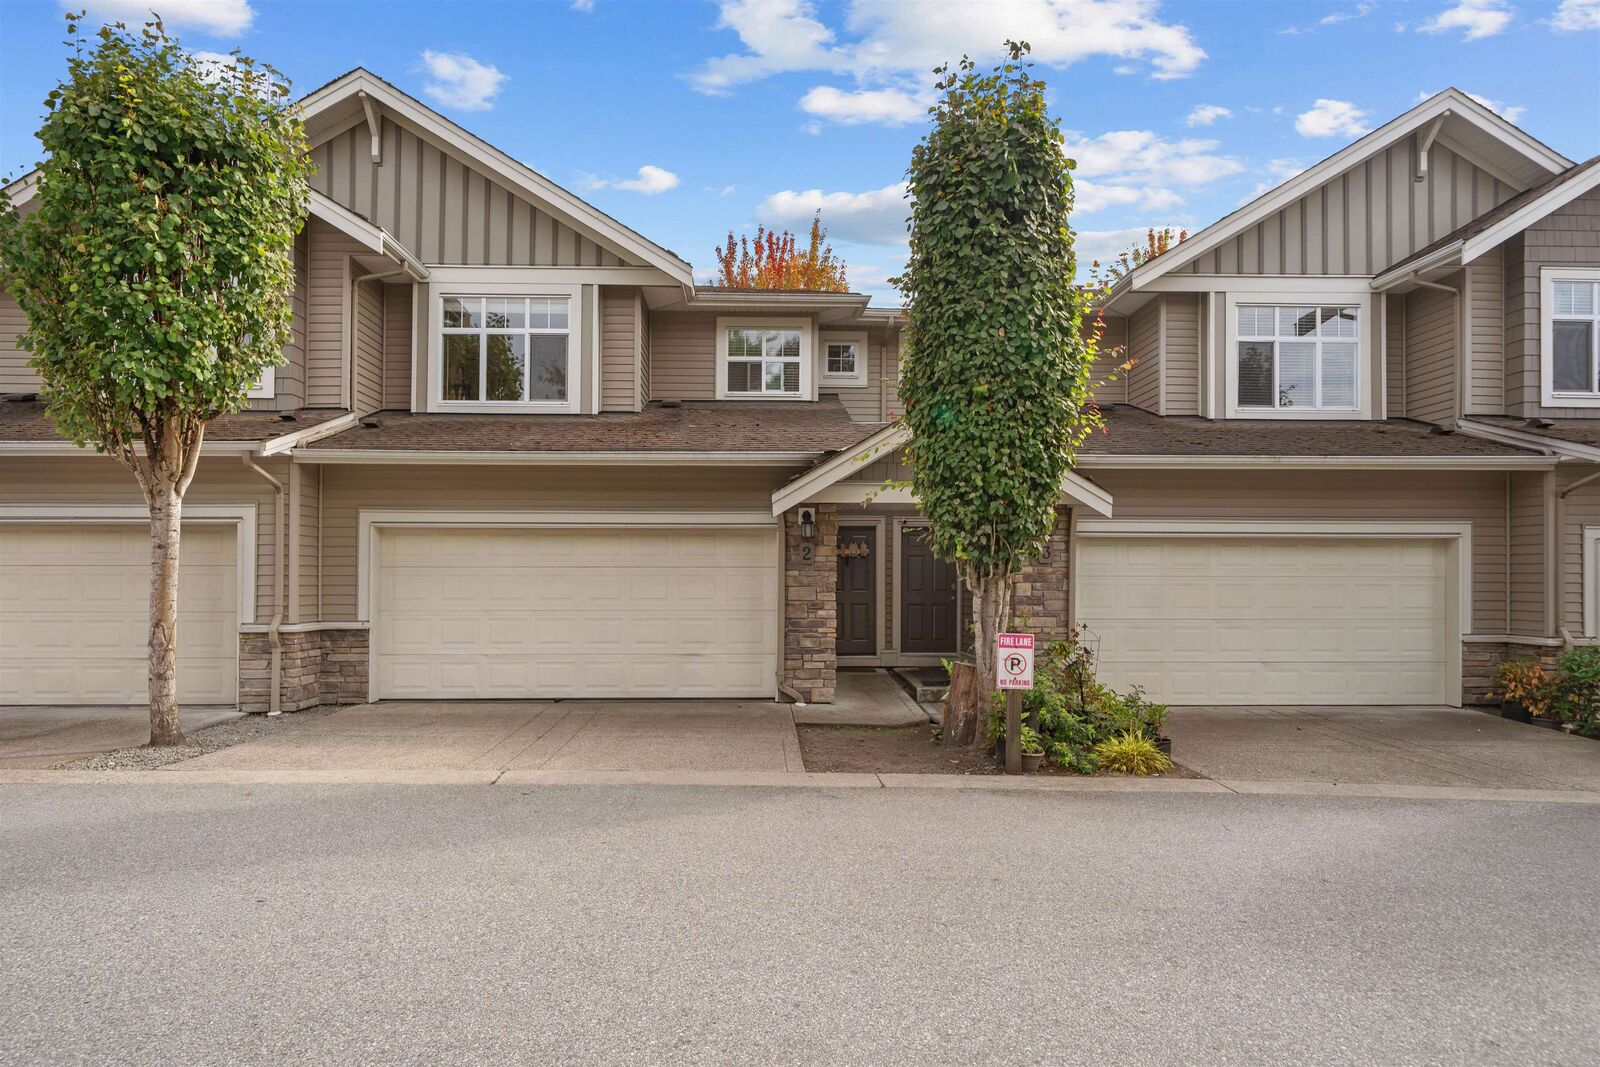
11282 Cottonwood Drive 2 Maple Ridge, BC V2X 8W8
Active (7 Days)
$829,900 (CAD)
OPEN HOUSE TIMES
-
OPENSat, Aug 2912 noon - 2:00 pm
Description
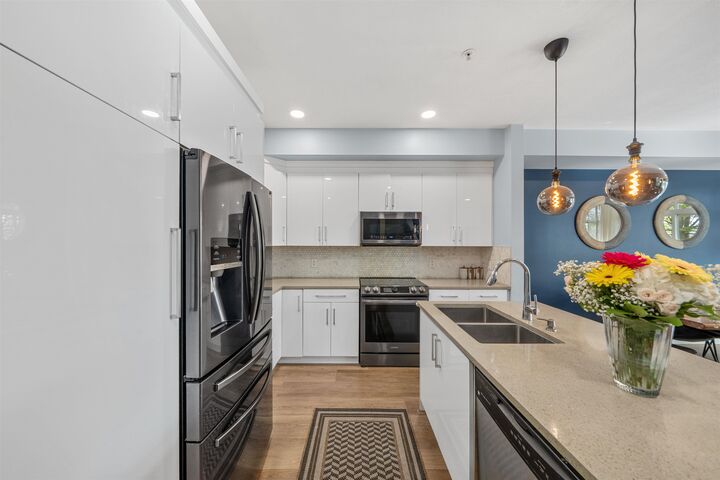
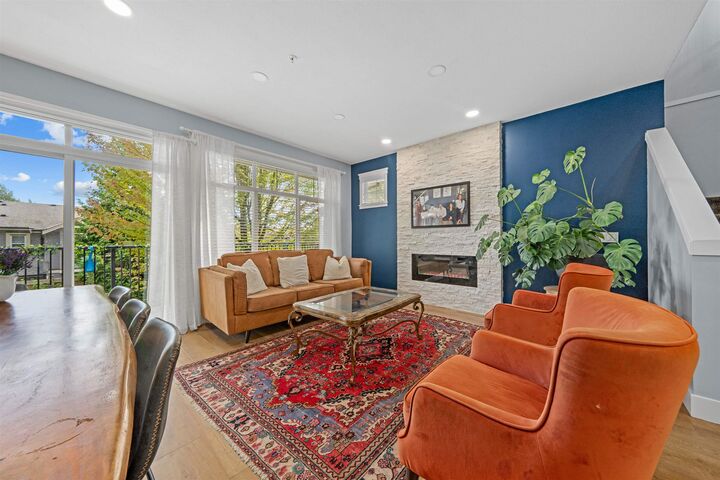
Welcome to this spacious 3-bedroom, 4-bathroom townhome in the sought-after Cottonwood area of Maple Ridge. Offering over 2,000 sq. ft. of living space, this home delivers the comfort and flexibility growing families need. The bright main floor features generous living and dining areas, a well-appointed kitchen, cozy fireplace and large deck, perfect for BBQs and entertaining. Upstairs are three generous bedrooms, including an oversized primary with walk-in closet and private ensuite. Downstairs, the oversized family room offers flexibility as a rec room or guest room, complete with a full bathroom and direct backyard access. Including a double garage with epoxy floor, A/C and within walking distance to elementary schools, parks, shopping. OPEN HOUSE SATURDAY AUGUST 29TH 12-2PM
MLS®:
R3157698
R3157698
Taxes
$4,445(2025)
$4,445(2025)
Type
Townhouse
Townhouse
Year Built
2009
2009
County
Metro Vancouver
Metro Vancouver
Listed By
Clayton Aelbers - Prec, Re/Max Magnolia
Source
VANCOUVER - IDX
Last checked Aug 28 2026 at 4:05 AM EDT
VANCOUVER - IDX
Last checked Aug 28 2026 at 4:05 AM EDT
Bathroom Details
- Full Bathrooms: 3
- Half Bathroom: 1
Interior Features
- Dishwasher
- Refrigerator
- Stove
- Laundry: In Unit
- Washer/Dryer
Lot Information
- Recreation Nearby
Property Features
- Fireplace: 1
- Fireplace: Electric
- Foundation: Concrete Perimeter
Heating and Cooling
- Forced Air
- Natural Gas
- Heat Pump
- Central Air
Basement Information
- Finished
Condo Information
- Fees: $490
Flooring
- Carpet
- Laminate
- Tile
Exterior Features
- Roof: Asphalt
Utility Information
- Utilities: Electricity Connected, Water Connected
- Sewer: Public Sewer, Sanitary Sewer
Garage
- Garage
Parking
- Front Access
- Garage Door Opener
- Additional Parking
- Garage Double
- Guest
- Total: 4
Stories
- 2
Living Area
- 2,054 sqft
Disclaimer: Copyright 2026 Real Estate Board of Greater Vancouver IDX. All rights reserved. This information is deemed reliable, but not guaranteed. The information being provided is for consumers’ personal, non-commercial use and may not be used for any purpose other than to identify prospective properties consumers may be interested in purchasing. Data last updated 8/27/26 21:05

