
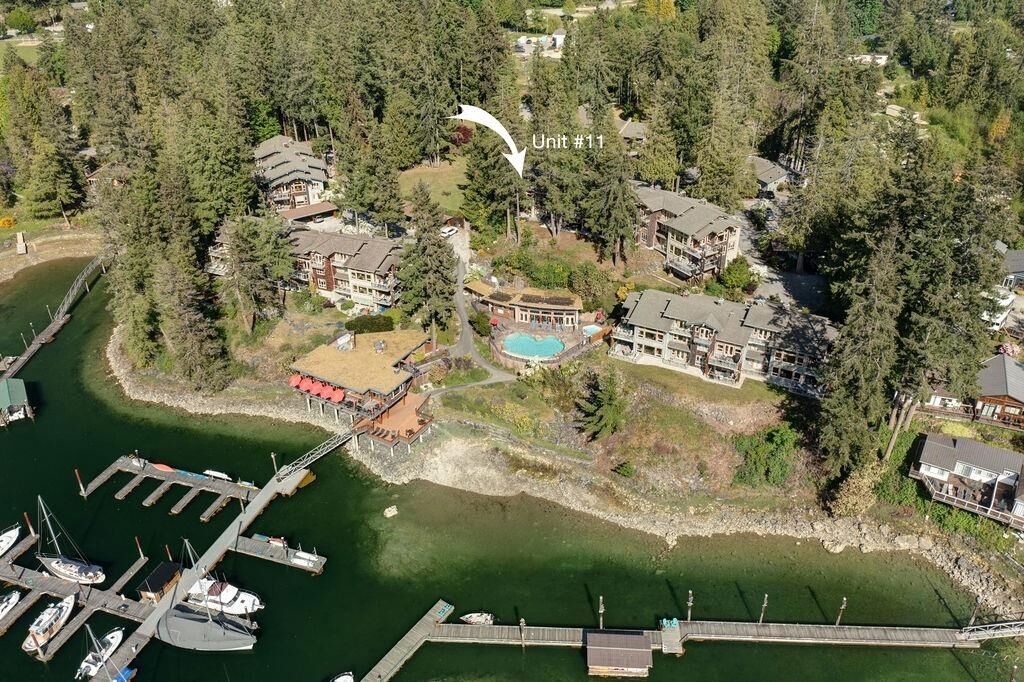
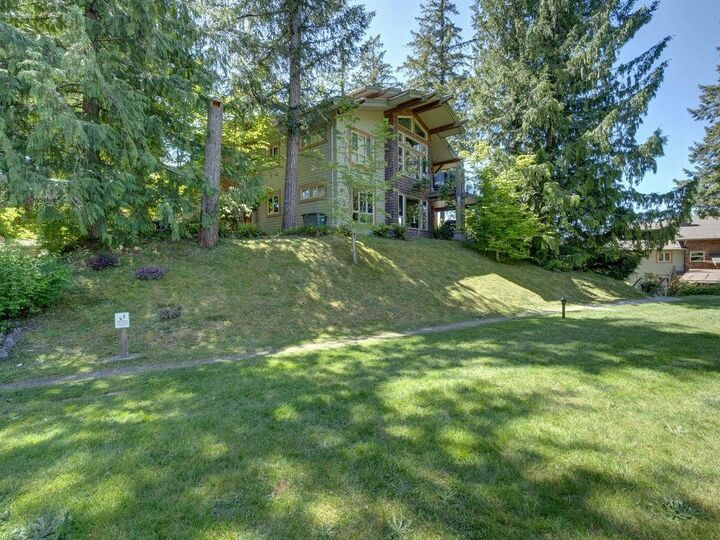
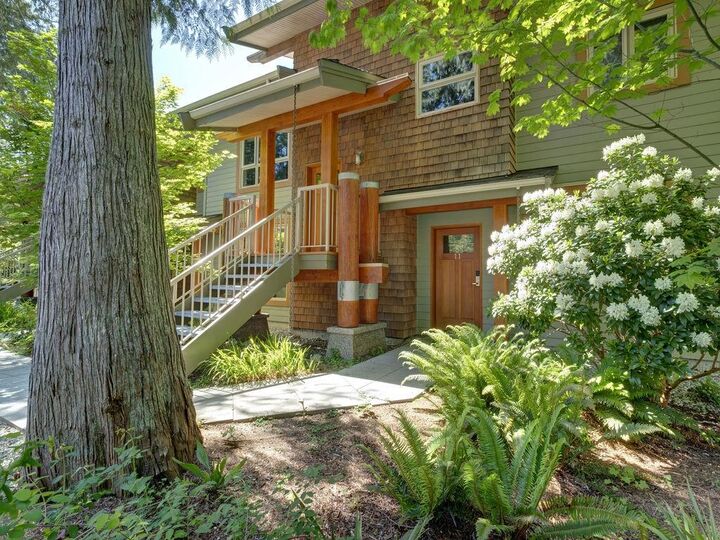
Listing Courtesy of: VANCOUVER - IDX / Listed By: Re/Max Oceanview Realty
12849 Lagoon Road 11D Madeira Park, BC V0N 2H0
Active (24 Days)
$195,000 (CAD)
MLS®:
R3153904
R3153904
Taxes
$4,112(2026)
$4,112(2026)
Lot Size
5.8 acres
5.8 acres
Type
Townhouse
Townhouse
Year Built
2008
2008
Style
Ground Level Unit
Ground Level Unit
County
Sunshine Coast Regional District
Sunshine Coast Regional District
Community
Painted Boat Resort & Spa
Painted Boat Resort & Spa
Listed By
Angie Sita, Re/Max Oceanview Realty
Source
VANCOUVER - IDX
Last checked Aug 28 2026 at 4:37 AM EDT
VANCOUVER - IDX
Last checked Aug 28 2026 at 4:37 AM EDT
Bathroom Details
- Full Bathrooms: 2
Interior Features
- Microwave
- Dishwasher
- Refrigerator
- Stove
- Laundry: In Unit
- Washer/Dryer
- Windows: Window Coverings
Subdivision
- Painted Boat Resort & Spa
Lot Information
- Marina Nearby
- Recreation Nearby
- Private
- Near Golf Course
- Rural Setting
Property Features
- Fireplace: 1
- Fireplace: Electric
- Foundation: Concrete Perimeter
Heating and Cooling
- Electric
- Radiant
Pool Information
- Outdoor Pool
Condo Information
- Fees: $865
Flooring
- Hardwood
- Carpet
- Tile
Exterior Features
- Roof: Asphalt
Utility Information
- Utilities: Electricity Connected, Water Connected
- Sewer: Sanitary Sewer, Community
Parking
- Front Access
- Total: 1
- Carport Single
- Driveway
Stories
- 1
Living Area
- 1,426 sqft
Disclaimer: Copyright 2026 Real Estate Board of Greater Vancouver IDX. All rights reserved. This information is deemed reliable, but not guaranteed. The information being provided is for consumers’ personal, non-commercial use and may not be used for any purpose other than to identify prospective properties consumers may be interested in purchasing. Data last updated 8/27/26 21:37


Description