
Listing Courtesy of: VANCOUVER - IDX / Listed By: Emily Oh Realty
8161 201 Street 43 Langley, BC V2Y 4J1
Active (29 Days)
$859,900 (CAD)
OPEN HOUSE TIMES
-
OPENSat, Aug 291:00 pm - 3:00 pm
Description
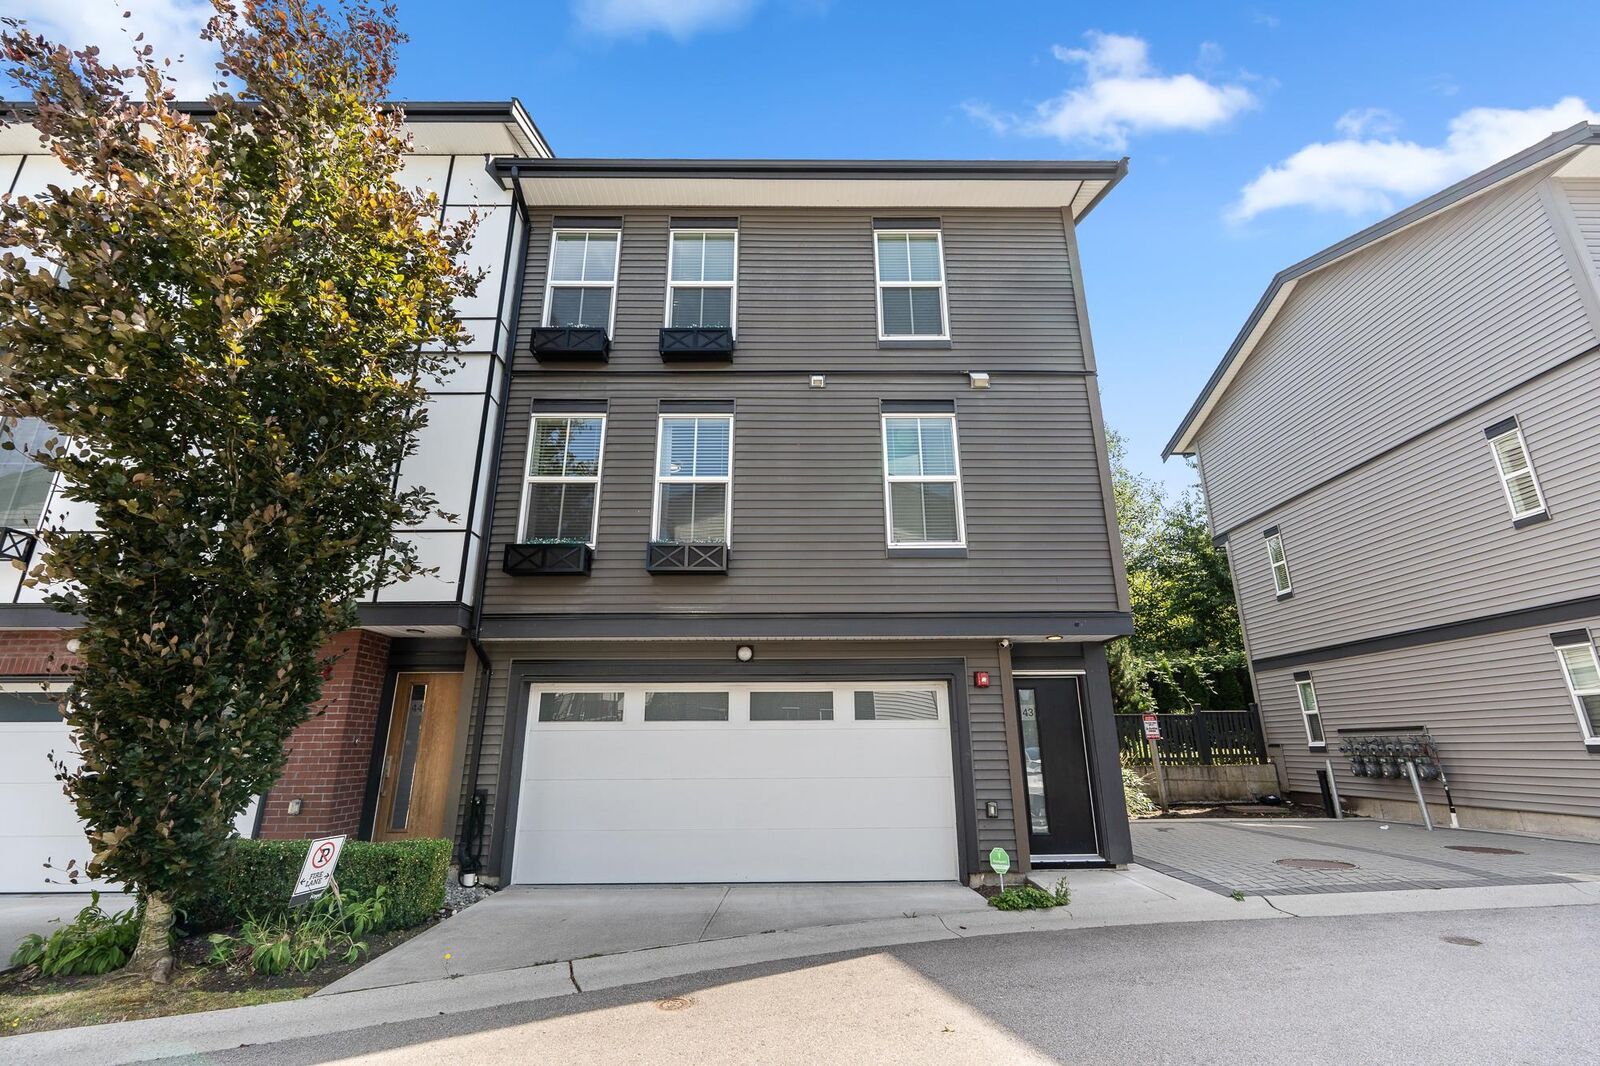
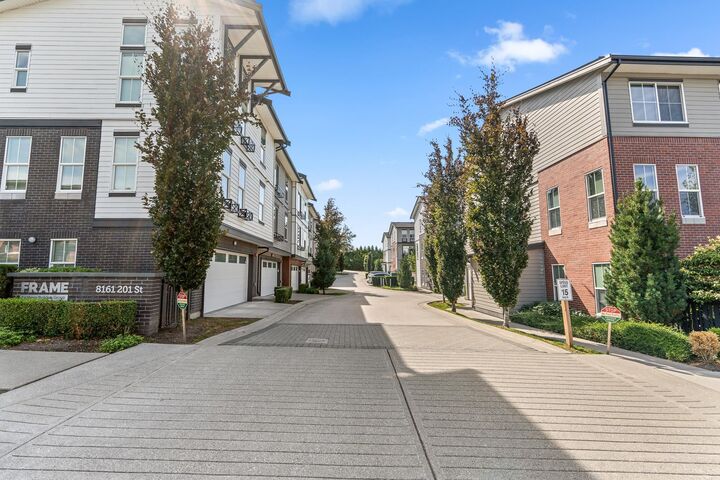
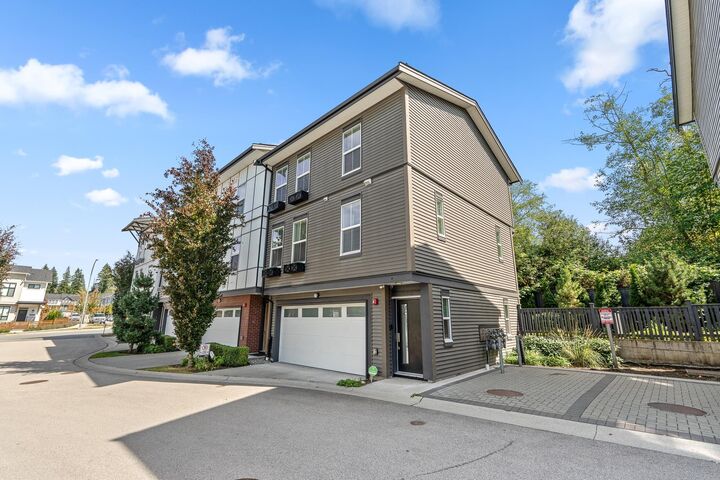
This beautiful, south facing 3-bdrm, 2.5-bath townhome is the former SHOW HOME at FRAME! A CORNER UNIT with a bright, open-concept layout, it features AC, electric fireplace, on-demand tankless hot water system, gas stove, and a gas BBQ hookup on the deck. Designer herringbone flooring in the living room adds a stylish touch. The balcony has a staircase leading down to a beautiful private backyard. Enjoy 3 generous bdrms, 2.5 baths including a spa-inspired ensuite, and a main floor powder room. The side-by-side double garage features durable epoxy flooring. Custom light fixtures, designer wallpaper, and moody grey walls create a true sanctuary. Located in a quiet, family-friendly neighbourhood, steps to schools, parks, and dining, with easy highway access. A must see! *OH 8/29(Sat) 1-3pm
MLS®:
R3150777
R3150777
Taxes
$3,129(2026)
$3,129(2026)
Type
Townhouse
Townhouse
Year Built
2020
2020
Style
3 Storey
3 Storey
County
Metro Vancouver
Metro Vancouver
Community
Frame
Frame
Listed By
Emily Oh - Prec, Emily Oh Realty
Source
VANCOUVER - IDX
Last checked Aug 28 2026 at 6:19 AM EDT
VANCOUVER - IDX
Last checked Aug 28 2026 at 6:19 AM EDT
Bathroom Details
- Full Bathrooms: 2
- Half Bathroom: 1
Interior Features
- Microwave
- Dishwasher
- Refrigerator
- Stove
- Laundry: In Unit
- Washer/Dryer
Subdivision
- Frame
Lot Information
- Central Location
- Recreation Nearby
Property Features
- Fireplace: 1
- Fireplace: Electric
- Foundation: Concrete Perimeter
Heating and Cooling
- Baseboard
- Electric
- Central Air
- Air Conditioning
Condo Information
- Fees: $297
Flooring
- Laminate
Exterior Features
- Roof: Asphalt
Utility Information
- Utilities: Electricity Connected, Community, Natural Gas Connected
- Sewer: Public Sewer, Sanitary Sewer, Storm Sewer
Garage
- Garage
Parking
- Garage Door Opener
- Total: 2
- Garage Double
Stories
- 3
Living Area
- 1,456 sqft
Disclaimer: Copyright 2026 Real Estate Board of Greater Vancouver IDX. All rights reserved. This information is deemed reliable, but not guaranteed. The information being provided is for consumers’ personal, non-commercial use and may not be used for any purpose other than to identify prospective properties consumers may be interested in purchasing. Data last updated 8/27/26 23:19

