
Listing Courtesy of: VANCOUVER - IDX / Listed By: Breakside Real Estate Group
7918 204B Street 46 Langley, BC V2Y 3T7
Active (24 Days)
$919,900 (CAD)
OPEN HOUSE TIMES
-
OPENSat, Aug 2912 noon - 5:00 pm
-
OPENSun, Aug 3012 noon - 5:00 pm
Description
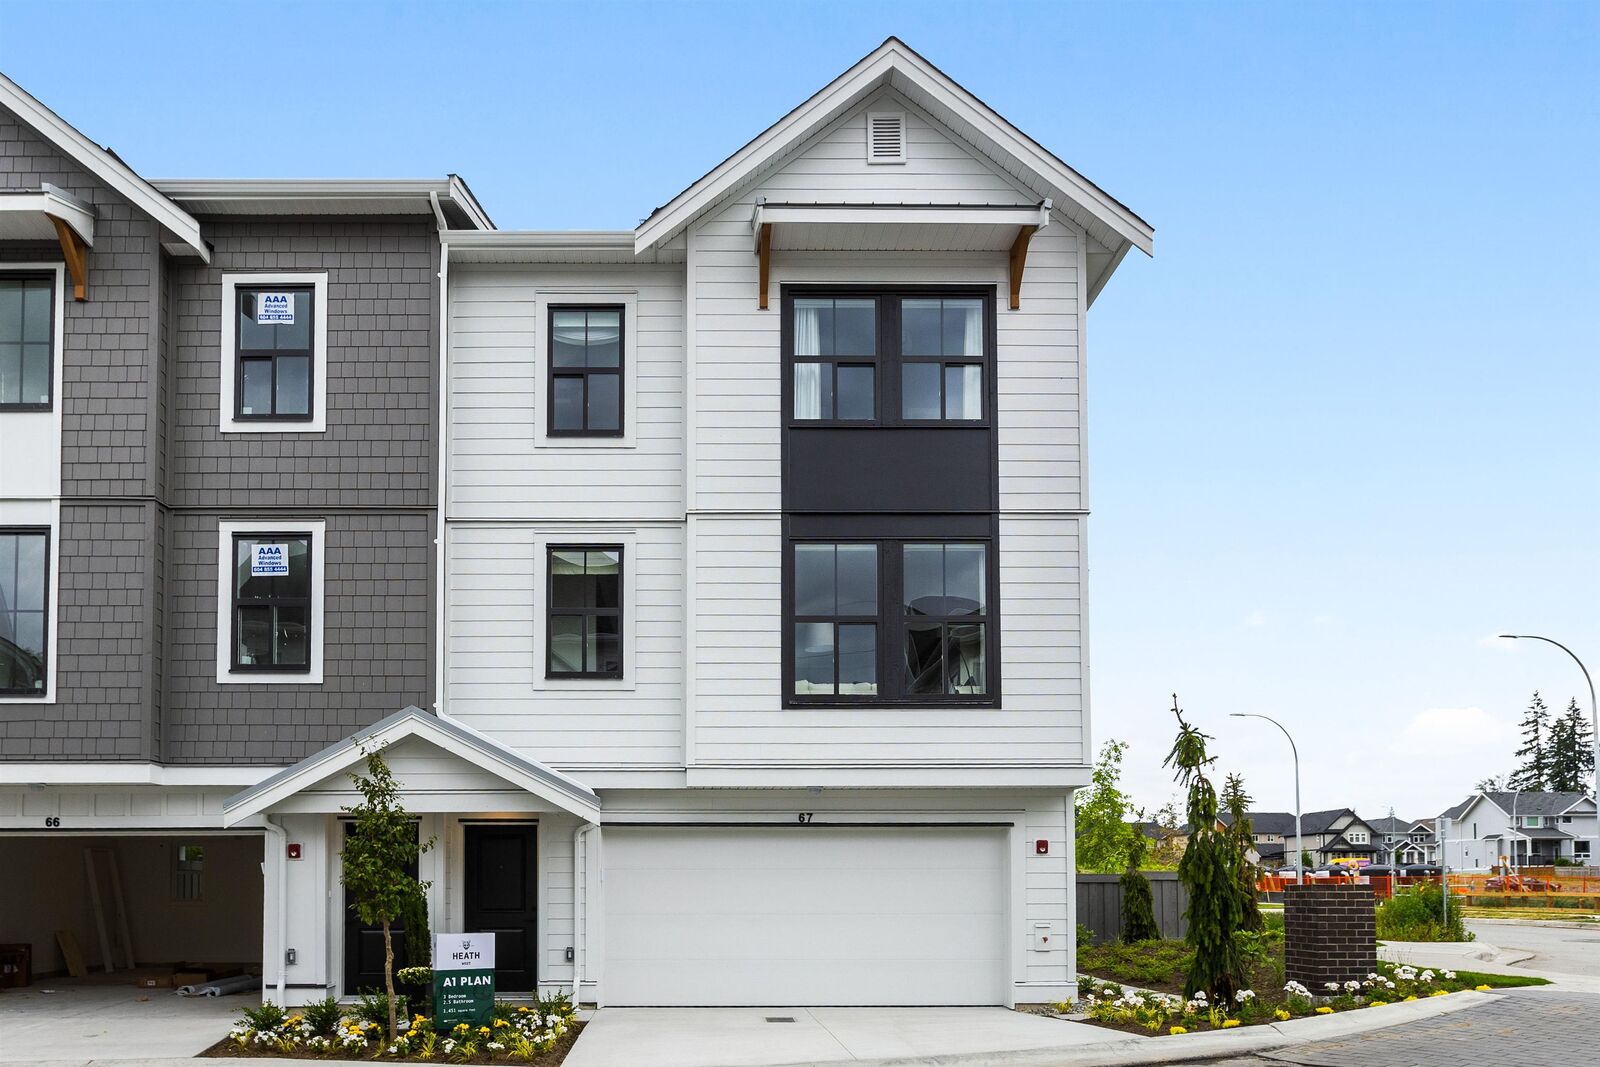
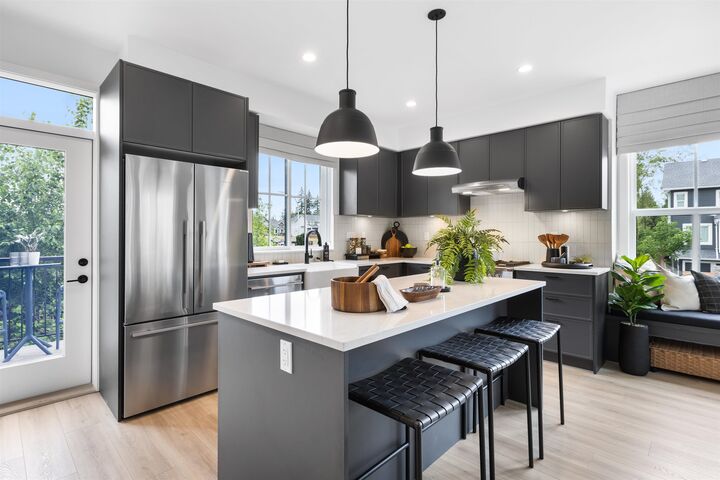
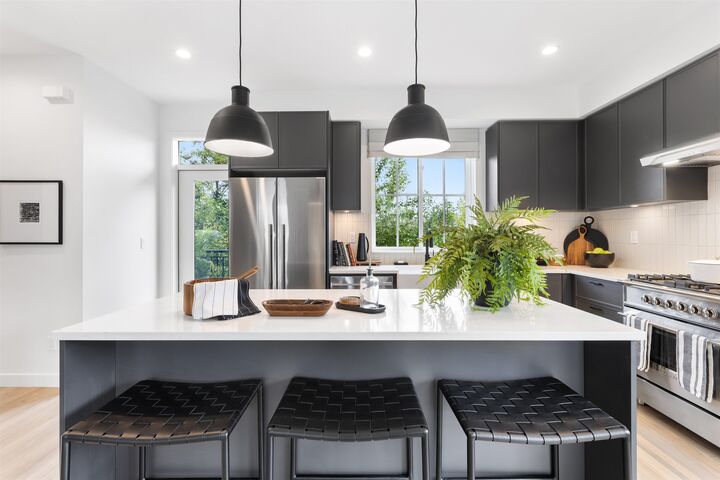
Welcome home to Heath West, a modern community of 67 homes proudly developed by BMG Real Estate. This 3 Bedroom, 2.5 bath home features an open layout, large kitchen w/ Fisher & Paykel SS appliances incl. industrial style gas range & double dishwasher. Large windows, high efficiency furnace & FREE heat pump. Two car parking w/ oversized double side by side garage! Level 2 EV plug. Finishes incl. slim shaker cabinets w/ quartz counters, large green space facing deck, spacious primary & spa inspired ensuite plus many more special touches throughout! Fenced backyard facing green space. Heath West is located directly next to Donna Gabriel Robins Elementary with a short walk to restaurants, parks & shopping. MOVE IN READY! Sales Centre & Showhome open Sat-Wat 12-5PM 7918 204B St, Langley.
MLS®:
R3152585
R3152585
Type
Townhouse
Townhouse
Year Built
2026
2026
Style
3 Storey
3 Storey
County
Metro Vancouver
Metro Vancouver
Community
Heath West
Heath West
Listed By
Eva Marsh - Prec, Breakside Real Estate Group
Source
VANCOUVER - IDX
Last checked Aug 28 2026 at 7:09 AM EDT
VANCOUVER - IDX
Last checked Aug 28 2026 at 7:09 AM EDT
Bathroom Details
- Full Bathrooms: 2
- Half Bathroom: 1
Interior Features
- Microwave
- Dishwasher
- Refrigerator
- Stove
- Washer/Dryer
- Vaulted Ceiling(s)
Subdivision
- Heath West
Lot Information
- Central Location
- Recreation Nearby
- Private
- Greenbelt
- Cul-De-Sac
Property Features
- Foundation: Concrete Perimeter
Heating and Cooling
- Forced Air
- Natural Gas
- Air Conditioning
Condo Information
- Fees: $271
Flooring
- Mixed
- Carpet
- Laminate
Exterior Features
- Roof: Asphalt
Utility Information
- Utilities: Electricity Connected, Water Connected, Natural Gas Connected
- Sewer: Public Sewer
Garage
- Garage
Parking
- Front Access
- Total: 2
- Garage Double
Stories
- 3
Living Area
- 1,425 sqft
Disclaimer: Copyright 2026 Real Estate Board of Greater Vancouver IDX. All rights reserved. This information is deemed reliable, but not guaranteed. The information being provided is for consumers’ personal, non-commercial use and may not be used for any purpose other than to identify prospective properties consumers may be interested in purchasing. Data last updated 8/28/26 00:09

