
Listing Courtesy of: VANCOUVER - IDX / Listed By: Oakwyn Realty Ltd.
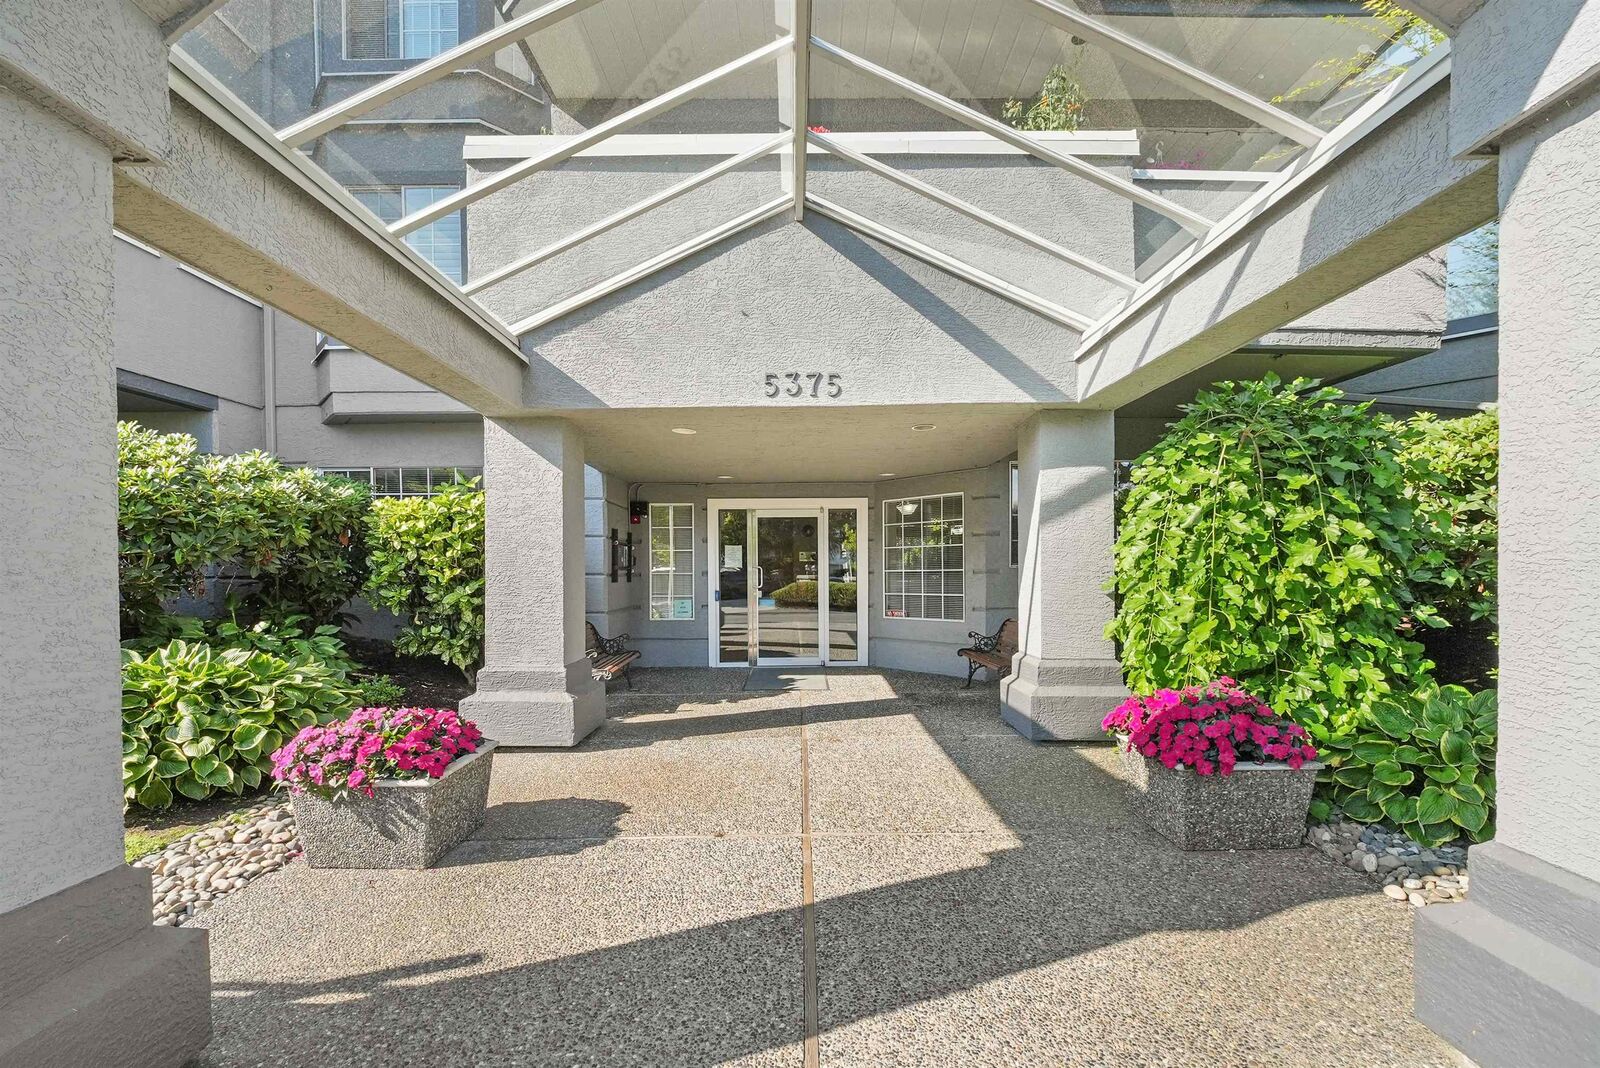
5375 205th Street 311 Langley, BC V3A 7V7
Active (7 Days)
$444,888 (CAD)
OPEN HOUSE TIMES
-
OPENSat, Aug 2912 noon - 2:00 pm
Description
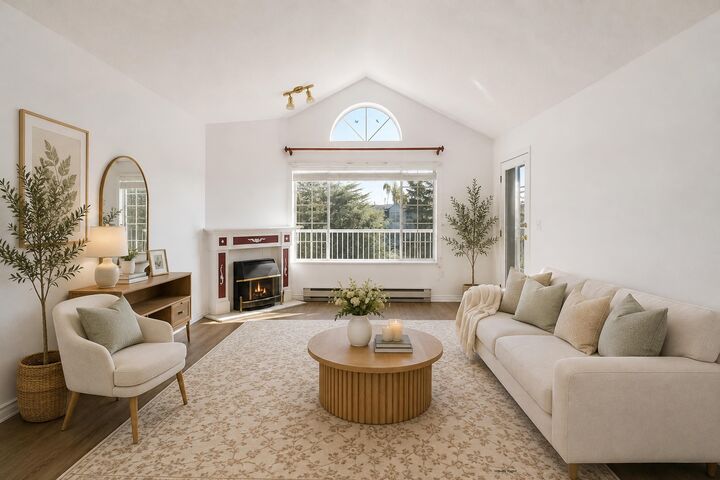
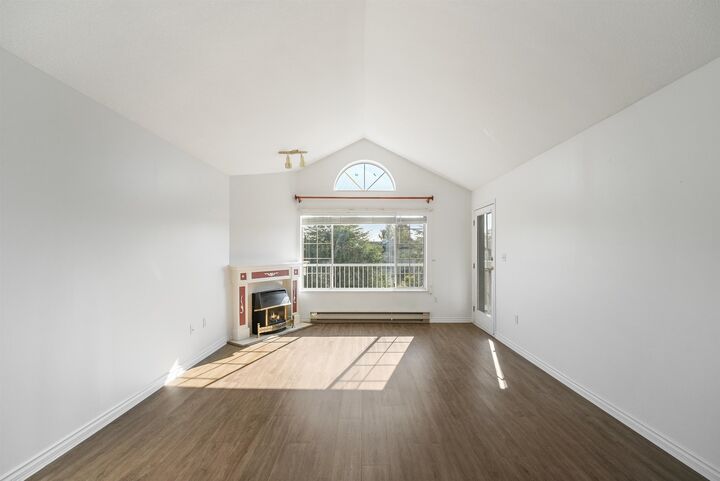
Welcome to Glenmont Park, a sought-after 55+ community offering spacious, low-maintenance living in a convenient location.This bright & inviting top-floor suite features 2 beds, 2 baths, vaulted ceilings, a skylight, newer vinyl plank flooring & walk-in shower. The open living & dining area is anchored by a cozy gas fireplace & extends to a generous east-facing deck perfect for enjoying the morning sun.The kitchen includes a casual eating area, while the large walk-in laundry room provides excellent additional storage & loads of potential. Storage locker on the same floor. The complex also offers a workshop, guest suite & RV parking adding some great extras. Very well-run, no-pet strata close to transit, shopping, Seniors centre & everyday amenities. Vacant with quick possession possible.
MLS®:
R3157491
R3157491
Taxes
$2,407(2026)
$2,407(2026)
Type
Single-Family Home
Single-Family Home
Year Built
1991
1991
Style
Top Floor Unit
Top Floor Unit
County
Metro Vancouver
Metro Vancouver
Listed By
Pamela Farina, Oakwyn Realty Ltd.
Source
VANCOUVER - IDX
Last checked Aug 28 2026 at 12:13 PM EDT
VANCOUVER - IDX
Last checked Aug 28 2026 at 12:13 PM EDT
Bathroom Details
- Full Bathrooms: 2
Interior Features
- Dishwasher
- Refrigerator
- Stove
- Elevator
- Guest Suite
- Laundry: In Unit
- Washer/Dryer
- Windows: Window Coverings
Lot Information
- Central Location
- Recreation Nearby
- Near Golf Course
Property Features
- Fireplace: 1
- Fireplace: Gas
- Foundation: Concrete Perimeter
Heating and Cooling
- Baseboard
- Electric
Condo Information
- Fees: $495
Flooring
- Laminate
- Wall/Wall/Mixed
Exterior Features
- Roof: Asphalt
Utility Information
- Utilities: Electricity Connected, Water Connected, Community, Natural Gas Connected
- Sewer: Public Sewer, Sanitary Sewer, Storm Sewer
Garage
- Garage
Parking
- Underground
- Total: 1
- Side Access
Stories
- 1
Living Area
- 1,114 sqft
Disclaimer: Copyright 2026 Real Estate Board of Greater Vancouver IDX. All rights reserved. This information is deemed reliable, but not guaranteed. The information being provided is for consumers’ personal, non-commercial use and may not be used for any purpose other than to identify prospective properties consumers may be interested in purchasing. Data last updated 8/28/26 05:13

